
9096 Ford Road, Bryceville, FL 32009
Local realty services provided by:ERA ONETEAM REALTY
9096 Ford Road,Bryceville, FL 32009
$480,000
- 4 Beds
- 3 Baths
- 2,103 sq. ft.
- Single family
- Active
Listed by: sandra fisher
Office: plantana realty, inc.
MLS#:2160607
Source:JV
Price summary
- Price:$480,000
- Price per sq. ft.:$228.25
About this home
GORGEOUS BRICK HOME on 1 beautiful acre! Enjoy your own backyard oasis with a screened, custom-built inground pool & jacuzzi! Barn with water & electric, plus shed with electric & window A/C. Plenty of room for animals, RV, boat & toys! Step inside to high ceilings & NEW luxury vinyl flooring throughout! Formal dining/living room. Spacious great room with gas fireplace. Gourmet kitchen features 42'' cabinets, Corian countertops, tile backsplash & stainless steel refrigerator, stove & microwave. Split-bedroom plan! Spacious owner's suite with double vanities, garden tub, separate shower & walk-in closets. Jack & Jill bath. Indoor laundry. NEW ROOF & NEW HVAC to be installed soon! Fenced yard & fruit trees! So much to love--this amazing home is a MUST SEE!
Contact an agent
Home facts
- Year built:2005
- Subdivision & Development:Calico Woods
- Listing ID #:2160607
- Added:1 day(s) ago
- Updated:August 18, 2026 at 08:57 PM
Rooms and interior
- Bedrooms:4
- Total bathrooms:3
- Full bathrooms:3
- Bathrooms Description:Primary Bathroom -Tub with Separate Shower
- Kitchen Description:Breakfast Bar, Breakfast Nook, Dishwasher, Electric Range, Ice Maker, Microwave, Pantry, Refrigerator, Water Softener Owned
- Bedroom Description:Split Bedrooms
- Living area:2,103 sq. ft.
Heating and cooling
- Cooling:Central Air, Electric
- Heating:Central, Electric
- Central air:Yes
Structure and exterior
- Roof:Shingle
- Year built:2005
- Building area:2,103 sq. ft.
- Lot area:1 Acres
- Architectural Style:Ranch, Traditional
- Construction Materials:Brick, Frame
- Exterior Features:Porch, Screened
Schools
- High school:West Nassau
- Middle school:Callahan
- Elementary school:Bryceville
Utilities
- Water:Well
- Sewer:Septic Tank
Finances and disclosures
- Price:$480,000
- Price per sq. ft.:$228.25
- Tax amount:$3,551 (2025)
Features and amenities
- Amenities:Breakfast Bar, Breakfast Nook, Entrance Foyer, Split Bedrooms, Walk-In Closet(s)
- Pool features:In Ground
Parking
- Parking description:Attached, Garage, Garage Door Opener
- Garage:Yes
- Garage spaces:2
New listings near 9096 Ford Road
- Coming Soon
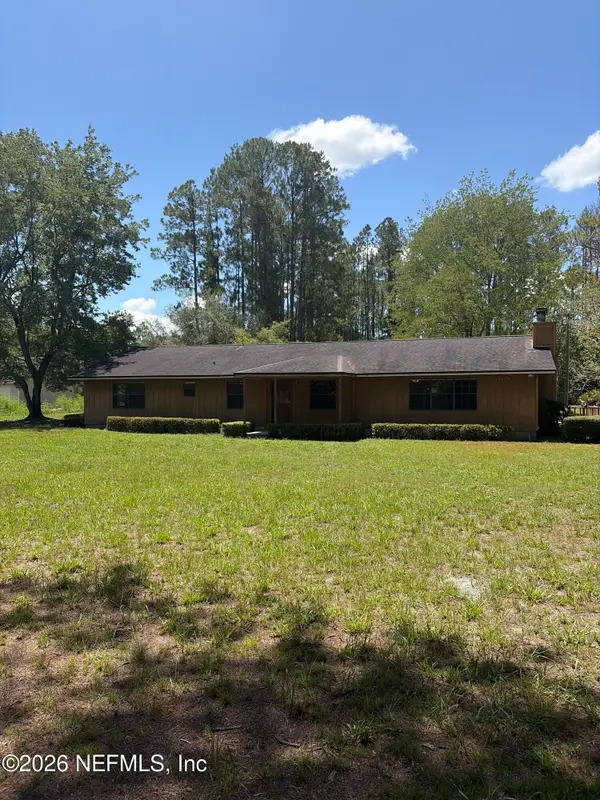 $400,000Coming Soon4 beds 3 baths
12064 Sunowa Springs Trail, Bryceville, FL 32009
MLS# 2159024Listed by: MARK SPAIN REAL ESTATE - New
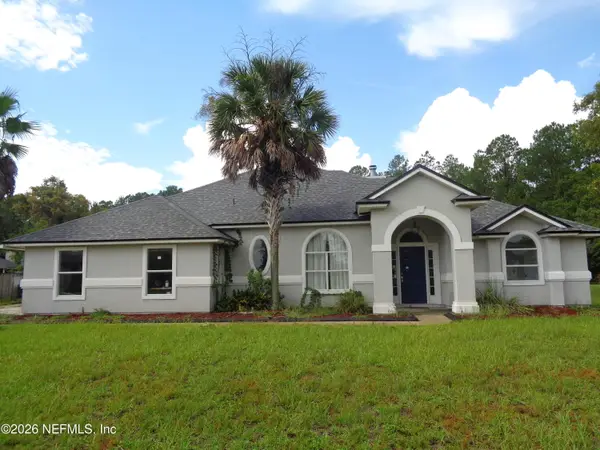 $250,000Active4 beds 2 baths2,194 sq. ft.
11649 Buckhead Trail, Bryceville, FL 32009
MLS# 2159626Listed by: 7 STAR REALTY, INC.  $859,000Active3 beds 3 baths3,244 sq. ft.
15466 Bullock Bluff Road, Bryceville, FL 32009
MLS# 116490Listed by: WATSON REALTY CORP.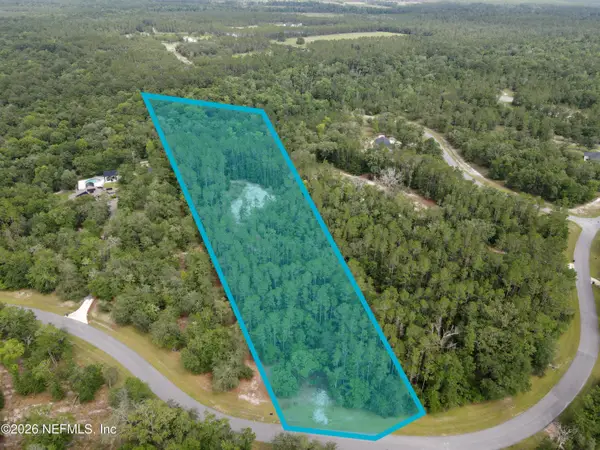 $165,000Active7.5 Acres
15422 Bullock Bluff Rd Road, Bryceville, FL 32009
MLS# 2151565Listed by: MCCABE REALTY INC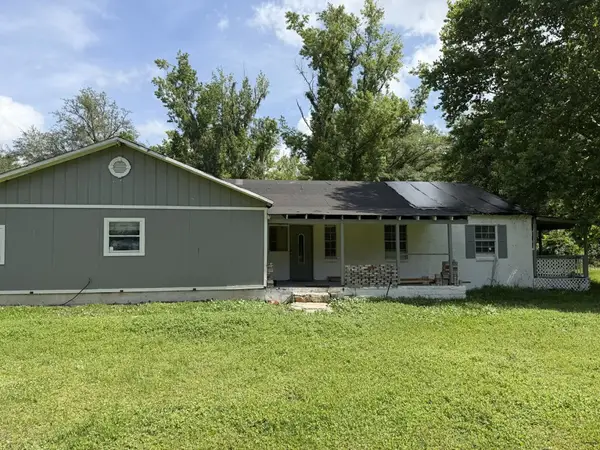 $255,000Pending4 beds 2 baths3,155 sq. ft.
6866 Horseshoe Circle, Bryceville, FL 32009
MLS# 116388Listed by: FLATFEE.COM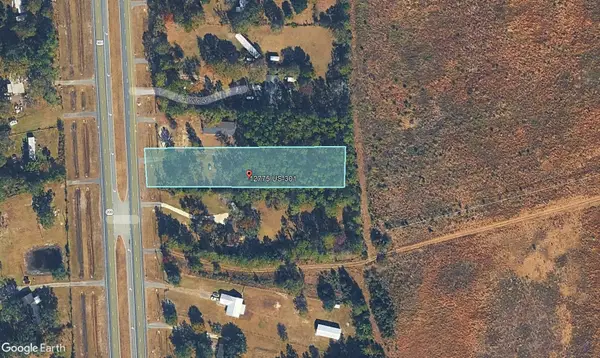 $99,000Active1.08 Acres
12775 Us Highway 301, Bryceville, FL 32009
MLS# 116290Listed by: PRISTINE PROPERTIES OF NASSAU, LLC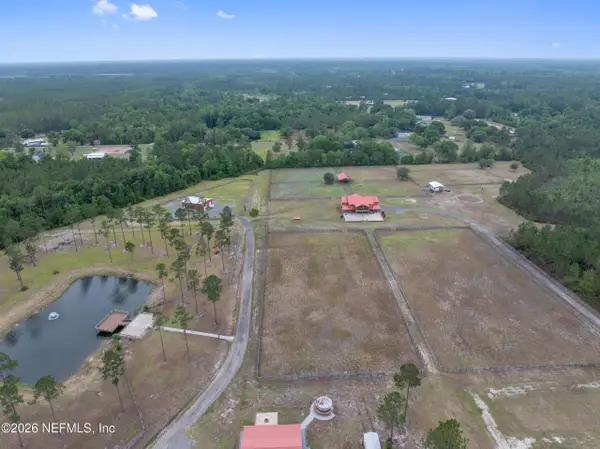 $2,495,000Active4 beds 4 baths2,933 sq. ft.
1845 Kinard Road, Bryceville, FL 32009
MLS# 2146552Listed by: KELLER WILLIAMS ST JOHNS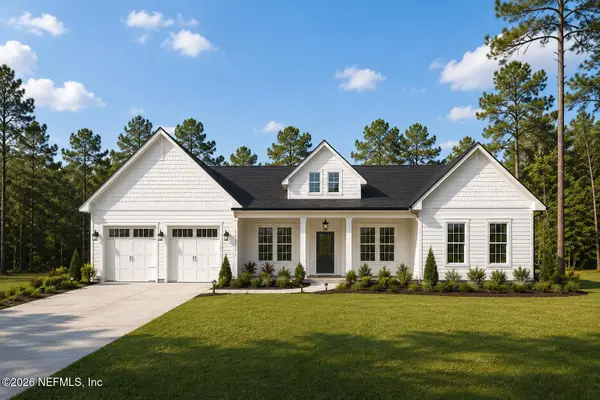 $850,000Active4 beds 5 baths2,784 sq. ft.
16330 Deacon Drive, Bryceville, FL 32009
MLS# 2144356Listed by: RIVER CITY RENTALS AND REALTY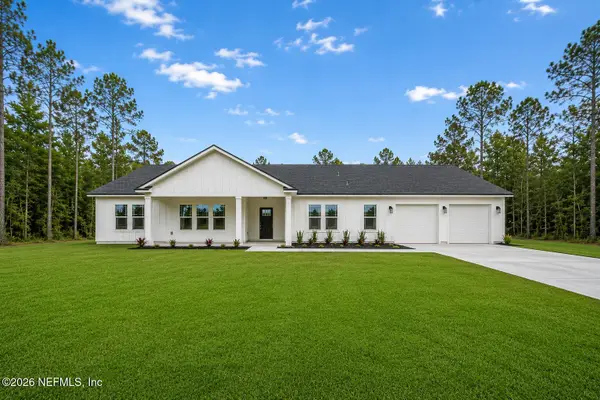 $675,000Active4 beds 3 baths2,315 sq. ft.
13529 Settindown Drive, Bryceville, FL 32009
MLS# 2144361Listed by: RIVER CITY RENTALS AND REALTY


Protect your home and budget from life's surprises with an Assurant Home Warranty, backed by a partner that supports you through every step of homeownership. Explore Plans.
© 2023 - 2026 ERA Franchise Systems LLC. All rights reserved. ERA Franchise Systems LLC fully supports the principles of the Fair Housing Act and the Equal Opportunity Act. ERA, ERA Real Estate powered, and their respective logos are registered service marks of ERA Franchise Systems LLC. Each office is independently owned and operated.