
117 Lakeside Court, Bunnell, FL 32110
Local realty services provided by:ERA Fernandina Beach Realty
Listed by: gina betbeze
Office: re/max specialists
MLS#:2160452
Source:JV
Price summary
- Price:$339,000
- Price per sq. ft.:$182.45
- Monthly HOA dues:$4.67
About this home
Why wait to build when you can move in right away and enjoy preserve and pond views from your screened lanai and golf course views from the front of this beautifully maintained home. This desirable three-way split floor plan offers privacy for the primary suite and a spacious family room overlooking the serene backyard while being open to the kitchen. The kitchen features stainless appliances, a large island, gas range, walk in pantry and lots of cabinetry. All appliances convey including refrigerator, washer and dryer. Additional features include, gutters, screened and covered lanai, extended paver patio, fenced backyard, plus painted and sealed garage floor. All this with close proximity to shopping, beaches, and fishing. This golf course community has wonderful amenities include, clubhouse, pool, basketball courts, bocce ball and more.
Contact an agent
Home facts
- Year built:2019
- Subdivision & Development:Grand Reserve
- Listing ID #:2160452
- Added:47 day(s) ago
- Updated:October 04, 2026 at 12:50 PM
Rooms and interior
- Bedrooms:4
- Total bathrooms:2
- Full bathrooms:2
- Flooring:carpet, vinyl
- Bathrooms Description:Primary Bathroom - Shower No Tub
- Kitchen Description:Breakfast Bar, Dishwasher, Disposal, Eat-in Kitchen, Gas Range, Ice Maker, Kitchen Island, Microwave, Pantry, Refrigerator
- Bedroom Description:Split Bedrooms
- Living area:1,858 sq. ft.
Heating and cooling
- Cooling:Central Air, Electric
- Heating:Central, Electric
- Central air:Yes
Structure and exterior
- Roof:Shingle
- Year built:2019
- Building area:1,858 sq. ft.
- Lot Features:Sprinklers In Front, Sprinklers In Rear
- Architectural Style:Ranch
- Construction Materials:Fiber Cement
- Exterior Features:Covered, Screened
Schools
- High school:Flagler Palm Coast
- Middle school:Buddy Taylor
- Elementary school:Bunnell
Utilities
- Water:Public, Water Connected
- Sewer:Public Sewer, Sewer Connected
Finances and disclosures
- Price:$339,000
- Price per sq. ft.:$182.45
Features and amenities
- Laundry features:Dryer, Washer
- Amenities:Basketball Court, Breakfast Bar, Clubhouse, Eat-in Kitchen, Fitness Center, Playground, Split Bedrooms, Walk-In Closet(s)
Parking
- Parking description:Attached, Garage, Garage Door Opener
- Garage:Yes
- Garage spaces:2
New listings near 117 Lakeside Court
- New
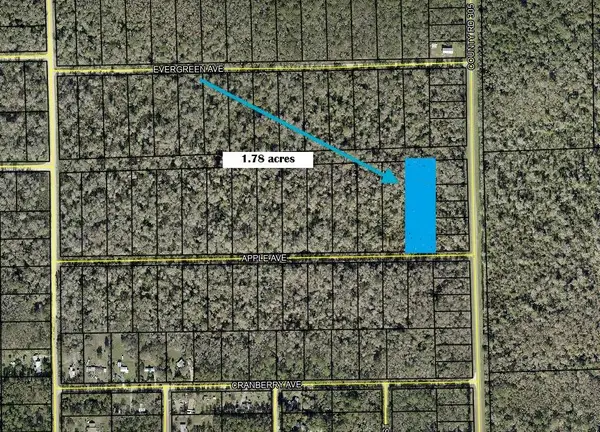 $12,000Active1.78 Acres
3540 Apple Avenue, Bunnell, FL 32110
MLS# B26083599Listed by: AMERICAN REALTY OF PSL LLC - New
 $100,000Active3.19 Acres
xxx Sherman Street, BUNNELL, FL 32110
MLS# FC321876Listed by: COLDWELL BANKER PREMIER PROPERTIES - New
 $89,000Active1 beds 1 baths660 sq. ft.
301 County Road 2006, Bunnell, FL 32110
MLS# 264379Listed by: CENTURY 21 ST AUGUSTINE PROPERTIES - New
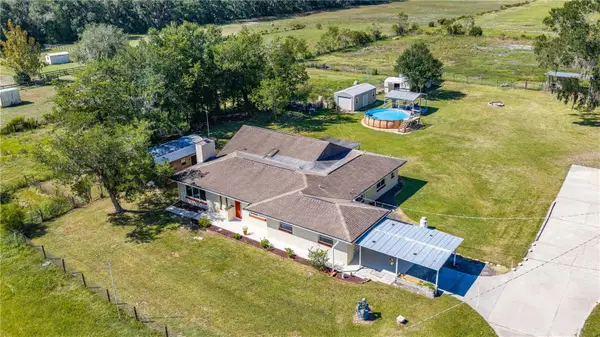 $650,000Active6 beds 4 baths3,302 sq. ft.
870 County Road 65, BUNNELL, FL 32110
MLS# V4951633Listed by: REALTY PROS ASSURED - New
 $319,000Active3 beds 2 baths1,215 sq. ft.
5607 Cherry Lane, BUNNELL, FL 32110
MLS# FC321831Listed by: REALTY EXCHANGE, LLC - New
 $199,000Active2 beds 2 baths858 sq. ft.
1542 Beech Boulevard, Bunnell, FL 32110
MLS# 1231345Listed by: TAVOLACCI REALTY, INC - New
 $70,000Active0.92 Acres
30 Dunson Estate Rd, Bunnell, FL 32110
MLS# 264292Listed by: BERKSHIRE HATHAWAY HOMESERVICES FLORIDA NETWORK REALTY - New
 $189,999Active2 beds 1 baths728 sq. ft.
1844 Papaya Street, BUNNELL, FL 32110
MLS# FC321694Listed by: LIVIN PARADISE REALTY LLC - New
 $89,900Active1.15 Acres
1385 Aspen Street, BUNNELL, FL 32110
MLS# FC321678Listed by: REALTY EXECUTIVES OCEANSIDE - New
 $139,900Active3 beds 1 baths1,072 sq. ft.
171 Canham Street, BUNNELL, FL 32110
MLS# FC321501Listed by: BETTER HMS & GARDENS RE SYNERG


Protect your home and budget from life's surprises with an Assurant Home Warranty, backed by a partner that supports you through every step of homeownership. Explore Plans.
© 2023 - 2026 ERA Franchise Systems LLC. All rights reserved. ERA Franchise Systems LLC fully supports the principles of the Fair Housing Act and the Equal Opportunity Act. ERA, ERA Real Estate powered, and their respective logos are registered service marks of ERA Franchise Systems LLC. Each office is independently owned and operated.