
4920 SW 78th Avenue, Bushnell, FL 33513
Local realty services provided by:Bingham Realty ERA Powered
4920 SW 78th Avenue,Bushnell, FL 33513
$732,000
- 3 Beds
- 3 Baths
- - sq. ft.
- Single family
- Sold
Listed by: william larsen
Office: redfin corporation
MLS#:O6425475
Source:MFRMLS
Sorry, we are unable to map this address
Price summary
- Price:$732,000
About this home
Welcome to an extraordinary custom-built estate where luxury, privacy, and unforgettable design come together on nearly five acres of pristine Florida countryside. Due to an out-of-state job relocation, the sellers are reluctantly parting with the home they have invested so much into, creating a rare opportunity for the next owner to enjoy the benefits of their extensive improvements and thoughtful updates. Nestled on 4.85 private acres in Bushnell, this magnificent 3-bedroom, 2.5-bath residence offers 3,859 square feet of meticulously crafted living space and a backyard retreat unlike anything else on the market. Every detail of this home was thoughtfully designed to impress. Inside, you'll find elegant living and dining rooms that flow seamlessly into the heart of the home, a chef's kitchen featuring stainless steel appliances, a built-in oven, smart refrigerator, solid wood cabinetry, a range hood, dry bar, and a charming breakfast nook framed by picturesque views of the estate grounds. The adjacent family room is nothing short of breathtaking, showcasing soaring ceilings, skylights, and walls of windows that flood the space with natural light. A rare architectural feature, dual staircases lead to the second level where you'll discover an expansive loft overlooking the family room, a spacious laundry room, and generously sized guest bedrooms, including one with direct access to an en suite bath. The primary retreat is a sanctuary of its own, complete with vaulted ceilings, oversized walk-in closets, a private balcony overlooking the pool, and a spa-inspired bath. The showpiece of this estate is the spectacular two-story screened lanai. Designed for entertaining on a grand scale, the custom pool boasts an island connected by two bridges, underwater bar stools, a beach entry, a fountain, and an outdoor shower, creating a true resort experience at home. Recent enhancements, including a new roof, gutters, well pump, refurbished septic system, fresh interior and exterior paint, and updated appliances, provide peace of mind for years to come. Despite its secluded setting, this exceptional property offers convenient access to I-75, the Sumter Equestrian Center, nature preserves, dining, shopping, and more. This is more than a home, it's a destination. Mortgage savings may be available for buyers of this listing....
Contact an agent
Home facts
- Year built:2003
- Subdivision & Development:SUMTER GARDENS 02 54
- Listing ID #:O6425475
- Added:93 day(s) ago
- Updated:October 18, 2026 at 08:10 AM
Rooms and interior
- Bedrooms:3
- Total bathrooms:3
- Full bathrooms:2
- Half bathrooms:1
- Flooring:Luxury Vinyl, Tile, Wood
- Dining Description:Eat In Kitchen
- Kitchen Description:Built-In Oven, Cooktop, Dishwasher, Disposal, Dry Bar, Eat-in Kitchen, Microwave, Range Hood, Refrigerator, Solid Surface Counters, Solid Wood Cabinets
- Bedroom Description:High Ceilings, Primary Bedroom Upstairs, Split Bedroom, Walk-In Closet(s)
Heating and cooling
- Cooling:Central Air
- Heating:Central, Electric
- Central air:Yes
Structure and exterior
- Roof:Shingle
- Year built:2003
- Lot Features:Level, Oversized, Private
- Architectural Style:Custom, Mediterranean
- Construction Materials:Block, Concrete, Stucco
- Exterior Features:Balcony, Covered Porch/Patio, Lighting, Outdoor Shower, Patio, Rain Gutters, Screened
- Foundation Description:Slab
- Levels:2 Story
Schools
- High school:South Sumter High
- Middle school:South Sumter Middle
- Elementary school:Lake Panasoffkee Elementary
Utilities
- Water:Well
- Sewer:Septic Tank
Finances and disclosures
- Price:$732,000
- Tax amount:$4,227 (2025)
Features and amenities
- Appliances:Built-in Oven, Cooktop, Dishwasher, Disposal, Dryer, Electric Water Heater, Microwave, Range Hood, Refrigerator, Tankless Water Heater, Washer
- Laundry features:Dryer, Inside, Laundry Room, Laundry Upper Level, Washer
- Amenities:Cable Available, Ceiling Fans(s), Dry Bar, Eat-in Kitchen, Electricity Available, High Ceilings, Open Floorplan, Primary Bedroom Upstairs, Solid Surface Counters, Solid Wood Cabinets, Split Bedroom, Thermostat, Vaulted Ceiling(s), Walk-In Closet(s), Window Treatments
- Pool features:Gunite, Heated, In Ground, Private Pool, Screen Enclosure
Parking
- Parking description:Attached Garage, Driveway, Garage Door Opener
- Garage:Yes
- Garage spaces:2
 The information being provided by Stellar Mls is for the consumer's personal, non-commercial use and may not be used for any purpose other than to identify prospective properties consumer may be interested in purchasing. Any information relating to real estate for sale referenced on this web site comes from the Internet Data Exchange (IDX) program of the Stellar Mls. Bingham Realty ERA Powered is not a Multiple Listing Service (MLS), nor does it offer MLS access. This website is a service of Bingham Realty ERA Powered, a broker participant of Stellar Mls. This web site may reference real estate listing(s) held by a brokerage firm other than the broker and/or agent who owns this web site.
The accuracy of all information, regardless of source, including but not limited to open house information, square footages and lot sizes, is deemed reliable but not guaranteed and should be personally verified through personal inspection by and/or with the appropriate professionals. The data contained herein is copyrighted by Stellar Mls and is protected by all applicable copyright laws. Any unauthorized dissemination of this information is in violation of copyright laws and is strictly prohibited.
Properties in listings may have been sold or may no longer be available.
Copyright 2026 Stellar Mls. All rights reserved.
The information being provided by Stellar Mls is for the consumer's personal, non-commercial use and may not be used for any purpose other than to identify prospective properties consumer may be interested in purchasing. Any information relating to real estate for sale referenced on this web site comes from the Internet Data Exchange (IDX) program of the Stellar Mls. Bingham Realty ERA Powered is not a Multiple Listing Service (MLS), nor does it offer MLS access. This website is a service of Bingham Realty ERA Powered, a broker participant of Stellar Mls. This web site may reference real estate listing(s) held by a brokerage firm other than the broker and/or agent who owns this web site.
The accuracy of all information, regardless of source, including but not limited to open house information, square footages and lot sizes, is deemed reliable but not guaranteed and should be personally verified through personal inspection by and/or with the appropriate professionals. The data contained herein is copyrighted by Stellar Mls and is protected by all applicable copyright laws. Any unauthorized dissemination of this information is in violation of copyright laws and is strictly prohibited.
Properties in listings may have been sold or may no longer be available.
Copyright 2026 Stellar Mls. All rights reserved.New listings near 4920 SW 78th Avenue
- New
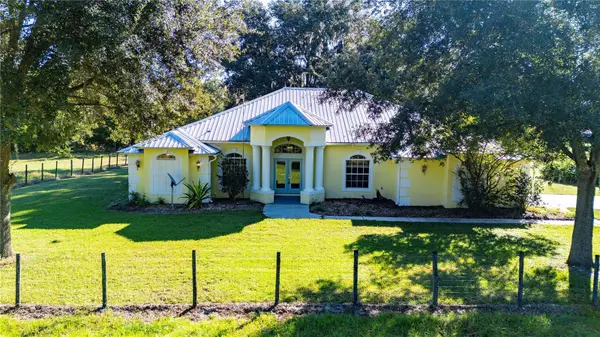 $540,000Active3 beds 2 baths1,824 sq. ft.
4389 Cr 317b, BUSHNELL, FL 33513
MLS# G5119184Listed by: DUTEAU REALTY INC - New
 $13,000Active0.14 Acres
0000 0000 Unassigned, BUSHNELL, FL 33513
MLS# G5119093Listed by: SMITH & SMITH REALTY, INC. - New
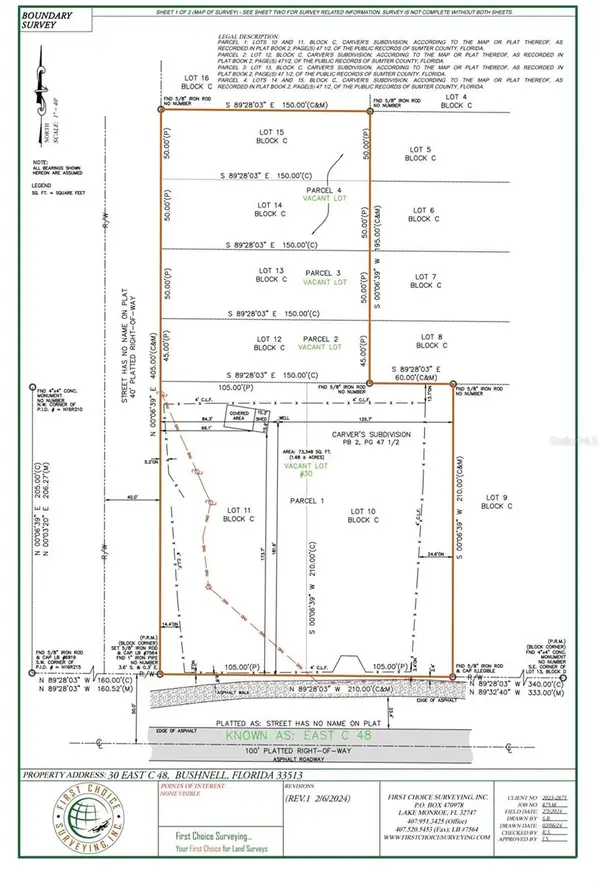 $910,000Active1.68 Acres
30 C Cr-48, BUSHNELL, FL 33513
MLS# G5119000Listed by: CONNIE MAHAN REAL ESTATE GROUP - New
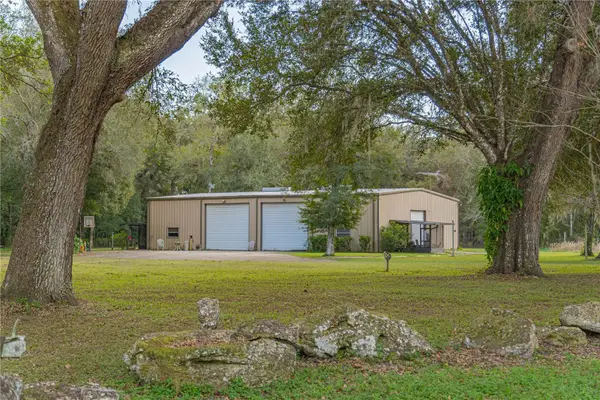 $534,900Active1 beds 2 baths840 sq. ft.
2557 Cr 674a, BUSHNELL, FL 33513
MLS# G5119007Listed by: FLORIDA REALTY INVESTMENTS - New
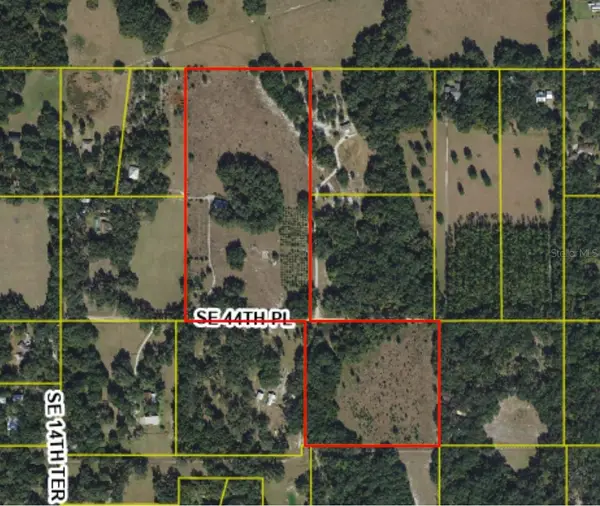 $750,000Active4 beds 3 baths2,778 sq. ft.
1684 SE 44th Place, BUSHNELL, FL 33513
MLS# TB8557557Listed by: EQUITY REALTY SUNCOAST - New
 $270,000Active3 beds 2 baths1,263 sq. ft.
1746 Nebraska Loop, SUMTERVILLE, FL 33585
MLS# G5118762Listed by: FLORIDA REALTY INVESTMENTS - New
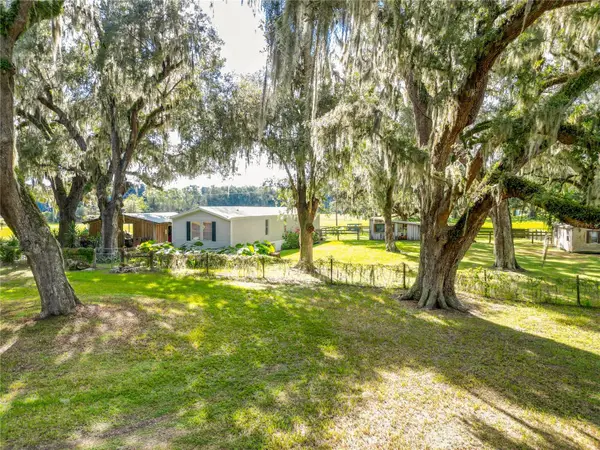 $359,000Active3 beds 2 baths980 sq. ft.
2531 Cr 546a, BUSHNELL, FL 33513
MLS# G5118860Listed by: CONNIE MAHAN REAL ESTATE GROUP - New
 $13,500Active0.43 Acres
4284 Cr 575, BUSHNELL, FL 33513
MLS# O6447683Listed by: HENTHORN REAL ESTATE 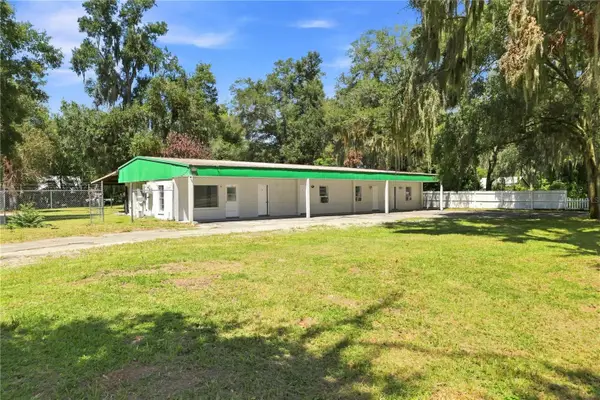 $330,000Active4 beds 4 baths2,584 sq. ft.
5562 S Us 301, BUSHNELL, FL 33513
MLS# TB8555506Listed by: MEGA PROPERTY SOLUTIONS $459,900Active5 beds 4 baths2,296 sq. ft.
5924 SW 42nd Street, BUSHNELL, FL 33513
MLS# S5158869Listed by: LA ROSA REALTY KISSIMMEE


Protect your home and budget from life's surprises with an Assurant Home Warranty, backed by a partner that supports you through every step of homeownership. Explore Plans.
© 2023 - 2026 ERA Franchise Systems LLC. All rights reserved. ERA Franchise Systems LLC fully supports the principles of the Fair Housing Act and the Equal Opportunity Act. ERA, ERA Real Estate powered, and their respective logos are registered service marks of ERA Franchise Systems LLC. Each office is independently owned and operated.