
54199 Armstrong Road, Callahan, FL 32011
Local realty services provided by:ERA ONETEAM REALTY
54199 Armstrong Road,Callahan, FL 32011
$199,000
- 3 Beds
- 2 Baths
- 1,288 sq. ft.
- Mobile / Manufactured
- Active
Listed by: catherine lucille browder
Office: remi realty, llc.
MLS#:2167728
Source:JV
Price summary
- Price:$199,000
- Price per sq. ft.:$154.5
About this home
Welcome to 54199 Armstrong Rd, a spacious Callahan property offering nearly an acre of land and plenty of room to enjoy the relaxed pace of country living. This 3-bedroom, 2 bathroom + office home offers approximately 1,288 square feet of living space, with a layout that provides comfortable living areas & flexibility for today's buyer. The property features a detached garage with workshop, rear porch & front screened porch—providing multiple options for relaxing, entertaining, hobbies and storage. With several updates to the home, price reflects TLC still needed. Situated near Duval County, the property offers the opportunity to enjoy a generous homesite with room to make the property your own & be close to the city for easy commute. Whether you're looking for additional space, a quieter setting, or an opportunity to create your own vision, 54199 Armstrong Rd offers a unique combination of acreage, functionality and Callahan charm.
Contact an agent
Home facts
- Year built:1985
- Subdivision & Development:Sheffield Village
- Listing ID #:2167728
- Added:1 day(s) ago
- Updated:October 04, 2026 at 05:48 PM
Rooms and interior
- Bedrooms:3
- Total bathrooms:2
- Full bathrooms:2
- Flooring:carpet, laminate
- Bathrooms Description:Primary Bathroom - Tub with Shower
- Kitchen Description:Dishwasher, Electric Range, Ice Maker, Kitchen Island, Microwave, Pantry, Refrigerator
- Living area:1,288 sq. ft.
Heating and cooling
- Cooling:Central Air
- Heating:Central
- Central air:Yes
Structure and exterior
- Year built:1985
- Building area:1,288 sq. ft.
- Lot area:0.99 Acres
- Architectural Style:Ranch
- Construction Materials:Composition Siding, Wood Siding
- Exterior Features:Covered, Front Porch, Screened
Utilities
- Water:Water Connected, Well
- Sewer:Private Sewer, Septic Tank, Sewer Connected
Finances and disclosures
- Price:$199,000
- Price per sq. ft.:$154.5
Features and amenities
- Amenities:Walk-In Closet(s)
Parking
- Parking description:Detached
- Garage:Yes
- Garage spaces:1
New listings near 54199 Armstrong Road
- New
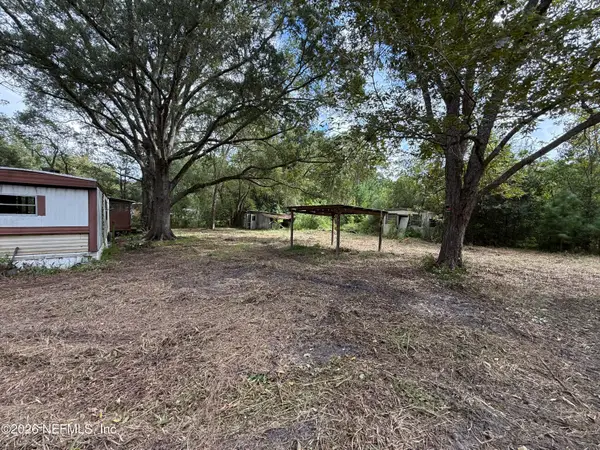 $99,000Active-- beds -- baths
55100 Hart Terrace, Callahan, FL 32011
MLS# 2167778Listed by: EXIT INSPIRED REAL ESTATE - New
 $300,000Active3 beds 2 baths1,152 sq. ft.
54207 Cravey Road, Callahan, FL 32011
MLS# 117545Listed by: KELLER WILLIAMS FIRST COAST REALTY - New
 $219,000Active2 beds 1 baths672 sq. ft.
54161 Sheffield Road, Callahan, FL 32011
MLS# 2167666Listed by: SAVVY AVENUE, LLC. - New
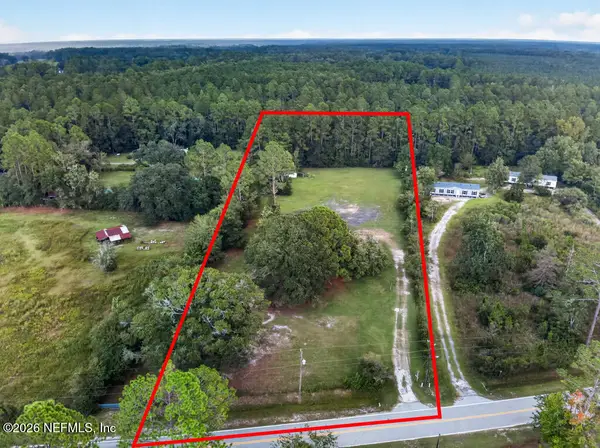 $169,900Active2.4 Acres
54446 Marsh Road, Callahan, FL 32011
MLS# 2167503Listed by: IRON VALLEY REAL ESTATE NORTH FLORIDA - New
 $1,300,000Active5 beds 4 baths3,608 sq. ft.
56057 Griffin Road, Callahan, FL 32011
MLS# 2167452Listed by: EXP REALTY LLC  $299,000Pending3 beds 2 baths1,564 sq. ft.
45501 Ingleham Circle, Callahan, FL 32011
MLS# 2167277Listed by: FLORIDA HOMES REALTY & MTG LLC- New
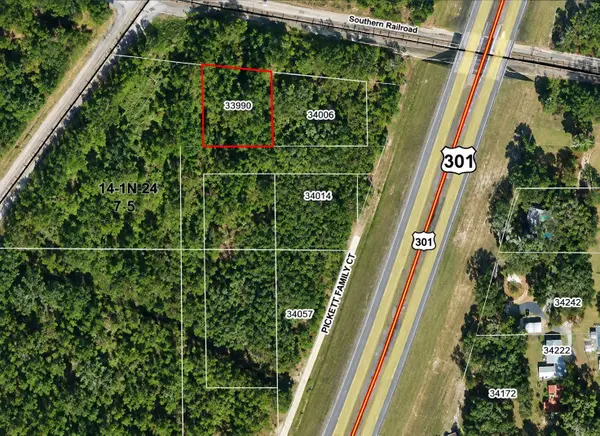 $49,350Active0.51 Acres
Us Highway 301, Callahan, FL 32011
MLS# 117495Listed by: SUMMER HOUSE REALTY - New
 $180,000Active3 beds 2 baths1,254 sq. ft.
54136 Charles, Callahan, FL 32011
MLS# 117496Listed by: PALM III REALTY AND PROPERTY MANAGEMENT 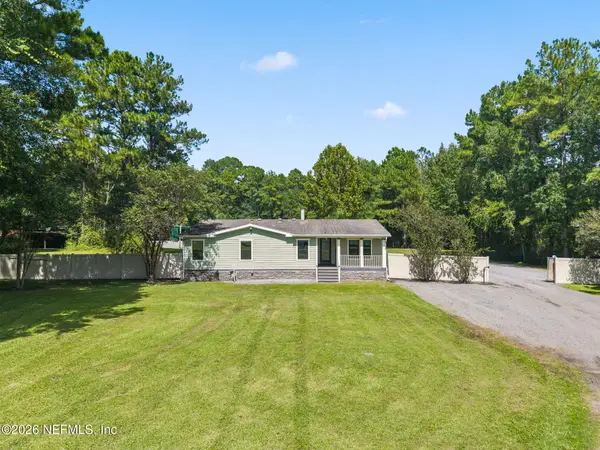 $489,000Pending3 beds 3 baths1,752 sq. ft.
35487 Quail N Road, Callahan, FL 32011
MLS# 2165633Listed by: IRON VALLEY REAL ESTATE NORTH FLORIDA


Protect your home and budget from life's surprises with an Assurant Home Warranty, backed by a partner that supports you through every step of homeownership. Explore Plans.
© 2023 - 2026 ERA Franchise Systems LLC. All rights reserved. ERA Franchise Systems LLC fully supports the principles of the Fair Housing Act and the Equal Opportunity Act. ERA, ERA Real Estate powered, and their respective logos are registered service marks of ERA Franchise Systems LLC. Each office is independently owned and operated.