
321 Mt Airy St, Cantonment, FL 32533
Local realty services provided by:ERA Old South Properties, Inc.
321 Mt Airy St,Cantonment, FL 32533
$569,500
- 4 Beds
- 3 Baths
- 2,428 sq. ft.
- Single family
- Active
Listed by: skip wiley
Office: exp realty, llc.
MLS#:687203
Source:FL_PMLS
Price summary
- Price:$569,500
- Price per sq. ft.:$234.56
- Monthly HOA dues:$52.83
About this home
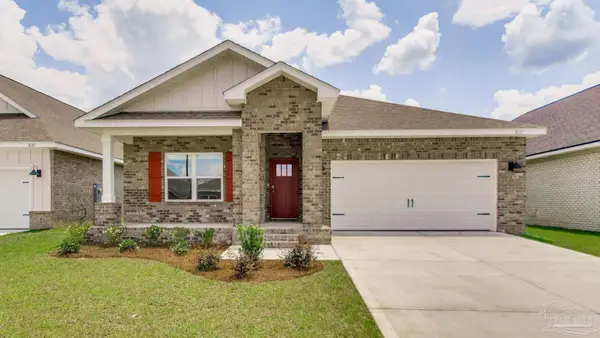
Some Homes Are Nice. This One Is Unforgettable. The moment you arrive, you know this isn't another house. This is the home people secretly hope will come on the market—the one with timeless curb appeal, mature landscaping, and the kind of pride of ownership that's impossible to fake. Step inside and you'll discover over 2,400 square feet of beautifully maintained living space with 4 spacious bedrooms, 3 full baths, and upgrades that eliminate the worries of homeownership. The roof and HVAC have already been replaced, so you can focus on living instead of repairing. But the real magic begins outside. Open the door to your own private resort. Lounge beside the sparkling pool. Host unforgettable cookouts under the expansive covered lanai. Enjoy peaceful mornings with coffee and quiet evenings under the stars. Every inch of the backyard was designed for relaxing, entertaining, and making memories. Located in Milestone, one of Cantonment's most desirable communities, you'll also enjoy two private neighborhood parks and a secure two-mile walking and biking trail just steps away. Move-in ready. Exceptionally maintained. Impossible to duplicate. Some homes simply check the boxes. This one raises the standard....
Contact an agent
Home facts
- Year built:1998
- Subdivision & Development:Milestone
- Listing ID #:687203
- Added:1 day(s) ago
- Updated:August 09, 2026 at 10:21 AM
Rooms and interior
- Bedrooms:4
- Total bathrooms:3
- Full bathrooms:3
- Flooring:Carpet, Tile
- Dining Description:Breakfast Bar, Eat-in Kitchen, Formal Dining Room, Kitchen/Dining Combo, Living/Dining Combo
- Kitchen Description:Built In Microwave, Dishwasher, Disposal, ENERGY STAR Qualified Appliances, ENERGY STAR Qualified Dishwasher, ENERGY STAR Qualified Refrigerator, Microwave, Refrigerator, Self Cleaning Oven, Tankless Water Heater
- Living area:2,428 sq. ft.
Heating and cooling
- Cooling:Ceiling Fan(s), Central Air, ENERGY STAR Qualified Equipment
- Heating:Central
- Central air:Yes
Structure and exterior
- Roof:Shingle
- Year built:1998
- Building area:2,428 sq. ft.
- Lot Features:Interior Lot
- Architectural Style:Contemporary, Single Family Residence
- Construction Materials:Brick, Frame
- Exterior Features:Back Yard Fence, Balcony, Covered, Covered Deck, Rain Gutters, Sprinkler
- Foundation Description:Slab
- Levels:1 Story
Schools
- High school:Tate
- Middle school:BEULAH
- Elementary school:Pine Meadow
Utilities
- Sewer:Public Sewer
Finances and disclosures
- Price:$569,500
- Price per sq. ft.:$234.56
Features and amenities
- Laundry features:Dryer, ENERGY STAR Qualified Dryer, Laundry Inside, Washer, Washer/Dryer Hook Up
- Amenities:Baseboards, Cable Available, Cathedral Ceiling(s), Ceiling Fan(s), Disposal, Pavilion/Gazebo, Picnic Area, Rain Gutters, Sidewalks, Smoke Detector(s), Sprinkler, Tankless Water Heater, Underground Utilities
- Pool features:In Ground Pool, Screen Enclosed Pool
Parking
- Total parking spaces:2
- Parking description:2 Car Garage, Garage Door Opener, Oversized Garage, Side Entrance
- Garage:Yes
- Garage spaces:2
New listings near 321 Mt Airy St
- New
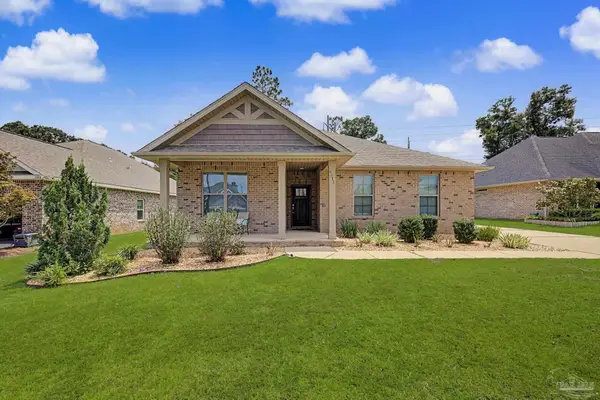 $340,000Active4 beds 2 baths1,817 sq. ft.
6010 Twenty One Oaks Dr, Pensacola, FL 32526
MLS# 687118Listed by: LEVIN RINKE REALTY - New
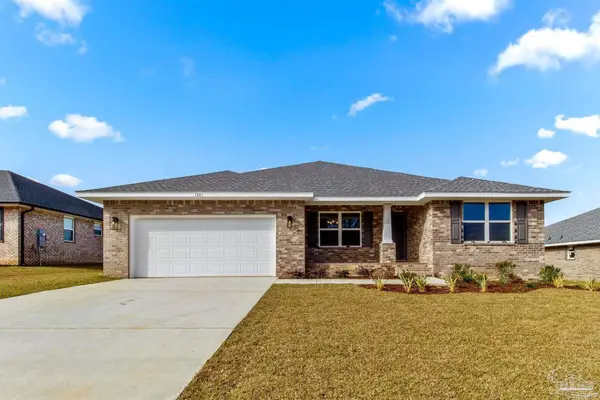 $342,830Active4 beds 2 baths2,100 sq. ft.
9830 Windy Hill Rd, Pensacola, FL 32526
MLS# 687154Listed by: ADAMS HOMES REALTY, INC - New
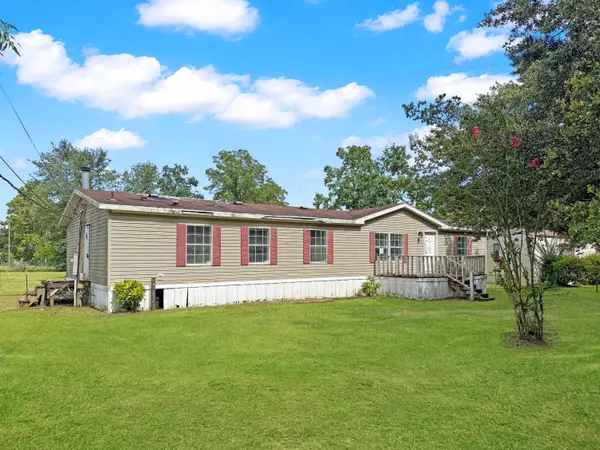 $79,000Active3 beds 2 baths1,809 sq. ft.
1894 W Kingsfield Road, Cantonment, FL 32533
MLS# 1009487Listed by: BERMUDA SHORTS REAL ESTATE SERVICES INC - New
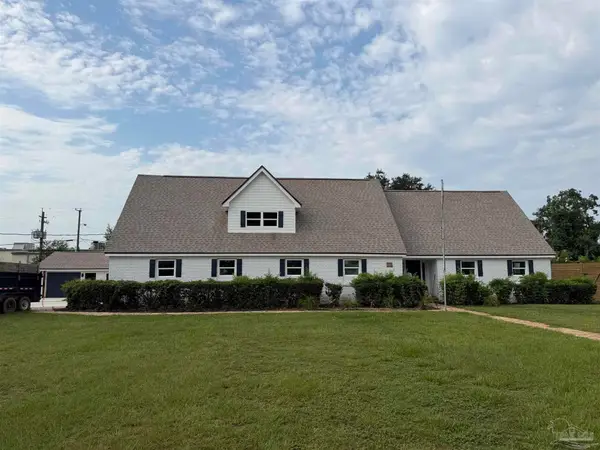 $699,000Active5 beds 3 baths3,875 sq. ft.
341 Lowell Ln, Pensacola, FL 32514
MLS# 686812Listed by: KELLER WILLIAMS REALTY GULF COAST - New
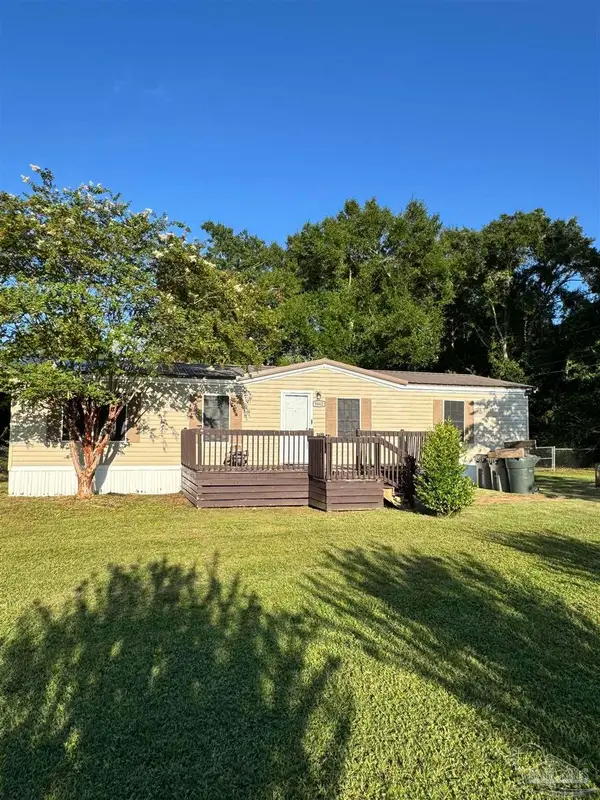 $159,000Active3 beds 2 baths1,520 sq. ft.
9662 Tower Ridge Rd, Pensacola, FL 32526
MLS# 687195Listed by: GULF REAL ESTATE GROUP, LLC 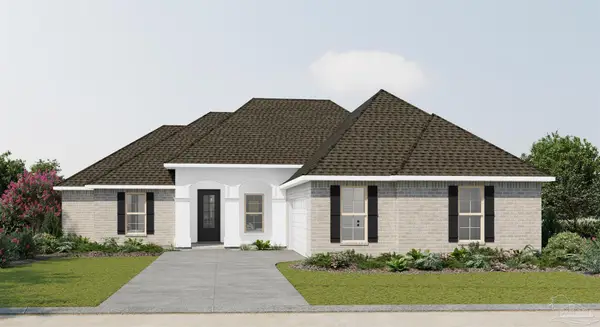 $516,159Pending4 beds 3 baths2,211 sq. ft.
2954 Mountain Laurel Tr #LOT 2F-2, Cantonment, FL 32533
MLS# 687175Listed by: DSLD HOMES FLORIDA LLC- New
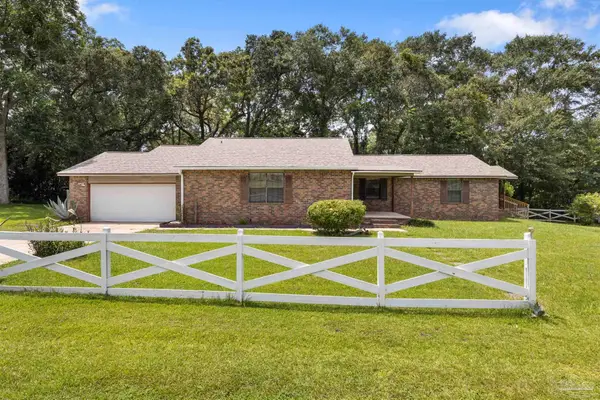 $239,900Active3 beds 2 baths1,955 sq. ft.
601 Booker St, Cantonment, FL 32533
MLS# 687174Listed by: REALTY MASTERS - Open Sun, 2 to 4pmNew
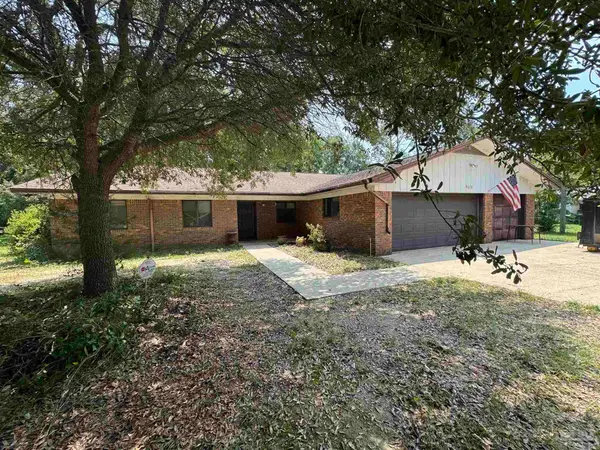 $275,000Active4 beds 3 baths2,747 sq. ft.
9670 Cove Ave, Pensacola, FL 32534
MLS# 686731Listed by: BETTER HOMES AND GARDENS REAL ESTATE MAIN STREET PROPERTIES - New
 $334,900Active4 beds 2 baths1,774 sq. ft.
321 Makaira Dr, Cantonment, FL 32533
MLS# 687152Listed by: D R HORTON REALTY OF NW FLORIDA, LLC


Protect your home and budget from life's surprises with an Assurant Home Warranty, backed by a partner that supports you through every step of homeownership. Explore Plans.
© 2023 - 2026 ERA Franchise Systems LLC. All rights reserved. ERA Franchise Systems LLC fully supports the principles of the Fair Housing Act and the Equal Opportunity Act. ERA, ERA Real Estate powered, and their respective logos are registered service marks of ERA Franchise Systems LLC. Each office is independently owned and operated.