
3525 Applewood Ln, Cantonment, FL 32533
Local realty services provided by:ERA American Real Estate
3525 Applewood Ln,Cantonment, FL 32533
$265,000
- 4 Beds
- 2 Baths
- 1,456 sq. ft.
- Single family
- Active
Listed by: melissa bianca, brandy jackson
Office: levin rinke realty
MLS#:678053
Source:FL_PMLS
Price summary
- Price:$265,000
- Price per sq. ft.:$182.01
About this home
2 full bathrooms on 1.89 Acres in Molino Park!! From the moment you arrive, you'll notice the refreshed curb appeal and landscape. This inviting 4-bedroom, 2-bath home features two entrances, offering many possibilities. This turnkey home has been freshly painted and offers tile flooring throughout the main living areas for easy maintenance and durability. The kitchen includes newer stainless steel appliances. The hall bathroom has been updated with a new tub-and-shower combo and a new toilet. The primary bedroom features a spacious closet and a ceiling fan. The primary bath has been recently improved with a BRAND-NEW WALK-IN SHOWER. The additional bedrooms are all generously sized. Enjoy the outdoor space with an open deck, a shed with 110- and 220-amp power, and a carport. Recent updates: Septic pumped (2025), HVAC (2016), and water heater (2023). Schedule a private tour today if your buyer is searching for peaceful, convenient, and spacious acreage in the Molino Park Elementary School District. This is one of those opportunities you will not want to miss....
Contact an agent
Home facts
- Year built:1992
- Subdivision & Development:None
- Listing ID #:678053
- Added:191 day(s) ago
- Updated:August 31, 2026 at 03:32 PM
Rooms and interior
- Bedrooms:4
- Total bathrooms:2
- Full bathrooms:2
- Flooring:Carpet, Tile
- Dining Description:Kitchen/Dining Combo
- Kitchen Description:Dishwasher, Electric Water Heater, Refrigerator
- Living area:1,456 sq. ft.
Heating and cooling
- Cooling:Ceiling Fan(s), Central Air
- Heating:Central
- Central air:Yes
Structure and exterior
- Roof:Shingle
- Year built:1992
- Building area:1,456 sq. ft.
- Lot Features:Cul-De-Sac, Interior Lot
- Architectural Style:Single Family Residence, Traditional
- Construction Materials:Frame
- Exterior Features:Chain Link, Deck, Porch, Workshop
- Foundation Description:Slab
- Levels:1 Story
Schools
- High school:Tate
- Middle school:RANSOM
- Elementary school:Molino Park
Utilities
- Water:Public Water
- Sewer:Septic Tank
Finances and disclosures
- Price:$265,000
- Price per sq. ft.:$182.01
Features and amenities
- Laundry features:Laundry Room, Washer/Dryer Hook Up
- Amenities:Baseboards, Cable Available, Ceiling Fan(s), Electric Water Heater, High Speed Internet
Parking
- Parking description:Driveway
New listings near 3525 Applewood Ln
- Coming Soon
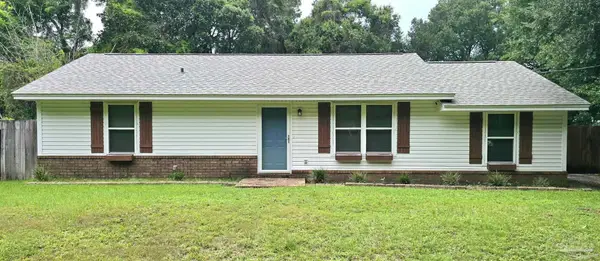 $220,000Coming Soon4 beds 2 baths1,200 sq. ft.
10101 Holsberry Rd, Pensacola, FL 32534
MLS# 687799Listed by: LEVIN RINKE REALTY - Coming Soon
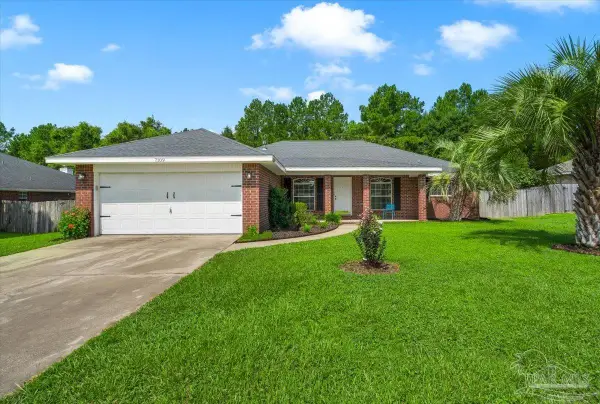 $349,900Coming Soon3 beds 2 baths2,016 sq. ft.
7109 Woodside Rd, Pensacola, FL 32526
MLS# 687880Listed by: KELLER WILLIAMS REALTY GULF COAST - New
 $649,000Active4 beds 3 baths3,296 sq. ft.
2404 Meeting St, Cantonment, FL 32533
MLS# 688287Listed by: KELLER WILLIAMS REALTY GULF COAST - New
 $378,000Active6 beds 2 baths2,100 sq. ft.
9679 Hollowbrook Cir, Pensacola, FL 32514
MLS# 688281Listed by: LPT REALTY - New
 $585,000Active3 beds 2 baths2,417 sq. ft.
9252 Bell Ridge Dr, Pensacola, FL 32526
MLS# 688278Listed by: LISTWITHFREEDOM.COM - New
 $799,000Active5 beds 4 baths2,719 sq. ft.
3056 Mountain Laurel Tr, Cantonment, FL 32533
MLS# 688264Listed by: LEVIN RINKE REALTY - New
 $307,900Active3 beds 2 baths1,486 sq. ft.
9700 Angel Oak Dr, Pensacola, FL 32526
MLS# 688071Listed by: THOMAS HOME CORPORATION - New
 $427,000Active3 beds 3 baths2,872 sq. ft.
3714 Wilder Rd, Cantonment, FL 32533
MLS# 688213Listed by: PROPERTIES OF PENSACOLA, LLC - Open Sat, 12 to 4pmNew
 $282,990Active3 beds 2 baths1,569 sq. ft.
838 Bella Terra Way #HS 2C, Cantonment, FL 32533
MLS# 688202Listed by: LENNAR REALTY, INC. - Open Sat, 12 to 4pm
 $258,990Pending3 beds 2 baths1,290 sq. ft.
842 Bella Terra Way #HS 3C, Cantonment, FL 32533
MLS# 688205Listed by: LENNAR REALTY, INC.


Protect your home and budget from life's surprises with an Assurant Home Warranty, backed by a partner that supports you through every step of homeownership. Explore Plans.
© 2023 - 2026 ERA Franchise Systems LLC. All rights reserved. ERA Franchise Systems LLC fully supports the principles of the Fair Housing Act and the Equal Opportunity Act. ERA, ERA Real Estate powered, and their respective logos are registered service marks of ERA Franchise Systems LLC. Each office is independently owned and operated.