
386 Tybrisa Ct, Cantonment, FL 32533
Local realty services provided by:ERA Old South Properties, Inc.
386 Tybrisa Ct,Cantonment, FL 32533
$600,000
- 4 Beds
- 3 Baths
- 3,065 sq. ft.
- Single family
- Active
Listed by: amy wise
Office: levin rinke realty
MLS#:686273
Source:FL_PMLS
Price summary
- Price:$600,000
- Price per sq. ft.:$195.76
- Monthly HOA dues:$100
About this home
Welcome to this stunning Craftsman home, built in 2023, offering over 3,000 square feet of beautifully designed living space on nearly half an acre in the highly desirable Carrington subdivision. Meticulously maintained and thoughtfully upgraded, this 4-bedroom, 3-bath home is truly move-in ready. Step inside to an open-concept floor plan featuring high ceilings, elegant crown molding, durable tile flooring throughout the main living areas, and a spacious living room highlighted by double tray ceilings and a cozy fireplace. The chef's kitchen is designed to impress with floor to ceiling custom cabinetry, quartz countertops, a large center island, gas cooktop, wall oven, stainless steel appliances, and abundant storage. The private primary suite offers a peaceful retreat with tray ceilings, an oversized walk-in closet, and a luxurious ensuite bath featuring a double vanity, relaxing soaking tub, separate tiled shower, and water closet. Additional features include a dedicated office, formal dining room, Bonus room, Florida sunroom, spacious laundry room, TWO tankless gas water heaters, whole-house generator, sprinkler system, and a two-car garage. Enjoy outdoor living in the privacy-fenced backyard complete with a beautiful paver patio, providing plenty of room to relax, entertain, or even add a pool. Carrington residents will enjoy exceptional community amenities, including a resort-style pool, exercise room, pickleball courts, tennis courts, and a clubhouse currently under construction, adding even more value to this outstanding neighborhood. This exceptional home combines modern luxury, quality craftsmanship, and an unbeatable location. Schedule your private showing today!...
Contact an agent
Home facts
- Year built:2023
- Subdivision & Development:Carrington
- Listing ID #:686273
- Added:38 day(s) ago
- Updated:August 30, 2026 at 02:58 PM
Rooms and interior
- Bedrooms:4
- Total bathrooms:3
- Full bathrooms:3
- Flooring:Carpet, Tile
- Dining Description:Breakfast Bar, Breakfast Room/Nook, Formal Dining Room, Kitchen/Dining Combo, Living/Dining Combo
- Kitchen Description:Built In Microwave, Disposal, ENERGY STAR Qualified Appliances, ENERGY STAR Qualified Dishwasher, ENERGY STAR Qualified Refrigerator, ENERGY STAR Qualified Water Heater, Gas Water Heater, Refrigerator, Self Cleaning Oven, Tankless Water Heater/Gas
- Living area:3,065 sq. ft.
Heating and cooling
- Cooling:Ceiling Fan(s), Central Air, ENERGY STAR Qualified Equipment, Smart Thermostat
- Heating:Central, ENERGY STAR Qualified Heat Pump, Heat Pump
- Central air:Yes
Structure and exterior
- Roof:Gable, Hip, Shingle
- Year built:2023
- Building area:3,065 sq. ft.
- Lot Features:Central Access, Cul-De-Sac, Interior Lot
- Architectural Style:Craftsman, Single Family Residence
- Construction Materials:Brick, Frame
- Exterior Features:Back Yard Fence, Covered, Porch, Rain Gutters, Sprinkler, Yard Building
- Foundation Description:Slab
- Levels:1 Story
Schools
- High school:Tate
- Middle school:RANSOM
- Elementary school:Jim Allen
Utilities
- Water:Public Water
- Sewer:Public Sewer
Finances and disclosures
- Price:$600,000
- Price per sq. ft.:$195.76
Features and amenities
- Laundry features:ENERGY STAR Qualified Dryer, Laundry Inside, Washer/Dryer Hook Up, Water Heater
- Amenities:Baseboards, Blinds, Bonus Room, Cable Available, Ceiling Fan(s), Chair Rail, Community Room, Crown Molding, Disposal, Double Pane Windows, Fitness Center, Gas Water Heater, Handball Court, High Ceilings, High Speed Internet, Office/Study, Pool, Rain Gutters, Recessed Lighting, Shutters, Sidewalks, Smart Thermostat, Smoke Detector(s), Sprinkler, Sun Room, Tankless Water Heater/Gas, Tennis Court(s), Underground Utilities, Water Heater
- Pool features:Community Pool
Parking
- Total parking spaces:2
- Parking description:2 Car Garage, Front Entrance, Garage Door Opener, Guest
- Garage:Yes
- Garage spaces:2
New listings near 386 Tybrisa Ct
- Coming Soon
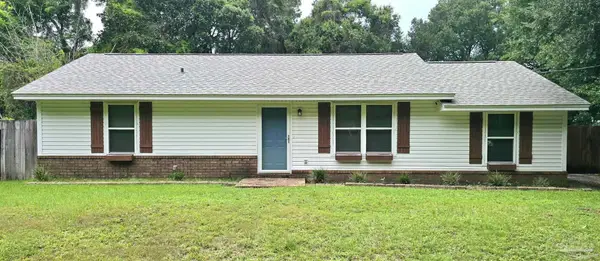 $220,000Coming Soon4 beds 2 baths1,200 sq. ft.
10101 Holsberry Rd, Pensacola, FL 32534
MLS# 687799Listed by: LEVIN RINKE REALTY - Coming Soon
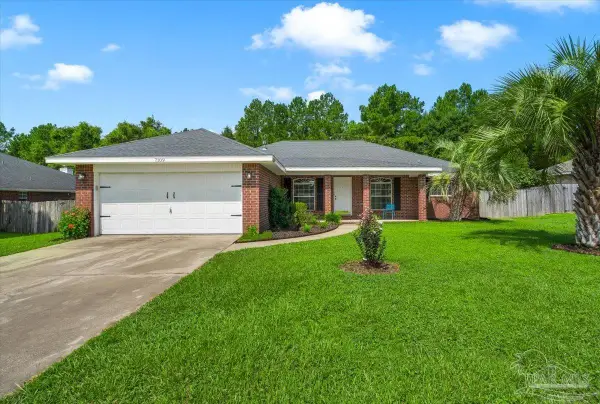 $349,900Coming Soon3 beds 2 baths2,016 sq. ft.
7109 Woodside Rd, Pensacola, FL 32526
MLS# 687880Listed by: KELLER WILLIAMS REALTY GULF COAST - New
 $799,000Active5 beds 4 baths2,719 sq. ft.
3056 Mountain Laurel Tr, Cantonment, FL 32533
MLS# 688264Listed by: LEVIN RINKE REALTY - New
 $699,900Active4 beds 3 baths3,109 sq. ft.
330 Grande Oaks Blvd, Cantonment, FL 32533
MLS# 688224Listed by: LEVIN RINKE REALTY - New
 $307,900Active3 beds 2 baths1,486 sq. ft.
9700 Angel Oak Dr, Pensacola, FL 32526
MLS# 688071Listed by: THOMAS HOME CORPORATION - New
 $427,000Active3 beds 3 baths2,872 sq. ft.
3714 Wilder Rd, Cantonment, FL 32533
MLS# 688213Listed by: PROPERTIES OF PENSACOLA, LLC - Open Sat, 12 to 4pmNew
 $282,990Active3 beds 2 baths1,569 sq. ft.
838 Bella Terra Way #HS 2C, Cantonment, FL 32533
MLS# 688202Listed by: LENNAR REALTY, INC. - Open Sat, 12 to 4pmNew
 $258,990Active3 beds 2 baths1,290 sq. ft.
842 Bella Terra Way #HS 3C, Cantonment, FL 32533
MLS# 688205Listed by: LENNAR REALTY, INC. - Open Sat, 12 to 4pmNew
 $259,990Active3 beds 2 baths1,290 sq. ft.
843 Bella Terra Way #HS 8E, Cantonment, FL 32533
MLS# 688207Listed by: LENNAR REALTY, INC. - New
 $349,000Active3 beds 2 baths1,500 sq. ft.
9990 Jay Rd, Pensacola, FL 32526
MLS# 688135Listed by: LPT REALTY


Protect your home and budget from life's surprises with an Assurant Home Warranty, backed by a partner that supports you through every step of homeownership. Explore Plans.
© 2023 - 2026 ERA Franchise Systems LLC. All rights reserved. ERA Franchise Systems LLC fully supports the principles of the Fair Housing Act and the Equal Opportunity Act. ERA, ERA Real Estate powered, and their respective logos are registered service marks of ERA Franchise Systems LLC. Each office is independently owned and operated.