
8414 Maria Court #5, Cape Canaveral, FL 32920
Local realty services provided by:ERA Grizzard Real Estate
Listed by: jacqueline griffin
Office: florida lifestyle realty llc.
MLS#:O6421839
Source:MFRMLS
Price summary
- Price:$410,000
- Price per sq. ft.:$174.47
- Monthly HOA dues:$600
About this home
Discover upscale coastal living in this remarkable 4-bed, 2.5-bath townhome in the gated, Mediterranean-inspired Perlas Del Mar community! Spanning 2,300+ sq ft, the open great room impresses with soaring ceilings and oversized sliding glass doors opening to a private screened patio. The main-floor primary suite boasts dual closets with a generous walk-in and a spa like en-suite bath with jetted tub and separate walk-in shower. Upstairs, a loft-style bonus room serves perfectly as a home office or second living area. The chef's kitchen shines with solid wood cabinets, all-new matching 2025 appliances, ample counter and storage space, and a casual dining nook. Elevated finishes include vaulted 10' ceilings, stunning wood flooring and sleek oversized tile. Upgrades include: 6/2026 HVAC, 2025 water heater, central vacuum and hurricane-impact windows/doors. The attached 2-car garage and laundry room offer extra storage and convenience. Perlas Del Mar residents enjoy a sparkling pool, spa, and elegant clubhouse set amid manicured grounds -- creating a serene, upscale retreat. Perfectly positioned between the Atlantic Ocean and Intracoastal Waterway, Perlas Del Mar sits just 2 minutes from Port Canaveral and 4 minutes from pristine beaches and the river. Kennedy Space Center, local parks, golfing, and vibrant dining and shopping are all within easy reach. With convenient access to both Melbourne and Orlando airports and attractions, this location truly delivers it all. Come experience coastal Florida living at its finest!...
Contact an agent
Home facts
- Year built:2006
- Subdivision & Development:PERLAS DEL MAR CONDO
- Listing ID #:O6421839
- Added:97 day(s) ago
- Updated:October 07, 2026 at 09:05 PM
Rooms and interior
- Bedrooms:4
- Total bathrooms:3
- Full bathrooms:2
- Half bathrooms:1
- Flooring:Tile, Wood
- Dining Description:Eat In Kitchen
- Kitchen Description:Dishwasher, Disposal, Eat-in Kitchen, Microwave, Range, Refrigerator
- Bedroom Description:High Ceilings, Primary Bedroom Main Floor, Split Bedroom, Walk-In Closet(s)
- Basement Description:Block
- Living area:2,350 sq. ft.
Heating and cooling
- Cooling:Central Air
- Heating:Central, Electric
- Central air:Yes
Structure and exterior
- Roof:Tile
- Year built:2006
- Building area:2,350 sq. ft.
- Lot area:5.66 Acres
- Construction Materials:Concrete, Stucco
- Exterior Features:Covered Porch/Patio, Rear Porch, Screened
- Foundation Description:Block
- Levels:2 Story
Schools
- High school:Cocoa Beach Junior/Senior High School
Utilities
- Water:Public, Water Available, Water Connected
- Sewer:Public Sewer, Sewer Available, Sewer Connected
Finances and disclosures
- Price:$410,000
- Price per sq. ft.:$174.47
- Tax amount:$3,626 (2025)
Features and amenities
- Appliances:Dishwasher, Disposal, Dryer, Microwave, Range, Refrigerator, Washer
- Laundry features:Dryer, Electric Dryer Hookup, Inside, Laundry Room, Washer, Washer Hookup
- Amenities:Cable Available, Ceiling Fans(s), Clubhouse, Crown Molding, Eat-in Kitchen, Electricity Available, Gated, High Ceilings, Maintenance, Open Floorplan, Pool, Primary Bedroom Main Floor, Spa/Hot Tub, Split Bedroom, Thermostat, Vaulted Ceiling(s), Walk-In Closet(s)
- Pool features:Pool, Public Pool
Parking
- Parking description:Attached Garage, Driveway, Garage Door Opener, Open
- Garage:Yes
- Garage spaces:2
 The information being provided by Stellar Mls is for the consumer's personal, non-commercial use and may not be used for any purpose other than to identify prospective properties consumer may be interested in purchasing. Any information relating to real estate for sale referenced on this web site comes from the Internet Data Exchange (IDX) program of the Stellar Mls. ERA Grizzard Real Estate is not a Multiple Listing Service (MLS), nor does it offer MLS access. This website is a service of ERA Grizzard Real Estate, a broker participant of Stellar Mls. This web site may reference real estate listing(s) held by a brokerage firm other than the broker and/or agent who owns this web site.
The accuracy of all information, regardless of source, including but not limited to open house information, square footages and lot sizes, is deemed reliable but not guaranteed and should be personally verified through personal inspection by and/or with the appropriate professionals. The data contained herein is copyrighted by Stellar Mls and is protected by all applicable copyright laws. Any unauthorized dissemination of this information is in violation of copyright laws and is strictly prohibited.
Properties in listings may have been sold or may no longer be available.
Copyright 2026 Stellar Mls. All rights reserved.
The information being provided by Stellar Mls is for the consumer's personal, non-commercial use and may not be used for any purpose other than to identify prospective properties consumer may be interested in purchasing. Any information relating to real estate for sale referenced on this web site comes from the Internet Data Exchange (IDX) program of the Stellar Mls. ERA Grizzard Real Estate is not a Multiple Listing Service (MLS), nor does it offer MLS access. This website is a service of ERA Grizzard Real Estate, a broker participant of Stellar Mls. This web site may reference real estate listing(s) held by a brokerage firm other than the broker and/or agent who owns this web site.
The accuracy of all information, regardless of source, including but not limited to open house information, square footages and lot sizes, is deemed reliable but not guaranteed and should be personally verified through personal inspection by and/or with the appropriate professionals. The data contained herein is copyrighted by Stellar Mls and is protected by all applicable copyright laws. Any unauthorized dissemination of this information is in violation of copyright laws and is strictly prohibited.
Properties in listings may have been sold or may no longer be available.
Copyright 2026 Stellar Mls. All rights reserved.New listings near 8414 Maria Court #5
- New
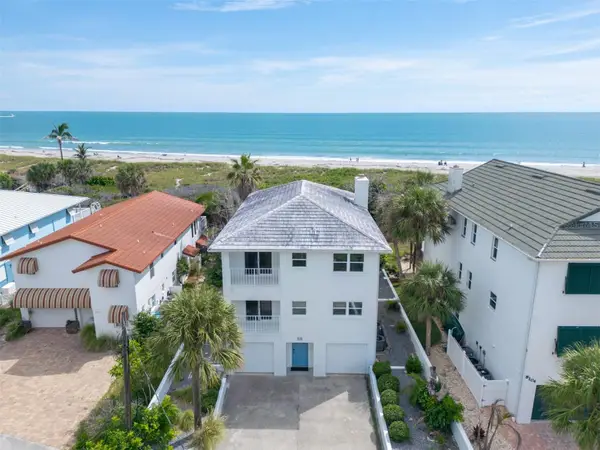 $1,992,000Active3 beds 3 baths2,619 sq. ft.
8106 Presidential Court, CAPE CANAVERAL, FL 32920
MLS# O6445445Listed by: FLORIDA LIFESTYLE REALTY LLC 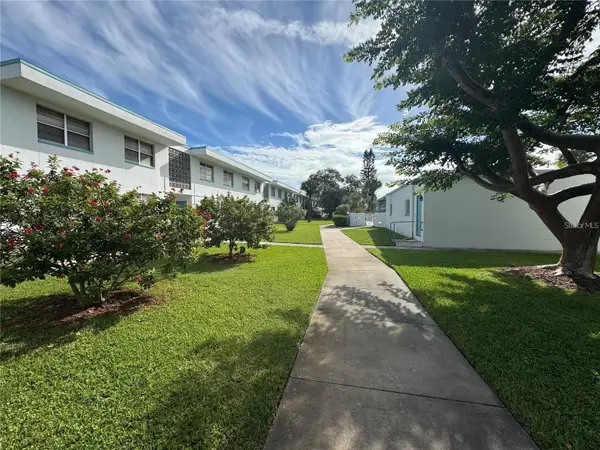 $130,000Active1 beds 1 baths600 sq. ft.
8401 N Atlantic Avenue #G6, CAPE CANAVERAL, FL 32920
MLS# O6443085Listed by: EPIQUE REALTY INC. $299,900Active2 beds 3 baths1,200 sq. ft.
8500 Rosalind Avenue #1, CAPE CANAVERAL, FL 32920
MLS# O6439368Listed by: FLORIDA LIFESTYLE REALTY LLC $130,000Active1 beds 1 baths551 sq. ft.
8521 Canaveral Boulevard #6, CAPE CANAVERAL, FL 32920
MLS# O6439225Listed by: MUTTER REALTY $425,000Active2 beds 2 baths960 sq. ft.
241 Cherie Down Lane, CAPE CANAVERAL, FL 32920
MLS# O6434494Listed by: FLORIDA LIFESTYLE REALTY LLC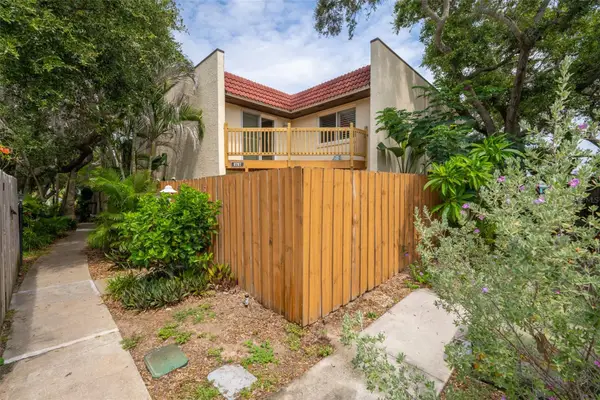 $335,000Active2 beds 3 baths1,178 sq. ft.
8767 Live Oak Court, CAPE CANAVERAL, FL 32920
MLS# O6428746Listed by: FLORIDA LIFESTYLE REALTY LLC $325,000Active2 beds 2 baths936 sq. ft.
218 Canaveral Beach Boulevard, CAPE CANAVERAL, FL 32920
MLS# O6427741Listed by: KELLER WILLIAMS ADVANTAGE III $360,000Active2 beds 2 baths1,054 sq. ft.
117 Harbor Drive, CAPE CANAVERAL, FL 32920
MLS# O6418216Listed by: FLORIDA LIFESTYLE REALTY LLC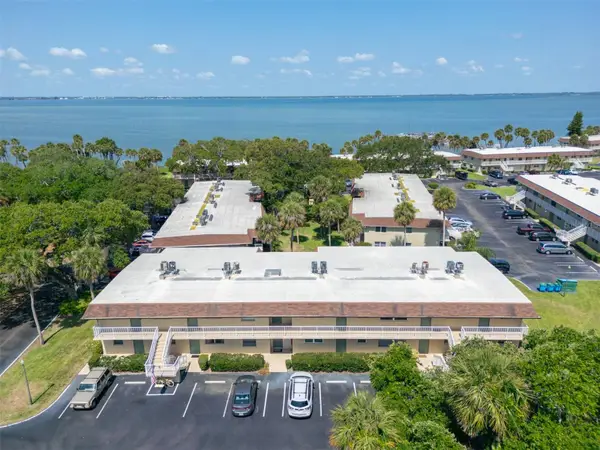 $165,000Active1 beds 2 baths737 sq. ft.
6500 Falcon Way #19D, CAPE CANAVERAL, FL 32920
MLS# O6417845Listed by: FLORIDA LIFESTYLE REALTY LLC


Protect your home and budget from life's surprises with an Assurant Home Warranty, backed by a partner that supports you through every step of homeownership. Explore Plans.
© 2023 - 2026 ERA Franchise Systems LLC. All rights reserved. ERA Franchise Systems LLC fully supports the principles of the Fair Housing Act and the Equal Opportunity Act. ERA, ERA Real Estate powered, and their respective logos are registered service marks of ERA Franchise Systems LLC. Each office is independently owned and operated.