
1002 SE 5th Street, Cape Coral, FL 33990
Local realty services provided by:ERA Real Solutions Realty
Upcoming open houses
- Sat, May 3001:00 pm - 04:00 pm
Listed by: connie pierson, llc.
Office: re/max hallmark realty
MLS#:226017557
Source:FL_GFMB
Price summary
- Price:$395,000
- Price per sq. ft.:$97.34
About this home
Here It Is! Over 4000 Sq Ft total-SO much space! This single family pool home with an expansive outdoor living area & screened pool/spa/lanai, grilling station, sun deck, and workshop outbuilding is THE ONE you've been searching for. This home has it all & is NOT in a flood zone but IS wired for generator hookup - Home includes a split bedroom floor plan ideal for extended family and guests, with a third bedroom queen murphy bed allowing for an in-home office/flex room overlooking the pool. Meticulously cared for with a new roof (2023), new primary shower (2026) freshly painted interior and fresh carpeting in bedrooms (2026). Ideal SOUTHERN EXPOSURE offers an impressive pool/spa with an extended Under-Truss lanai providing extra COVERED decking for relaxing, dining, entertaining, enjoying every sunset, & protection from rainstorms. Carpenter or Handyman's Dream with dual workbenches and cabinetry/countertop update to your 2-car garage with an additional concrete block workshop outbuilding or She-Shed...Bring your Tools! Large and Quiet corner lot w 4-zone irrigation system. Great neighborhood and pet friendly- No Assessments here! Five minutes to hospital, and nearby dining and shopping. Don't Miss...
Contact an agent
Home facts
- Year built:1989
- Listing ID #:226017557
- Added:1 day(s) ago
- Updated:May 29, 2026 at 02:52 PM
Rooms and interior
- Bedrooms:3
- Total bathrooms:2
- Full bathrooms:2
- Flooring:Carpet, Tile
- Kitchen Description:Dishwasher, Disposal, Ice Maker, Microwave, Pantry, Range, Refrigerator, Self Cleaning Oven
- Living area:1,975 sq. ft.
Heating and cooling
- Cooling:Ceiling Fans, Electric
- Heating:Central, Electric
- Central air:Yes
Structure and exterior
- Roof:Shingle
- Year built:1989
- Building area:1,975 sq. ft.
- Architectural Style:One Story, Ranch
- Construction Materials:Block, Concrete, Stucco
- Exterior Features:Fence, Gas Grill, Lanai, Outdoor Grill, Porch, Screened, Shutters Manual, Sprinkler Irrigation, Storage
- Levels:1 Story
Utilities
- Water:Public
- Sewer:Public Sewer
Finances and disclosures
- Price:$395,000
- Price per sq. ft.:$97.34
- Tax amount:$2,217 (2025)
Features and amenities
- Laundry features:Dryer, Inside, Laundry Tub, Washer
- Amenities:Pantry
- Pool features:Concrete, In Ground, Pool Spa Combo, Screen Enclosure
Parking
- Parking description:Attached, Circular Driveway, Garage, Garage Door Opener
- Garage:Yes
- Garage spaces:2
New listings near 1002 SE 5th Street
- New
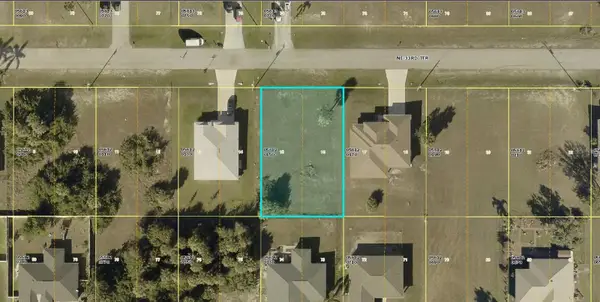 $40,000Active0.23 Acres
1342 NE 33rd Terrace, CAPE CORAL, FL 33909
MLS# A4695225Listed by: KELLER WILLIAMS ISLAND LIFE REAL ESTATE - New
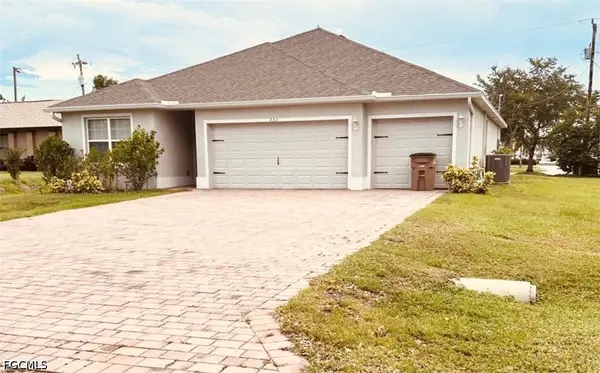 $449,000Active4 beds 3 baths2,015 sq. ft.
932 SW 7th Avenue, Cape Coral, FL 33991
MLS# 2026023915Listed by: STARLINK REALTY, INC - New
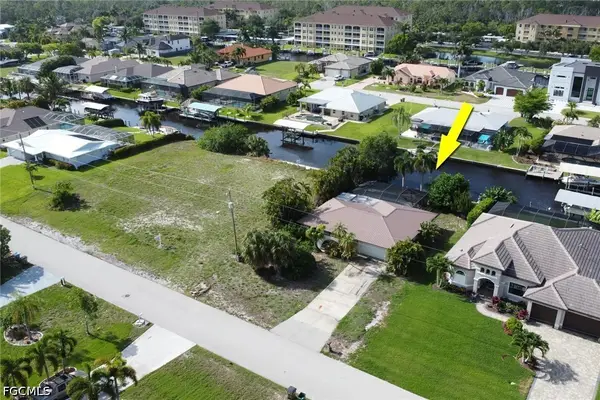 $350,000Active3 beds 2 baths1,295 sq. ft.
1890 Coral Point Drive, Cape Coral, FL 33990
MLS# 2026019862Listed by: CENTURY 21 ALLPOINTS REALTY - New
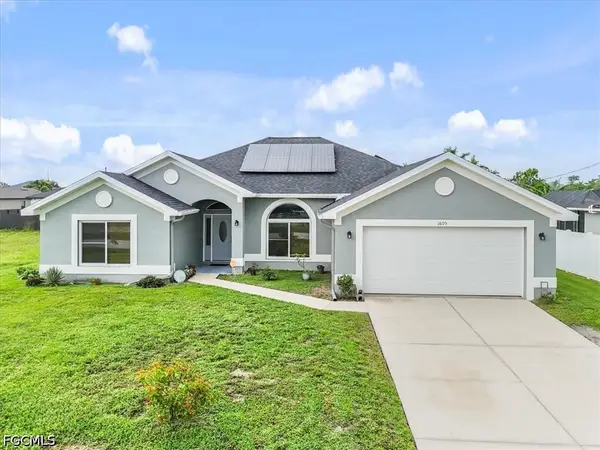 $385,000Active4 beds 2 baths2,329 sq. ft.
1605 SW 28th Street, Cape Coral, FL 33914
MLS# 2026023725Listed by: RENT 1 SALE 1 REALTY - New
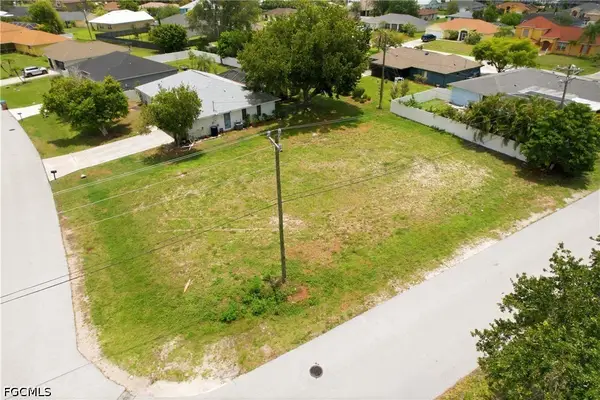 $99,900Active0 Acres
116 SE 4th Street, Cape Coral, FL 33990
MLS# 2026023632Listed by: SWFL CHOICE REALTY - New
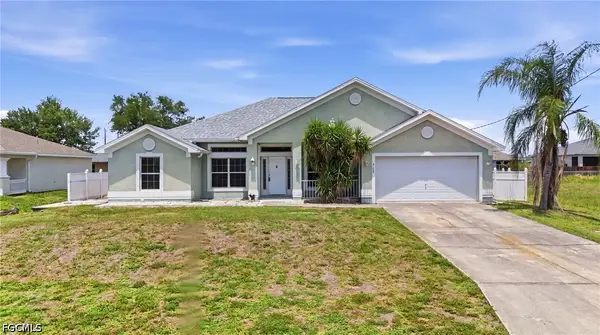 $309,900Active4 beds 2 baths2,143 sq. ft.
4129 NE 14th Place, Cape Coral, FL 33909
MLS# 2026023870Listed by: PALM PARADISE REALTY GROUP - New
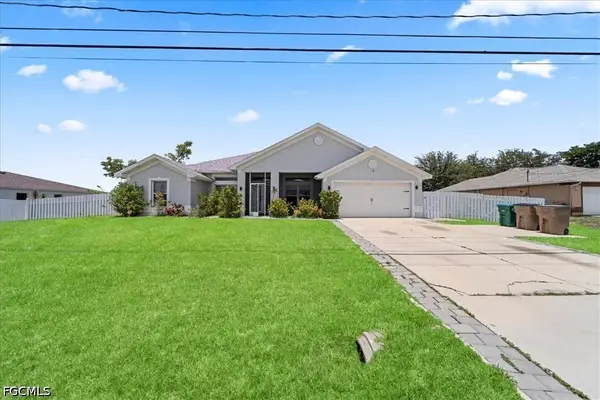 $509,000Active4 beds 2 baths2,143 sq. ft.
22 Nelson Road S, Cape Coral, FL 33991
MLS# 2026023863Listed by: BEST DEALS REALTY LLC - New
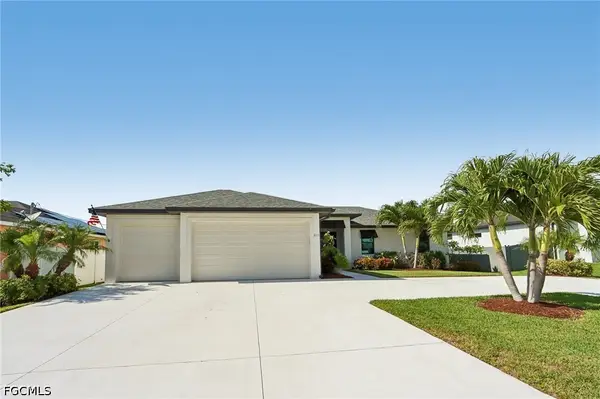 $375,000Active3 beds 2 baths1,738 sq. ft.
2009 Savona Parkway W, Cape Coral, FL 33914
MLS# 2026023348Listed by: SUN COAST GLOBAL, INC. - New
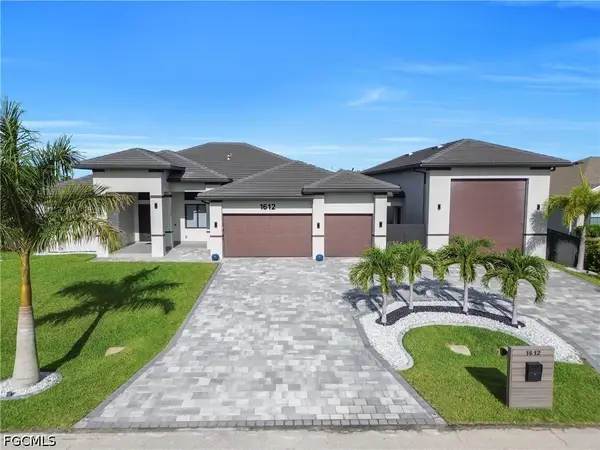 $1,300,000Active4 beds 3 baths3,015 sq. ft.
1612 NW 37th Avenue, Cape Coral, FL 33993
MLS# 2026023475Listed by: SELLSTATE EXCELSIOR REALTY


Protect your home and budget from life's surprises with an Assurant Home Warranty, backed by a partner that supports you through every step of homeownership. Explore Plans.
© 2023 - 2026 ERA Franchise Systems LLC. All rights reserved. ERA Franchise Systems LLC fully supports the principles of the Fair Housing Act and the Equal Opportunity Act. ERA, ERA Real Estate powered, and their respective logos are registered service marks of ERA Franchise Systems LLC. Each office is independently owned and operated.