
1009 Tropicana Pkwy W, Cape Coral, FL 33993
Local realty services provided by:First Service Realty ERA Powered
Listed by: isarys alvarez menendez
Office: blue bay realty services813-403-1950
MLS#:A12051117
Source:SEFMLS
Price summary
- Price:$380,000
- Price per sq. ft.:$163.86
About this home
Beautiful home featuring CITY WATER and SEWER offering peace of mind and added value. The OUTDOOR KITCHEN is truly spectacular, perfect for entertaining guests or enjoying a meal al fresco. This property boasts IMPACT-RESISTANT WINDOWS AND DOORS, elegant PORCELAIN TILE flooring throughout, and modern finishes that including a stylish kitchen with quartz countertops, creating a sleek and sophisticated living space. Move-in ready and designed for comfort and style.
Contact an agent
Home facts
- Year built:2026
- Subdivision & Development:Cape Coral Unit 41
- Listing ID #:A12051117
- Updated:October 01, 2026 at 09:03 AM
Rooms and interior
- Bedrooms:3
- Total bathrooms:2
- Full bathrooms:2
- Dining Description:Breakfast Area, Breakfast Bar, Dining Area, Separate Formal Dining Room
- Bathrooms Description:Dual Sinks
- Kitchen Description:Dishwasher, Disposal, Electric Range, Kitchen Island, Microwave, Pantry, Refrigerator
- Bedroom Description:Main Level Primary
- Living area:1,618 sq. ft.
Heating and cooling
- Cooling:Central Air
- Heating:Central
- Central air:Yes
Structure and exterior
- Roof:Shingle
- Year built:2026
- Building area:1,618 sq. ft.
- Lot area:0.23 Acres
- Lot Features:Rectangular Lot
- Architectural Style:Contemporary/Modern, Detached
- Construction Materials:Block, Stucco
- Exterior Features:Patio
Utilities
- Water:Public
- Sewer:Public Sewer
Finances and disclosures
- Price:$380,000
- Price per sq. ft.:$163.86
- Tax amount:$1,677 (2025)
Features and amenities
- Appliances:Dishwasher, Disposal, Electric Range, Microwave, Refrigerator
- Laundry features:Dryer Hookup, In Garage, Washer Hookup
- Amenities:Fireplace, Impact Glass Windows, Pantry
Parking
- Parking description:Attached, Circular Driveway, Driveway, Garage, Garage Door Opener
- Garage:Yes
- Garage spaces:2
New listings near 1009 Tropicana Pkwy W
- New
 $359,000Active2 beds 2 baths1,336 sq. ft.
5111 Atlantic Court #106, Cape Coral, FL 33904
MLS# 2026039653Listed by: RE/MAX REALTY GROUP - New
 $50,000Active0.23 Acres
2129 NE 17th Terrace, CAPE CORAL, FL 33909
MLS# GC543908Listed by: FLORIDA HOMES REALTY & MORTGAGE GVILLE - New
 $425,000Active3 beds 2 baths1,435 sq. ft.
1416 NE 1st Terrace, Cape Coral, FL 33909
MLS# 2026040731Listed by: COLDWELL BANKER REALTY - New
 $535,000Active4 beds 3 baths2,043 sq. ft.
3906 SE 20th Place, Cape Coral, FL 33904
MLS# 2026041174Listed by: SELLSTATE PRIORITY REALTY - New
 $49,300Active0.23 Acres
1705 NW 4th Terrace, Cape Coral, FL 33993
MLS# 2026041242Listed by: CENTURY 21 SELLING PARADISE - New
 $525,000Active5 beds 4 baths3,225 sq. ft.
2201 Cape Heather Circle, Cape Coral, FL 33991
MLS# 226035210Listed by: COLDWELL BANKER REALTY - New
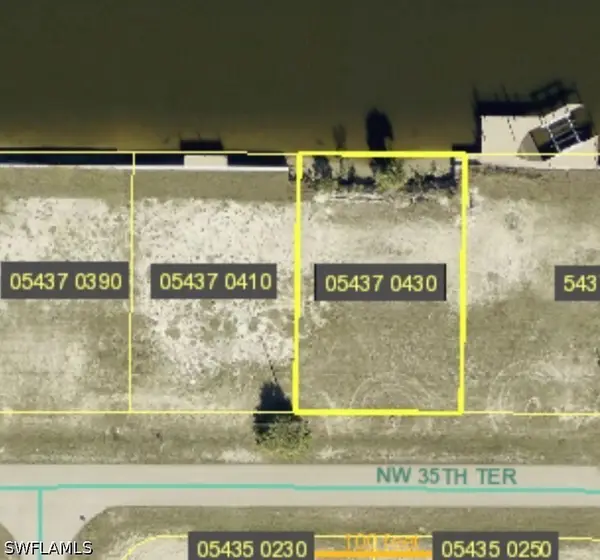 $220,000Active0.23 Acres
4507 NW 35th Terrace, Cape Coral, FL 33993
MLS# 226035380Listed by: PREMIERE PLUS REALTY COMPANY - New
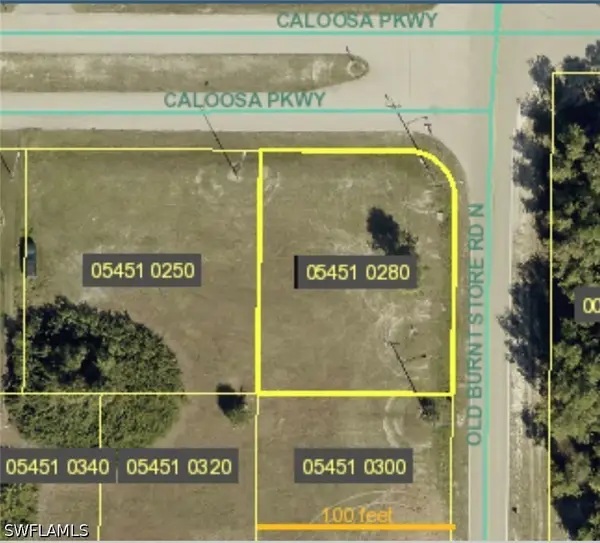 $50,000Active0.28 Acres
4002 Caloosa Parkway N, Cape Coral, FL 33993
MLS# 226035383Listed by: PREMIERE PLUS REALTY COMPANY - New
 $1,100,000Active3 beds 5 baths2,476 sq. ft.
3918 Oasis Boulevard, Cape Coral, FL 33914
MLS# 2026041198Listed by: COMPASS FLORIDA LLC - New
 $950,000Active3 beds 5 baths2,415 sq. ft.
2301 SW 39th Terrace, Cape Coral, FL 33914
MLS# 2026041222Listed by: COMPASS FLORIDA LLC


Protect your home and budget from life's surprises with an Assurant Home Warranty, backed by a partner that supports you through every step of homeownership. Explore Plans.
© 2023 - 2026 ERA Franchise Systems LLC. All rights reserved. ERA Franchise Systems LLC fully supports the principles of the Fair Housing Act and the Equal Opportunity Act. ERA, ERA Real Estate powered, and their respective logos are registered service marks of ERA Franchise Systems LLC. Each office is independently owned and operated.