
1114 NE 7th, Cape Coral, FL 33909
Local realty services provided by:Countywide Properties ERA Powered
Listed by: elizabeth sheriff
Office: agent plus realty954-605-2954
MLS#:A12050174
Source:SEFMLS
Price summary
- Price:$479,000
- Price per sq. ft.:$217.14
About this home
?? Florida Resort Living at Its Finest – 1114 NE 7th Ave, Cape Coral, FL ??Welcome to your own private Florida paradise! This beautifully designed 3-bedroom, 2-bath home offers the perfect combination of luxury, comfort, and convenience. Step inside to a bright, open-concept floor plan with modern finishes and hurricane-impact windows and doors, providing peace of mind and energy efficiency. The spacious living and dining areas flow effortlessly into the gourmet kitchen, making this home ideal for entertaining. The true showstopper awaits outside! Relax in your resort-style heated saltwater pool and spa, complete with a stunning waterfall feature, or host unforgettable gatherings in the fully equipped outdoor kitchen. Whether you're enjoying your morning coffee or evening cocktails, your backyard is designed for year-round Florida living. Conveniently located with quick access to major highways, this home is just minutes from Downtown Fort Myers, shopping, dining, entertainment, parks, and everyday conveniences, making commuting and enjoying Southwest Florida a breeze. Whether you're looking for your primary residence, a seasonal retreat, or an investment opportunity, this exceptional home checks every box. ??? Easy Access to Major Highways ?? Close to Downtown Fort Myers and all that Southwest Florida has to offer, live every day like you're on vacation—schedule your private showing today before this incredible home is gone!...
Contact an agent
Home facts
- Year built:2022
- Subdivision & Development:CAPE CORAL
- Listing ID #:A12050174
- Updated:September 06, 2026 at 09:51 AM
Rooms and interior
- Bedrooms:3
- Total bathrooms:2
- Full bathrooms:2
- Flooring:Tile
- Dining Description:Family/Dining Room
- Bathrooms Description:Dual Sinks
- Kitchen Description:Dishwasher, Kitchen Island, Microwave, Pantry, Refrigerator, Self Cleaning Oven
- Bedroom Description:Main Level Primary, Split Bedroom, Walk-In Closets
- Living area:1,772 sq. ft.
Heating and cooling
- Cooling:Ceiling Fans, Central Air
- Heating:Central
- Central air:Yes
Structure and exterior
- Roof:Shingle
- Year built:2022
- Building area:1,772 sq. ft.
- Lot area:0.23 Acres
- Architectural Style:Detached, One Story
- Construction Materials:Block
- Exterior Features:Fence, Outdoor Grill, Patio, Security High Impact Doors
- Levels:1 Story
Utilities
- Water:Public
- Sewer:Public Sewer
Finances and disclosures
- Price:$479,000
- Price per sq. ft.:$217.14
- Tax amount:$5,720 (2025)
Features and amenities
- Appliances:Dishwasher, Dryer, Microwave, Refrigerator, Self Cleaning Oven, Washer
- Laundry features:Dryer, Washer
- Amenities:Fire Sprinkler System, Impact Glass Windows, Metal Windows, Pantry, Single Hung Windows, Smoke Detectors, Vaulted Ceilings
- Pool features:Concrete, Fenced, Heated, In Ground, Pool
Parking
- Parking description:Attached, Garage, Garage Door Opener
- Garage:Yes
- Garage spaces:2
New listings near 1114 NE 7th
- New
 $1,425,000Active4 beds 3 baths3,100 sq. ft.
4107 SW 11th Avenue, Cape Coral, FL 33914
MLS# 2026037154Listed by: RE/MAX REALTY TEAM - New
 $455,000Active4 beds 2 baths1,800 sq. ft.
2305 NW 34 Ave, Cape Coral, FL 33993
MLS# A12084117Listed by: TRURES REAL ESTATE - New
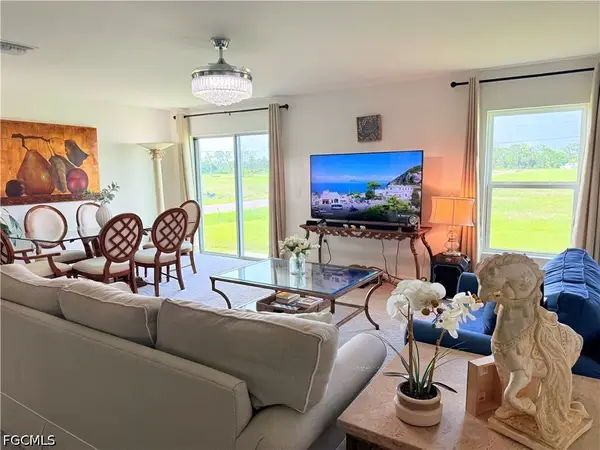 $319,900Active4 beds 2 baths2,135 sq. ft.
726 NW Douglas Circle, Cape Coral, FL 33993
MLS# 2026037613Listed by: DALTON WADE INC - New
 $399,000Active4 beds 3 baths1,683 sq. ft.
1219 NW 9th Place, CAPE CORAL, FL 33993
MLS# D6148623Listed by: PARADISE EXCLUSIVE REAL ESTATE - New
 $615,000Active3 beds 3 baths1,690 sq. ft.
25 NW 19th Place, Cape Coral, FL 33993
MLS# 2026037528Listed by: GIGAHOMES REAL ESTATE - New
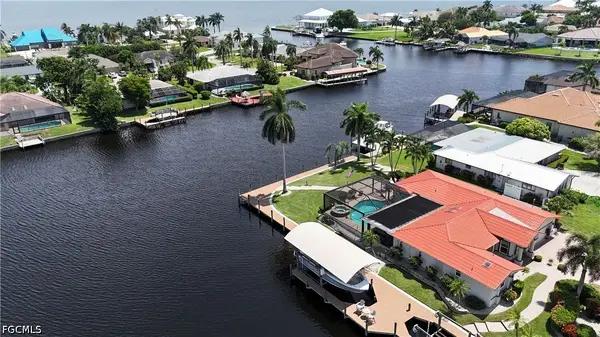 $1,295,000Active3 beds 2 baths2,163 sq. ft.
1957 SE 36th Street, Cape Coral, FL 33904
MLS# 2026037620Listed by: CRES OF SWFL - New
 $434,900Active4 beds 2 baths2,044 sq. ft.
1108 NW 14th Terrace, Cape Coral, FL 33993
MLS# 2026037416Listed by: UNITED REALTY GROUP INC - New
 $35,000Active0.34 Acres
3911 NW 45th Street, Cape Coral, FL 33993
MLS# 2026037631Listed by: SELLSTATE PRIORITY REALTY - New
 $525,000Active2 beds 2 baths1,514 sq. ft.
5115 Sunnybrook Court #20, Cape Coral, FL 33904
MLS# 2026036993Listed by: HERO REAL ESTATE & CO - New
 $468,500Active3 beds 2 baths2,090 sq. ft.
4518 SW 9th Avenue, Cape Coral, FL 33914
MLS# 2026037640Listed by: TUDOR VILLAS REALTY CORP


Protect your home and budget from life's surprises with an Assurant Home Warranty, backed by a partner that supports you through every step of homeownership. Explore Plans.
© 2023 - 2026 ERA Franchise Systems LLC. All rights reserved. ERA Franchise Systems LLC fully supports the principles of the Fair Housing Act and the Equal Opportunity Act. ERA, ERA Real Estate powered, and their respective logos are registered service marks of ERA Franchise Systems LLC. Each office is independently owned and operated.