
11781 Lady Anne Circle, Cape Coral, FL 33991
Local realty services provided by:ERA Real Solutions Realty
Listed by: lenka doyle
Office: john r. wood properties
MLS#:2026001031
Source:FL_GFMB
Price summary
- Price:$849,900
- Price per sq. ft.:$176.33
- Monthly HOA dues:$130.83
About this home
Price Improved! Luxury lakefront living meets breathtaking golf course views in this beautifully updated home located in the prestigious Cape Royal community. Featuring a completely remodeled designer kitchen with gorgeous countertops, custom cabinetry, stainless steel appliances, a spacious walk-in pantry, and new tile flooring throughout, this residence delivers the updates today's buyers are searching for.
Offering 4 bedrooms plus a den, 3 bathrooms, and over 2,577 square feet of living space, the home showcases an open great-room floor plan with elegant custom ceiling details and sophisticated backlighting. Designed to embrace the Southwest Florida lifestyle, the sought-after eastern rear exposure fills the pool area with morning sunshine and natural light throughout the day, while the covered lanai provides comfortable shade for late afternoon relaxation, outdoor dining, and entertaining.
The expansive panoramic screened lanai is truly exceptional, featuring a sparkling pool with a sun shelf, outdoor cooking area, and peaceful lake and golf course views, all while enjoying added privacy away from the golf cart path. Adding to the picturesque setting is a private lake fountain, owned and controlled by the homeowner, creating a beautiful focal point and enhancing the tranquil waterfront ambiance. Offering exceptional peace of mind, the home did not experience flooding during Hurricane Ian thanks to its desirable high elevation. A combination of impact-resistant windows and storm shutters provides additional protection.
Additional highlights include a spacious 3-car garage, beautiful sunset views from the front of the home, and furnishings that may convey with the sale, allowing for an effortless move-in experience.
Cape Royal residents enjoy equity ownership in a premier golf course community professionally managed by Troon, featuring a renovated 27-hole public golf course, clubhouse dining, tennis, and pickleball. Move-in ready and ideally located near shopping, dining, entertainment, and everyday conveniences, this is Southwest Florida living at its finest....
Contact an agent
Home facts
- Year built:2012
- Listing ID #:2026001031
- Added:184 day(s) ago
- Updated:July 21, 2026 at 03:01 PM
Rooms and interior
- Bedrooms:4
- Total bathrooms:3
- Full bathrooms:3
- Flooring:Tile
- Kitchen Description:Built In Oven, Cooktop, Dishwasher, Disposal, Microwave, Pantry, Range, Refrigerator
- Living area:2,577 sq. ft.
Heating and cooling
- Cooling:Ceiling Fans, Electric
- Heating:Central, Electric
- Central air:Yes
Structure and exterior
- Roof:Tile
- Year built:2012
- Building area:2,577 sq. ft.
- Lot area:0.3 Acres
- Architectural Style:One Story, Ranch
- Construction Materials:Block, Concrete, Stucco
- Exterior Features:Gas Grill, Lanai, Outdoor Kitchen, Porch, Screened, Security High Impact Doors, Shutters Manual, Sprinkler Irrigation
- Levels:1 Story
Utilities
- Water:Public
- Sewer:Septic Tanks
Finances and disclosures
- Price:$849,900
- Price per sq. ft.:$176.33
- Tax amount:$9,783 (2025)
Features and amenities
- Laundry features:Dryer, Inside, Washer
- Amenities:Pantry, Pickleball
- Pool features:Electric Heat, Heated, Screen Enclosure
Parking
- Parking description:Attached, Driveway, Garage, Garage Door Opener, Paved
- Garage:Yes
- Garage spaces:3
New listings near 11781 Lady Anne Circle
- New
 $59,000Active0.23 Acres
1717 Diplomat Parkway E, CAPE CORAL, FL 33909
MLS# TB8531051Listed by: FISCHBACH LAND COMPANY LLC - New
 $19,000Active0.14 Acres
1944 Diplomat Parkway E, CAPE CORAL, FL 33909
MLS# TB8531057Listed by: FISCHBACH LAND COMPANY LLC - New
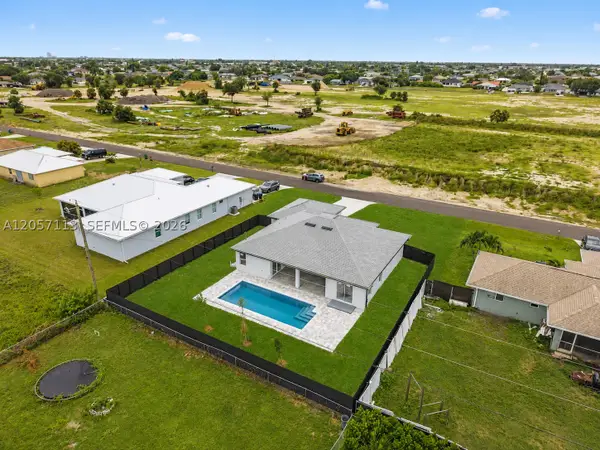 $449,999Active4 beds 3 baths1,683 sq. ft.
1013 NE 14th Ter, Cape Coral, FL 33909
MLS# A12057113Listed by: INVEST READY REALTY - New
 $379,000Active3 beds 2 baths1,881 sq. ft.
810 El Dorado Parkway W, Cape Coral, FL 33914
MLS# 2026030831Listed by: CENTURY 21 TRI POWER REALTY - New
 $336,990Active4 beds 2 baths1,808 sq. ft.
2317 NW 31st Street, Cape Coral, FL 33909
MLS# 2026031041Listed by: WJH BROKERAGE FL LLC - New
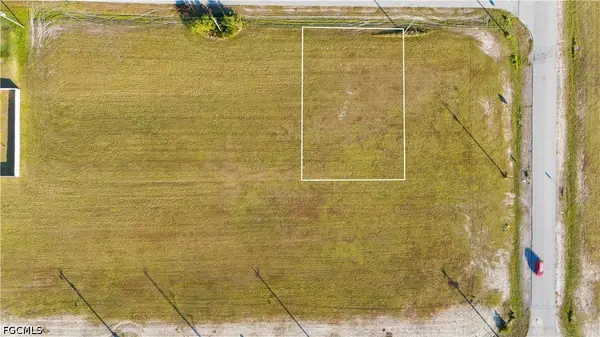 $39,999Active0.23 Acres
1614 NE Juanita Place, Cape Coral, FL 33909
MLS# 2026030878Listed by: OLD GLORY REALTY - New
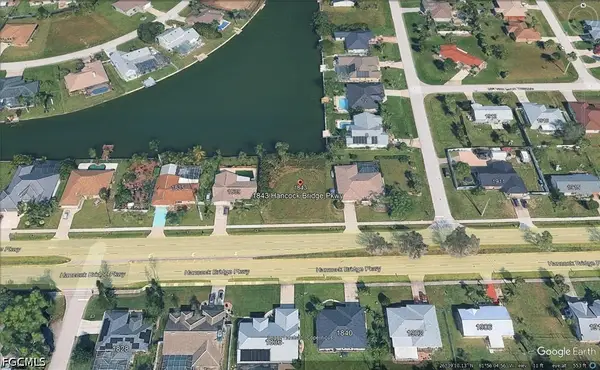 $119,900Active0.25 Acres
1843 Hancock Bridge Parkway, Cape Coral, FL 33990
MLS# 2026031030Listed by: US SCHWARZ IMMOBILIEN REAL EST - New
 $42,000Active0.23 Acres
3611 NW 46th Lane, Cape Coral, FL 33993
MLS# 226026759Listed by: A PLUS REALTY - New
 $389,900Active4 beds 2 baths2,151 sq. ft.
1133 NW 28th Avenue, Cape Coral, FL 33993
MLS# 2026031017Listed by: HOME PRIME REALTY LLC - New
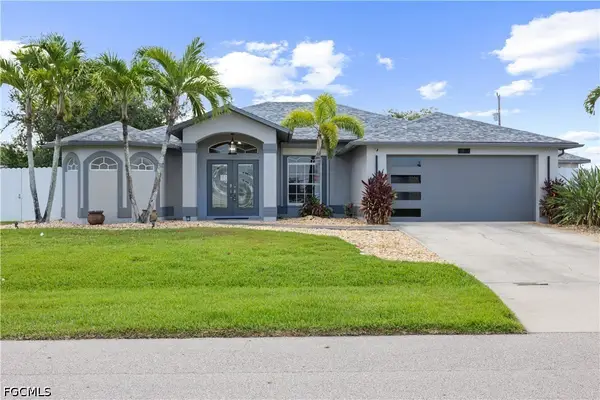 $649,000Active5 beds 4 baths2,293 sq. ft.
1813 SE 8th Avenue, Cape Coral, FL 33990
MLS# 2026028287Listed by: LEGACY PREMIER REALTY LLC


Protect your home and budget from life's surprises with an Assurant Home Warranty, backed by a partner that supports you through every step of homeownership. Explore Plans.
© 2023 - 2026 ERA Franchise Systems LLC. All rights reserved. ERA Franchise Systems LLC fully supports the principles of the Fair Housing Act and the Equal Opportunity Act. ERA, ERA Real Estate powered, and their respective logos are registered service marks of ERA Franchise Systems LLC. Each office is independently owned and operated.