
11891 Princess Grace Court, Cape Coral, FL 33991
Local realty services provided by:ERA Real Solutions Realty
Listed by: bonnie sonnenberg
Office: the keyes company
MLS#:2026033251
Source:FL_GFMB
Price summary
- Price:$670,000
- Price per sq. ft.:$236.33
About this home
Welcome to 11891 Princess Grace Ct, a beautifully upgraded 4-bedroom, 2-bath home in the gated community of Cape Royal, offering refined living and breathtaking views at every turn. With hardwood floors, Plush Carpeting, Impact windows and doors, and thoughtfully updated kitchen and baths, this residence blends comfort with sophistication.
Step into your private outdoor oasis where a spectacular pool overlooks the shimmering lake and the rolling greens of Cape Royal’s championship 27-hole golf course. New No Seeums Pool Screens. Whether you’re enjoying sunrise coffee or sunset cocktails, the backdrop is unforgettable.
Inside the gates, residents enjoy pickleball, tennis, lush walking paths, and a welcoming community atmosphere. This home delivers the best of Florida living — modern upgrades, resort-style amenities, and postcard-worthy views. Cape Royal has their own Caloosa Restaurant and Bar. Cape Royal is located in unincorporated Lee county, so Lower Taxes. Bring your Pickiest Buyers!...
Contact an agent
Home facts
- Year built:2000
- Subdivision & Development:ROYAL TEE COUNTRY CLUB ESTATES
- Listing ID #:2026033251
- Added:58 day(s) ago
- Updated:October 09, 2026 at 03:52 PM
Rooms and interior
- Bedrooms:4
- Total bathrooms:2
- Full bathrooms:2
- Flooring:Carpet, Tile, Wood
- Kitchen Description:Dishwasher, Electric Cooktop, Freezer, Microwave, Pantry, Range, Refrigerator
- Living area:2,324 sq. ft.
Heating and cooling
- Cooling:Ceiling Fans, Electric
- Heating:Central, Electric
- Central air:Yes
Structure and exterior
- Roof:Shingle
- Year built:2000
- Building area:2,324 sq. ft.
- Lot area:0.28 Acres
- Architectural Style:One Story, Ranch
- Construction Materials:Block, Concrete, Stucco
- Exterior Features:Lanai, Patio, Porch, Screened, Security High Impact Doors, Shutters Electric, Sprinkler Irrigation
- Levels:1 Story
Schools
- High school:CHOICE
- Middle school:CHOICE
- Elementary school:CHOICE
Utilities
- Water:Well
- Sewer:Septic Tanks
Finances and disclosures
- Price:$670,000
- Price per sq. ft.:$236.33
- Tax amount:$6,933 (2025)
Features and amenities
- Laundry features:Dryer, Inside, Washer
- Amenities:Pantry, Pickleball, Restaurant, Shutters
- Pool features:Electric Heat, Heated, In Ground
Parking
- Parking description:Attached, Driveway, Garage, Garage Door Opener, Paved
- Garage:Yes
- Garage spaces:2
New listings near 11891 Princess Grace Court
- New
 $510,000Active3 beds 2 baths1,955 sq. ft.
1412 SW 43rd Terrace, CAPE CORAL, FL 33914
MLS# C7531634Listed by: MARINA PARK REALTY LLC - New
 $369,900Active3 beds 2 baths1,480 sq. ft.
1909 Ne 19th Pl, Cape Coral, FL 33909
MLS# A12102880Listed by: STARLINK REALTY, INC - New
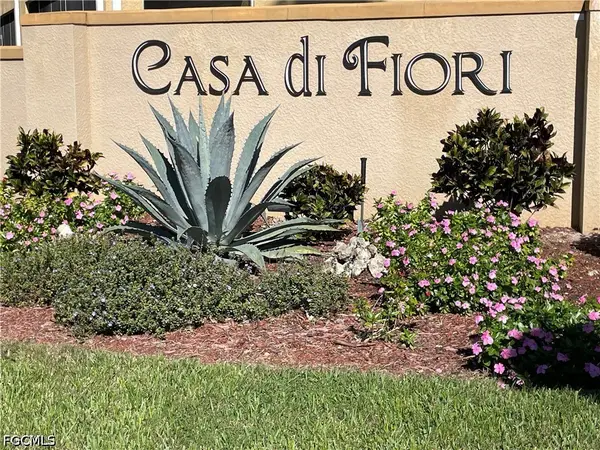 $245,000Active2 beds 2 baths1,273 sq. ft.
1101 Winding Pines Circle #106, Cape Coral, FL 33909
MLS# 2026042116Listed by: SELLSTATE PRIORITY REALTY - New
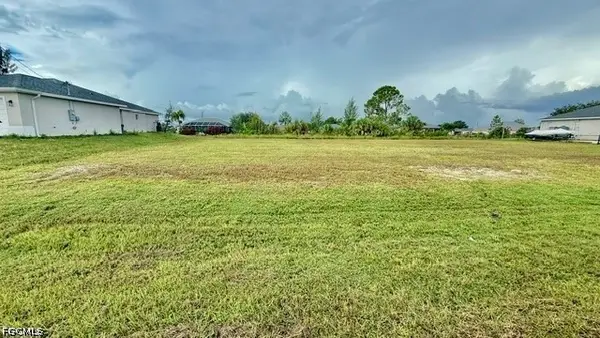 $38,900Active0.24 Acres
3722 NE 13th Avenue, Cape Coral, FL 33909
MLS# 2026042541Listed by: PREMIERE PLUS REALTY COMPANY - New
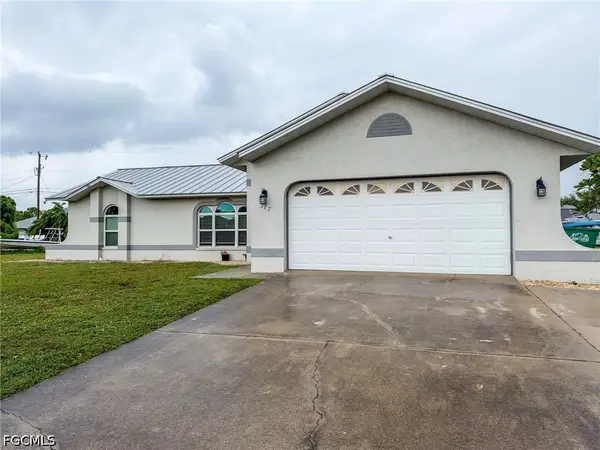 $294,900Active3 beds 2 baths1,365 sq. ft.
317 SE 25th Terrace, Cape Coral, FL 33904
MLS# 2026042606Listed by: CORNERSTONE COASTAL PROPERTIES - New
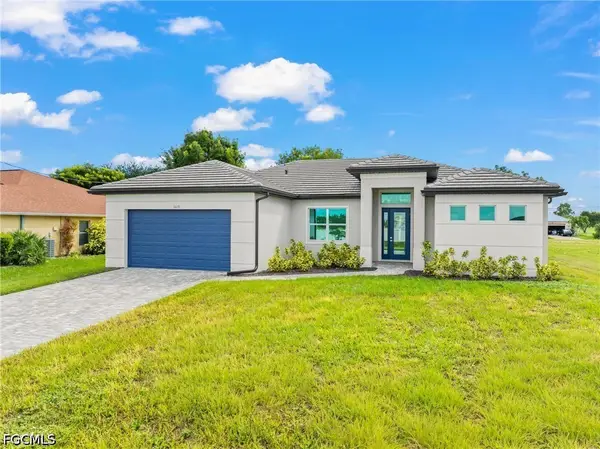 $379,900Active4 beds 2 baths1,819 sq. ft.
1609 NW 31st Place, Cape Coral, FL 33993
MLS# 2026042039Listed by: JOHN R. WOOD PROPERTIES - Open Sun, 11am to 3pmNew
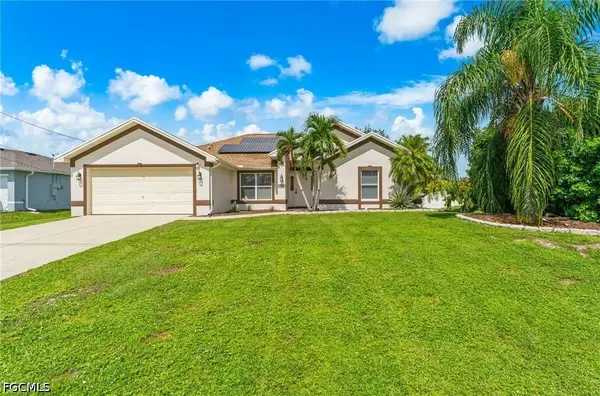 $399,000Active4 beds 3 baths2,108 sq. ft.
1603 NE 34th Lane, Cape Coral, FL 33909
MLS# 2026042463Listed by: RE/MAX TREND - New
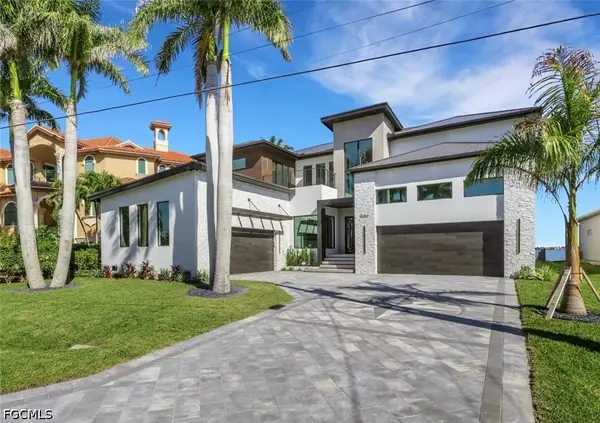 $3,998,000Active4 beds 5 baths4,562 sq. ft.
5653 Riverside Drive, Cape Coral, FL 33904
MLS# 2026042551Listed by: FLORIDA 2000 INC - New
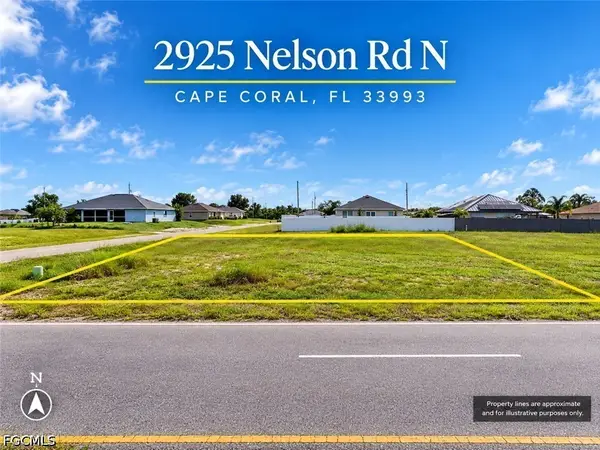 $45,000Active0.24 Acres
2925 Nelson Road N, Cape Coral, FL 33993
MLS# 2026042579Listed by: THE KEYES COMPANY - New
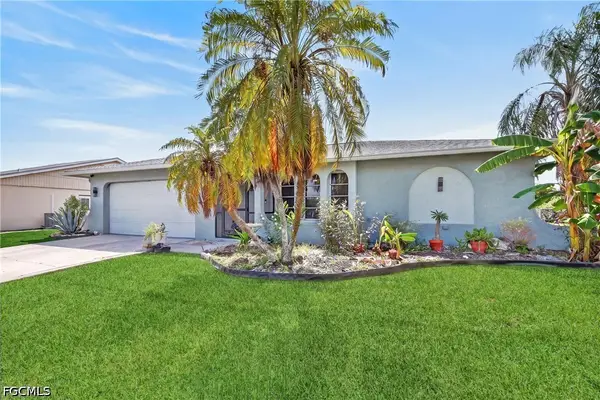 $319,000Active3 beds 2 baths1,473 sq. ft.
1722 SE 6th Terrace, Cape Coral, FL 33990
MLS# 2026042581Listed by: INTERNATIONAL HOME NETWORK LLC


Protect your home and budget from life's surprises with an Assurant Home Warranty, backed by a partner that supports you through every step of homeownership. Explore Plans.
© 2023 - 2026 ERA Franchise Systems LLC. All rights reserved. ERA Franchise Systems LLC fully supports the principles of the Fair Housing Act and the Equal Opportunity Act. ERA, ERA Real Estate powered, and their respective logos are registered service marks of ERA Franchise Systems LLC. Each office is independently owned and operated.