
11929 Princess Grace Court, Cape Coral, FL 33991
Local realty services provided by:ERA Real Solutions Realty
Listed by: ted stout
Office: realmark realty group ii llc.
MLS#:2026022433
Source:FL_GFMB
Price summary
- Price:$2,100,000
- Price per sq. ft.:$319.34
About this home
Experience timeless sophistication at this extraordinary residence masterfully updated and nestled behind the gates of the highly sought-after Cape Royal Golf Club community. Blending striking architectural design with modern elegance, this impressive estate offers more than 5,800 square feet of luxurious living space, 7 bedroom, 5 baths, 3 car designed for both everyday comfort and unforgettable entertaining. From the moment you arrive, the home’s commanding presence makes a lasting impression. A sleek standing-seam metal roof installed in 2022, fresh contemporary exterior finishes, lush tropical landscaping, and grand entry columns create exceptional curb appeal. The dramatic double staircase and elegant foyer chandelier welcome you into an interior defined by soaring ceilings, expansive living spaces, and impeccable craftsmanship throughout. Designed with both functionality and style in mind, the open-concept layout seamlessly connects formal gathering areas with relaxed living spaces, creating the ideal flow for entertaining. The gourmet kitchen serves as the centerpiece of the home, showcasing custom cabinetry, premium quartz surfaces, high-end appliances, an oversized waterfall island with cooktop seating, and a generous pantry. Every element has been thoughtfully selected to deliver a perfect blend of luxury and practicality. Expansive pocketing sliders open completely to a stunning outdoor retreat where indoor and outdoor living become one. The spacious covered lanai overlooks a resort-style pool with fountain and 12 person spa surrounded by meticulously maintained landscaping, offering complete privacy within the fenced backyard. Western rear exposure captures breathtaking sunset views across the tranquil lake and rolling golf course fairways, creating the perfect setting for evening gatherings or peaceful relaxation. Other upgrade include Halo water treatment system. Cape Royal boasts a 27-hole public golf course recently upgraded with irrigation, tee boxes, bunkers, and refurbished greens, along with a clubhouse restaurant and bar, tennis courts, and pickleball courts offering an active and vibrant lifestyle. Residents enjoy an equity ownership in the golf course and rare advantage of low HOA fees with no mandatory golf membership requirements. Just moments from waterfront marinas, fine dining, boutique shopping, and world-class fishing, this exceptional property delivers the ultimate Florida lifestyle, every day feels like a luxury retreat....
Contact an agent
Home facts
- Year built:2004
- Subdivision & Development:CAPE ROYAL
- Listing ID #:2026022433
- Added:96 day(s) ago
- Updated:August 25, 2026 at 07:51 AM
Rooms and interior
- Bedrooms:6
- Total bathrooms:5
- Full bathrooms:4
- Half bathrooms:1
- Flooring:Tile
- Bathrooms Description:Bidet
- Kitchen Description:Dishwasher, Disposal, Double Oven, Electric Cooktop, Freezer, Microwave, Pantry, Range, Refrigerator
- Living area:5,814 sq. ft.
Heating and cooling
- Cooling:Ceiling Fans, Electric
- Heating:Central, Electric
- Central air:Yes
Structure and exterior
- Roof:Metal
- Year built:2004
- Building area:5,814 sq. ft.
- Lot area:0.29 Acres
- Architectural Style:Two Story
- Construction Materials:Block, Concrete, Stucco
- Exterior Features:Balcony, Fence, Open, Porch, Security High Impact Doors, Shutters Electric, Shutters Manual, Sprinkler Irrigation, Water Feature
- Levels:2 Story
Schools
- High school:SCHOOL CHOICE
- Middle school:SCHOOL CHOICE
- Elementary school:SCHOOL CHOICE
Utilities
- Water:Public
- Sewer:Septic Tanks
Finances and disclosures
- Price:$2,100,000
- Price per sq. ft.:$319.34
- Tax amount:$14,641 (2025)
Features and amenities
- Laundry features:Dryer, Inside, Washer
- Amenities:Pantry, Pickleball, Restaurant, Sidewalks
- Pool features:Electric Heat, Heated, In Ground, Outside Bath Access, Pool Equipment, Pool Spa Combo, Salt Water
Parking
- Parking description:Attached, Garage, Garage Door Opener, Two Spaces
- Garage:Yes
- Garage spaces:3
New listings near 11929 Princess Grace Court
- New
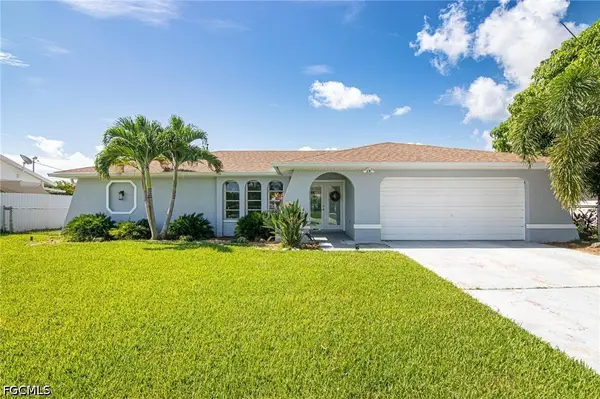 $295,000Active3 beds 2 baths1,416 sq. ft.
926 SE 26th Terrace, Cape Coral, FL 33904
MLS# 2026035705Listed by: COLDWELL BANKER REALTY - New
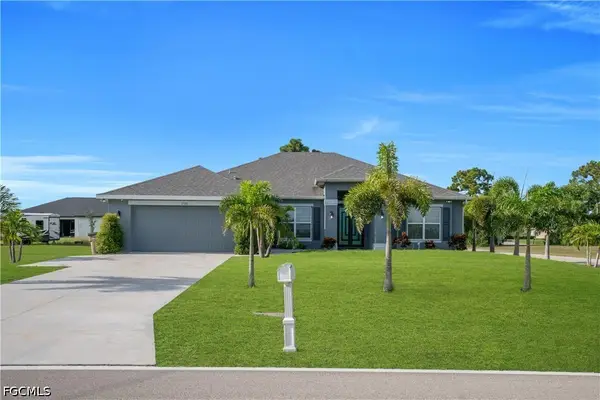 $448,900Active4 beds 2 baths2,330 sq. ft.
1728 Diplomat Parkway W, Cape Coral, FL 33993
MLS# 2026035938Listed by: EXP REALTY LLC - New
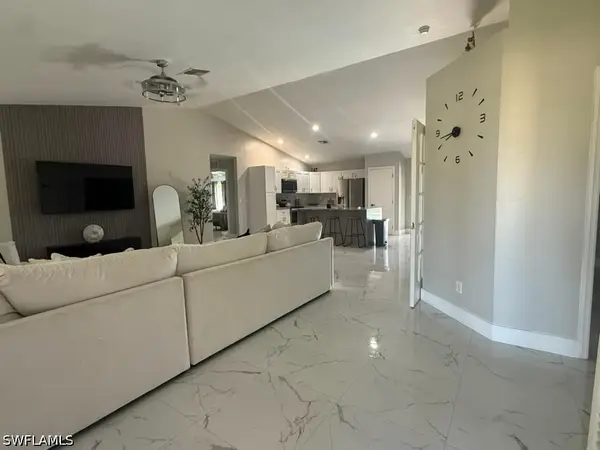 $395,999Active3 beds 2 baths1,777 sq. ft.
2540 Chiquita Boulevard N, Cape Coral, FL 33993
MLS# 226030509Listed by: ARMADA REAL ESTATE, INC. - New
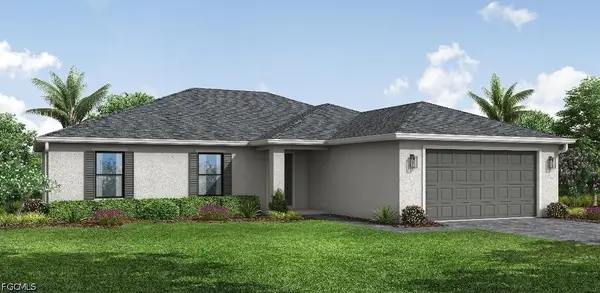 $339,990Active4 beds 2 baths1,812 sq. ft.
2908 NE 1st Avenue, Cape Coral, FL 33909
MLS# 2026035949Listed by: COASTON REALTY LLC - New
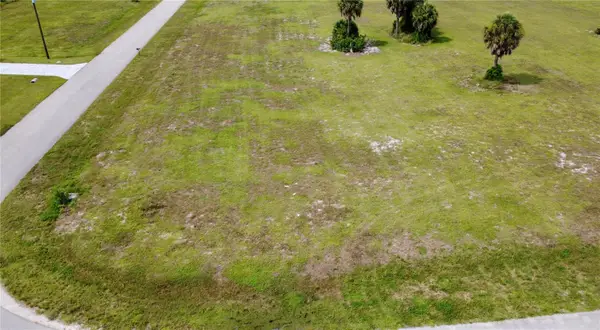 $38,000Active0.37 Acres
3623 NW 38th Lane, CAPE CORAL, FL 33993
MLS# TB8540249Listed by: FRANK ALBERT REALTY - New
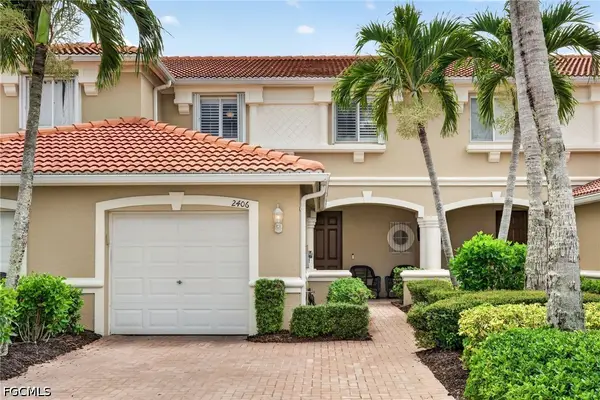 $244,000Active3 beds 3 baths1,611 sq. ft.
2406 Laurentina Lane, Cape Coral, FL 33909
MLS# 2026026988Listed by: SINCLAIR REALTY INC - New
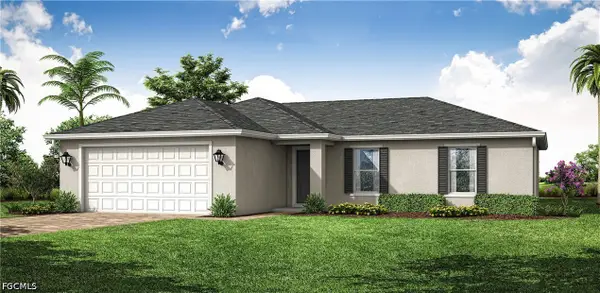 $364,990Active4 beds 2 baths1,650 sq. ft.
1406 SW 11th Terrace, Cape Coral, FL 33991
MLS# 2026032675Listed by: COASTON REALTY LLC - New
 $329,990Active4 beds 2 baths1,650 sq. ft.
3023 NW 16th Place, Cape Coral, FL 33993
MLS# 2026032677Listed by: COASTON REALTY LLC - New
 $524,900Active3 beds 3 baths1,698 sq. ft.
5610 Cape Harbour Drive #201, Cape Coral, FL 33914
MLS# 2026033988Listed by: RE/MAX REALTY TEAM - New
 $325,000Active3 beds 2 baths1,317 sq. ft.
5236 Elm Court, Cape Coral, FL 33904
MLS# 2026035261Listed by: JOHN R. WOOD PROPERTIES


Protect your home and budget from life's surprises with an Assurant Home Warranty, backed by a partner that supports you through every step of homeownership. Explore Plans.
© 2023 - 2026 ERA Franchise Systems LLC. All rights reserved. ERA Franchise Systems LLC fully supports the principles of the Fair Housing Act and the Equal Opportunity Act. ERA, ERA Real Estate powered, and their respective logos are registered service marks of ERA Franchise Systems LLC. Each office is independently owned and operated.