
1209 NW 25th Place, Cape Coral, FL 33993
Local realty services provided by:ERA ONETEAM REALTY
Upcoming open houses
- Sun, Nov 2210:00 am - 12:00 pm
Listed by: lesley barton
Office: coldwell banker realty
MLS#:C7527978
Source:MFRMLS
Price summary
- Price:$336,000
- Price per sq. ft.:$94.25
About this home
Celebration Price Reduction - Your New Adventure Starts Here!
After years of enjoying everything this beautiful Northwest Cape Coral pool home has to offer, the current homeowners are embarking on a new adventure and celebrating with a $19,000 price reduction for the next fortunate owners.
Imagine weekends spent relaxing beside your sparkling pool, gathering with family and friends under the screened lanai, or enjoying quiet evenings surrounded by mature tropical landscaping. Set on an oversized double lot, this property offers the privacy, space, and Florida lifestyle so many buyers are searching for.
This well-maintained 3-bedroom, 2-bath residence offers over 1,700 square feet of living spacefeaturing an open-concept floor plan, vaulted ceilings, luxury vinyl and tile flooring, and seamless flow between the living, dining, and kitchen areas. The spacious kitchen features a breakfast bar and dining nook overlooking the pool, creating the perfect setting for both everyday living and entertaining.
Designed with privacy in mind, the split-bedroom floor plan separates the owner's suite from the guest bedrooms. The primary retreat includes a walk-in closet and an updated ensuite bath with dual vanities and a walk-in shower. Additional features include a whole-house reverse osmosis system, water softener, irrigation system, hurricane shutters, storage shed, and the added benefit of no flood insurance being required.
Beyond the property itself, this home is ideally positioned within one of Northwest Cape Coral's most promising growth areas. Residents enjoy convenient access to boating, fishing, waterfront dining, Burnt Store Marina, Coral Oaks Golf Course, shopping, healthcare services, Punta Gorda Airport, and I-75. The future continues to shine with the transformative Seven Islands waterfront destination, Cape Grove lifestyle center, Festival Park entertainment opportunities, and the expanding hospital corridor along Pine Island Road, bringing new dining, shopping, recreation, services, and employment opportunities to the area.
Whether you're looking for a full-time residence, seasonal retreat, or investment opportunity, this property offers an exceptional combination of comfort, recreation, value, and future growth potential. Enjoy all the benefits of a rapidly expanding community while maintaining the space, privacy, and relaxed lifestyle that make Northwest Cape Coral such a desirable place to call home....
Contact an agent
Home facts
- Year built:2006
- Subdivision & Development:CAPE CORAL
- Listing ID #:C7527978
- Added:140 day(s) ago
- Updated:November 20, 2026 at 06:05 PM
Rooms and interior
- Bedrooms:3
- Total bathrooms:2
- Full bathrooms:2
- Flooring:Luxury Vinyl, Tile
- Kitchen Description:Dishwasher, Exhaust Fan, Kitchen/Family Room Combo, Microwave, Range, Refrigerator, Solid Surface Counters, Water Softener
- Bedroom Description:High Ceilings, Primary Bedroom Main Floor, Split Bedroom, Walk-In Closet(s)
- Living area:1,718 sq. ft.
Heating and cooling
- Cooling:Central Air
- Heating:Central, Electric
- Central air:Yes
Structure and exterior
- Roof:Shingle
- Year built:2006
- Building area:1,718 sq. ft.
- Lot area:0.24 Acres
- Lot Features:Landscaped, Near Golf Course, Near Marina
- Architectural Style:Florida, Ranch
- Construction Materials:Block, Stucco
- Exterior Features:Covered Porch/Patio, Enclosed, Garden, Lighting, Patio, Porch, Rain Gutters, Rear Porch, Screened
- Foundation Description:Slab
- Levels:1 Story
Schools
- High school:Mariner High School
- Middle school:Mariner Middle School
- Elementary school:Hector A. Cafferata, Jr. Elementary
Utilities
- Water:Well
- Sewer:Septic Tank
Finances and disclosures
- Price:$336,000
- Price per sq. ft.:$94.25
- Tax amount:$3,616 (2025)
Features and amenities
- Appliances:Dishwasher, Dryer, Electric Water Heater, Exhaust Fan, Irrigation Equipment, Microwave, Range, Refrigerator, Washer, Water Softener, Whole House R.O. System
- Laundry features:Dryer, Inside, Laundry Room, Washer
- Amenities:BB/HS Internet Available, Cable Available, Cathedral Ceiling(s), Ceiling Fans(s), High Ceilings, Irrigation Equipment, Kitchen/Family Room Combo, Open Floorplan, Phone Available, Primary Bedroom Main Floor, Solid Surface Counters, Split Bedroom, Sprinkler Well, Thermostat, Walk-In Closet(s), Window Treatments
- Pool features:Gunite, In Ground, Outside Bath Access, Private Pool, Screen Enclosure
Parking
- Parking description:Attached Garage, Driveway, Garage Door Opener
- Garage:Yes
- Garage spaces:2
 The information being provided by Stellar Mls is for the consumer's personal, non-commercial use and may not be used for any purpose other than to identify prospective properties consumer may be interested in purchasing. Any information relating to real estate for sale referenced on this web site comes from the Internet Data Exchange (IDX) program of the Stellar Mls. ERA ONETEAM REALTY is not a Multiple Listing Service (MLS), nor does it offer MLS access. This website is a service of ERA ONETEAM REALTY, a broker participant of Stellar Mls. This web site may reference real estate listing(s) held by a brokerage firm other than the broker and/or agent who owns this web site.
The accuracy of all information, regardless of source, including but not limited to open house information, square footages and lot sizes, is deemed reliable but not guaranteed and should be personally verified through personal inspection by and/or with the appropriate professionals. The data contained herein is copyrighted by Stellar Mls and is protected by all applicable copyright laws. Any unauthorized dissemination of this information is in violation of copyright laws and is strictly prohibited.
Properties in listings may have been sold or may no longer be available.
Copyright 2026 Stellar Mls. All rights reserved.
New listings near 1209 NW 25th Place
- Coming Soon
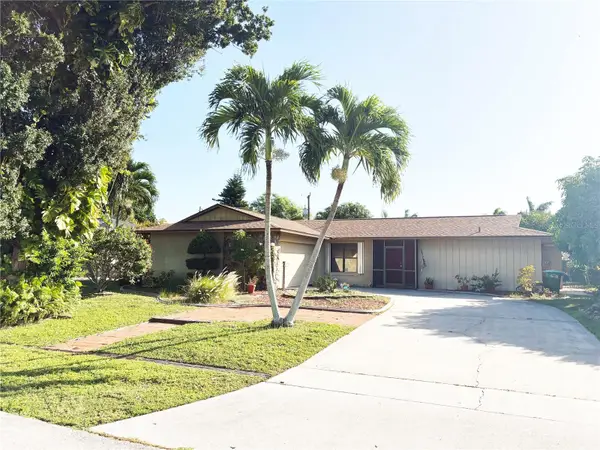 $385,000Coming Soon3 beds 3 baths1,761 sq. ft.
3505 SE 8th Avenue, CAPE CORAL, FL 33904
MLS# O6453301Listed by: PRIMAC GROUP, INC - Coming Soon
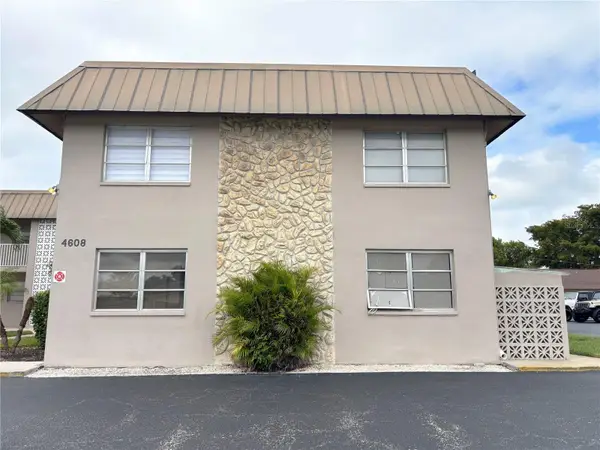 $136,000Coming Soon2 beds 2 baths1,017 sq. ft.
4608 SE 6th Avenue #1F, CAPE CORAL, FL 33904
MLS# O6453302Listed by: PRIMAC GROUP, INC - Coming Soon
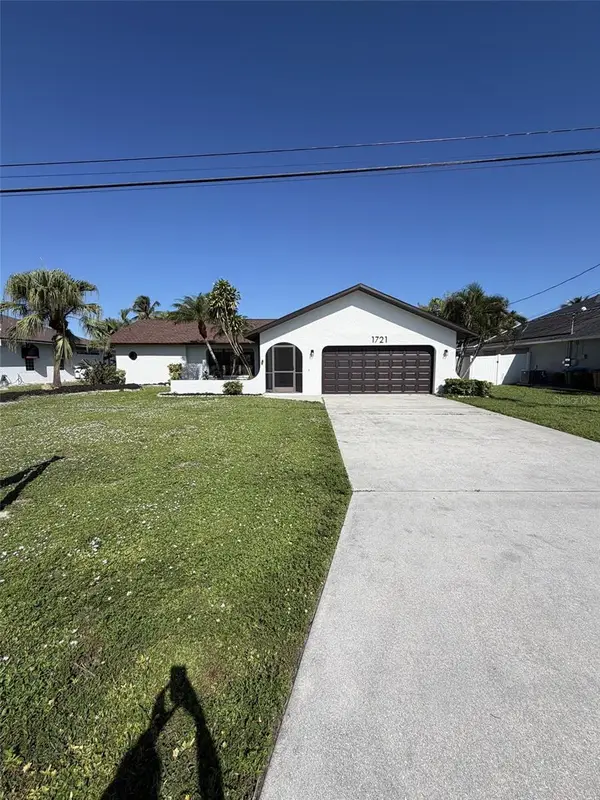 $435,000Coming Soon3 beds 2 baths1,702 sq. ft.
1721 SE 7th Street, CAPE CORAL, FL 33990
MLS# C7532794Listed by: KW FLORIDA LIVING - New
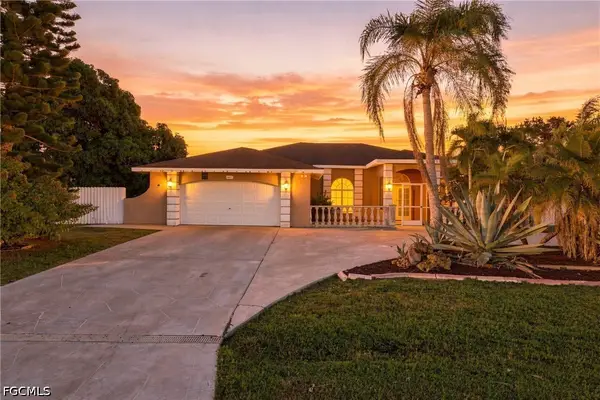 $499,000Active4 beds 4 baths2,561 sq. ft.
2017 SE 8th Avenue, Cape Coral, FL 33990
MLS# 2026047895Listed by: JOHN R. WOOD PROPERTIES - New
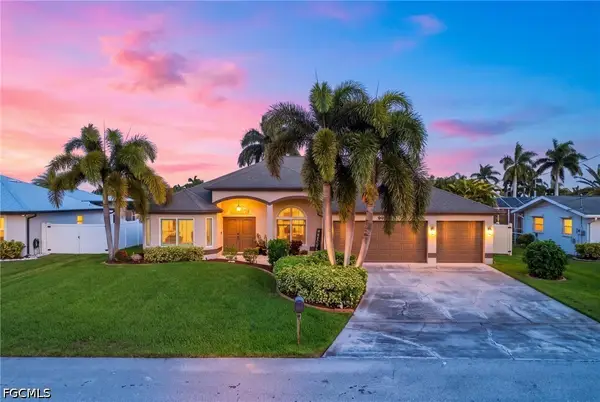 $1,090,000Active3 beds 2 baths1,822 sq. ft.
3109 SE 18th Place, Cape Coral, FL 33904
MLS# 2026048120Listed by: THE KEYES COMPANY - New
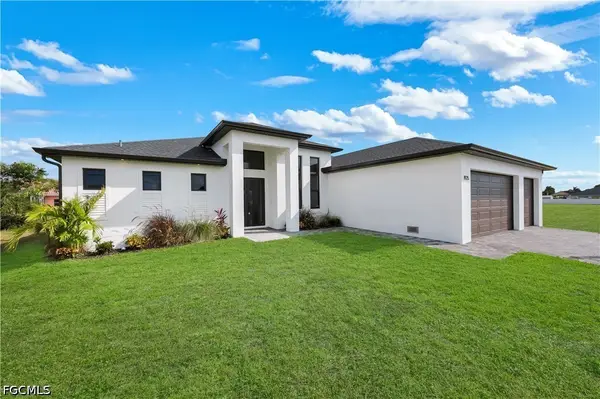 $789,900Active4 beds 3 baths2,207 sq. ft.
1925 NW 34th Place, Cape Coral, FL 33993
MLS# 2026048219Listed by: COMPASS FLORIDA LLC - New
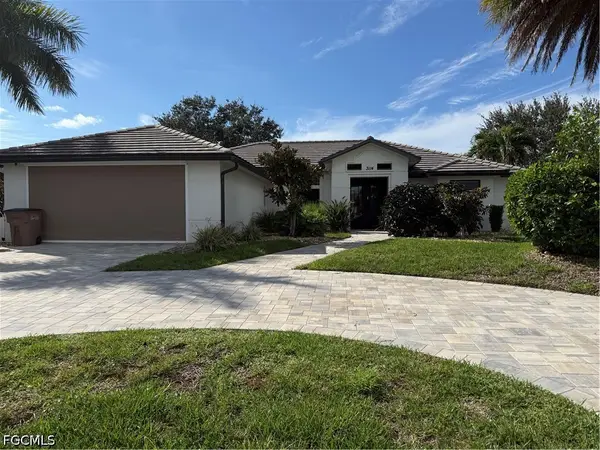 $519,000Active3 beds 2 baths2,172 sq. ft.
3114 Chiquita Boulevard S, Cape Coral, FL 33914
MLS# 2026048631Listed by: HAMILTON FRANKLIN REALTY LLC - New
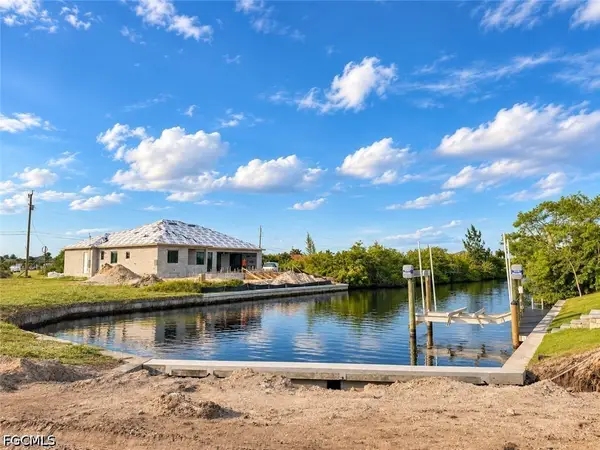 $195,000Active0.35 Acres
800 NW 33rd Avenue, Cape Coral, FL 33993
MLS# 2026048721Listed by: GULF GATEWAY REALTY, INC. - New
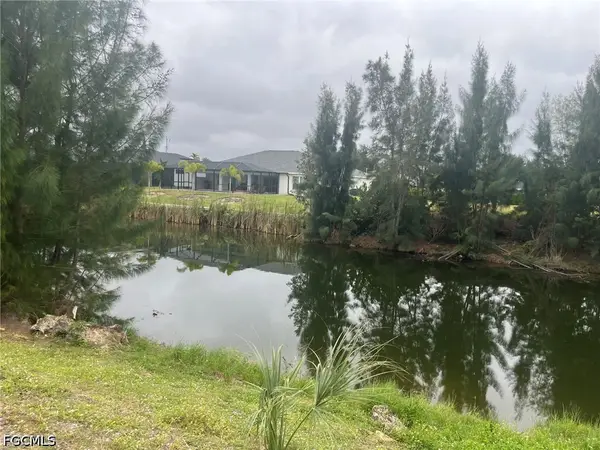 $90,000Active0.23 Acres
836 SW 28th Street, Cape Coral, FL 33914
MLS# 2026048783Listed by: RE/MAX REALTY TEAM - New
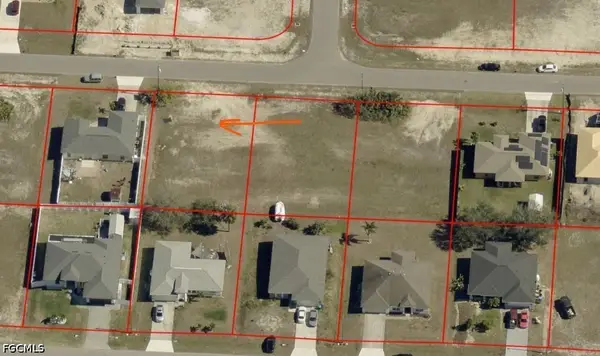 $60,000Active0.23 Acres
918 NE 2nd Place, Cape Coral, FL 33909
MLS# 2026048834Listed by: EXP REALTY LLC


Protect your home and budget from life's surprises with an Assurant Home Warranty, backed by a partner that supports you through every step of homeownership. Explore Plans.
© 2023 - 2026 ERA Franchise Systems LLC. All rights reserved. ERA Franchise Systems LLC fully supports the principles of the Fair Housing Act and the Equal Opportunity Act. ERA, ERA Real Estate powered, and their respective logos are registered service marks of ERA Franchise Systems LLC. Each office is independently owned and operated.