
1210 SE 12th Terrace, Cape Coral, FL 33990
Local realty services provided by:ERA Real Solutions Realty
Upcoming open houses
- Sun, Nov 1512:00 pm - 03:00 pm
Listed by: jacie cahoon
Office: paradise coast property team
MLS#:226040614
Source:FL_GFMB
Price summary
- Price:$775,000
- Price per sq. ft.:$292.89
About this home
Boaters and waterfront enthusiasts, this is the one you've been waiting for! Ideally situated on the wide Honolulu Canal in Cape Coral, this beautifully updated, south-facing 4-bedroom, 2.5-bath home offers desirable GULF ACCESS with only one bridge between you and open water. Enjoy the best of the Florida waterfront lifestyle with your own private BOAT DOCK, complete with a covered 10,000-pound boat lift, electric and water service, and the opportunity to fish right from your backyard. Offering 2,219 square feet of living space, this home features an impressive collection of updates throughout. The remodeled kitchen (2024) showcases quartz countertops and new stainless steel appliances, complemented by fresh interior paint (2024) and a beautifully remodeled primary bathroom (2021). Step outside to your own tropical backyard retreat, where a heated saltwater pool and picture-window screen enclosure create the perfect setting for relaxing or entertaining. The pool was resurfaced in 2024, along with the installation of a new pool heater and pool equipment. An outdoor kitchen makes entertaining effortless, while lush landscaping and mature fruit trees add to the tropical ambiance. The extensive list of improvements continues with a NEW ROOF (2025), exterior paint and lighting (2025), hurricane protection on all windows, and new paver walkways (2026) in the fenced backyard. Additional features include an epoxy-coated garage floor and a 30-amp electrical outlet in the garage. With just under $200,000 in improvements and a history of never flooding, this property offers an exceptional opportunity to enjoy the Southwest Florida waterfront lifestyle with many of the major updates already completed. Bring your boat and start enjoying everything waterfront living has to offer!...
Contact an agent
Home facts
- Year built:1996
- Subdivision & Development:CAPE CORAL
- Listing ID #:226040614
- Added:3 day(s) ago
- Updated:November 15, 2026 at 08:42 PM
Rooms and interior
- Bedrooms:4
- Total bathrooms:3
- Full bathrooms:2
- Half bathrooms:1
- Flooring:Tile
- Kitchen Description:Dishwasher, Disposal, Double Oven, Ice Maker, Microwave, Pantry, Range, Refrigerator
- Living area:2,219 sq. ft.
Heating and cooling
- Cooling:Electric
- Heating:Central, Electric
- Central air:Yes
Structure and exterior
- Roof:Shingle
- Year built:1996
- Building area:2,219 sq. ft.
- Lot area:0.23 Acres
- Architectural Style:One Story, Ranch
- Construction Materials:Block, Concrete, Stucco
- Exterior Features:Fence, Fruit Trees, Lanai, Outdoor Grill, Outdoor Kitchen, Outdoor Shower, Porch, Screened
- Levels:1 Story
Utilities
- Water:Public
- Sewer:Public Sewer
Finances and disclosures
- Price:$775,000
- Price per sq. ft.:$292.89
- Tax amount:$7,419 (2025)
Features and amenities
- Laundry features:Dryer, Inside, Laundry Tub, Washer
- Amenities:Pantry, Shutters
- Pool features:Concrete, Electric Heat, Heated, In Ground, Pool Equipment, Salt Water, Screen Enclosure
Parking
- Parking description:Attached, Driveway, Garage, Garage Door Opener, Paved
- Garage:Yes
- Garage spaces:2
New listings near 1210 SE 12th Terrace
- Coming Soon
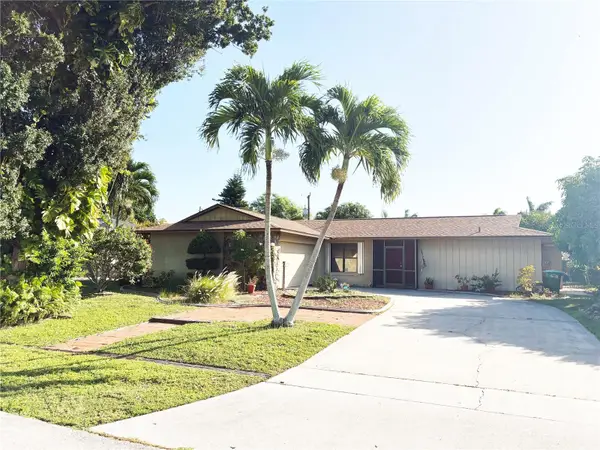 $385,000Coming Soon3 beds 3 baths1,761 sq. ft.
3505 SE 8th Avenue, CAPE CORAL, FL 33904
MLS# O6453301Listed by: PRIMAC GROUP, INC - Coming Soon
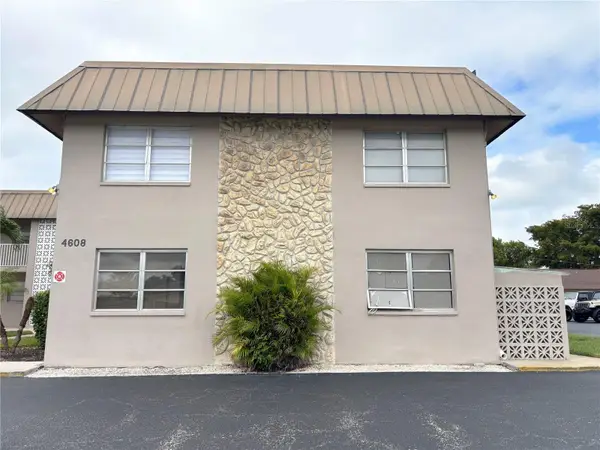 $136,000Coming Soon2 beds 2 baths1,017 sq. ft.
4608 SE 6th Avenue #1F, CAPE CORAL, FL 33904
MLS# O6453302Listed by: PRIMAC GROUP, INC - Coming Soon
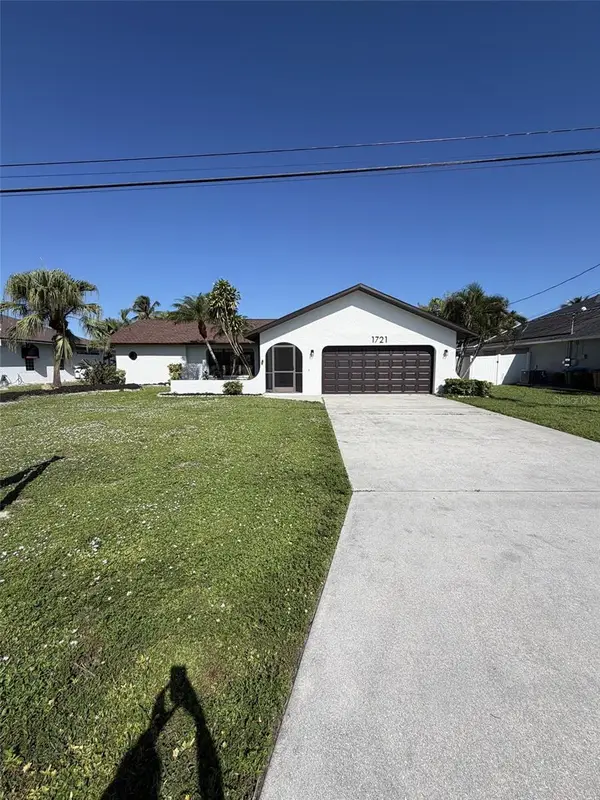 $435,000Coming Soon3 beds 2 baths1,702 sq. ft.
1721 SE 7th Street, CAPE CORAL, FL 33990
MLS# C7532794Listed by: KW FLORIDA LIVING - New
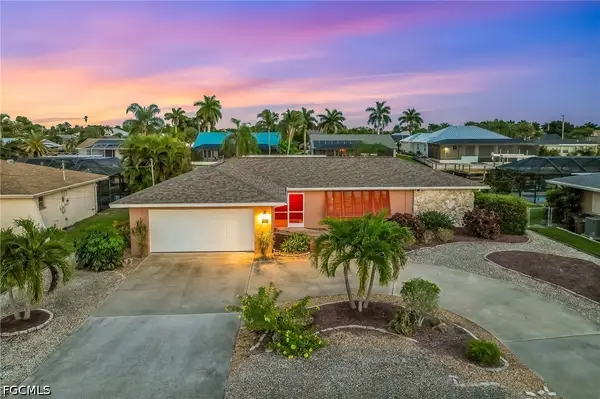 $459,000Active2 beds 2 baths1,316 sq. ft.
3503 SE 18th Place, Cape Coral, FL 33904
MLS# 2026047567Listed by: ROYAL SHELL REAL ESTATE, INC. - New
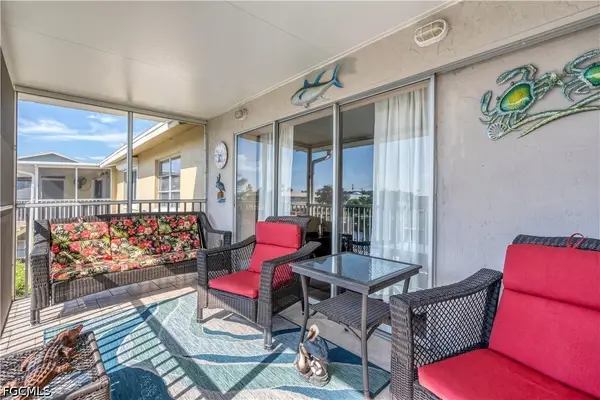 $184,900Active2 beds 2 baths1,091 sq. ft.
1022 SE 46th Street #2B, Cape Coral, FL 33904
MLS# 2026047699Listed by: RECORDS RESULTS! INC - New
 $669,000Active3 beds 2 baths2,127 sq. ft.
3303 SW 26th Avenue, Cape Coral, FL 33914
MLS# 226041580Listed by: COMPASS FLORIDA LLC - New
 $59,900Active0.23 Acres
1016 NW 35th Avenue, Cape Coral, FL 33993
MLS# 2026047863Listed by: OLD GLORY REALTY - New
 $50,000Active0.24 Acres
706 NW 18th Avenue, Cape Coral, FL 33993
MLS# 226041536Listed by: PREMIERE PLUS REALTY COMPANY - New
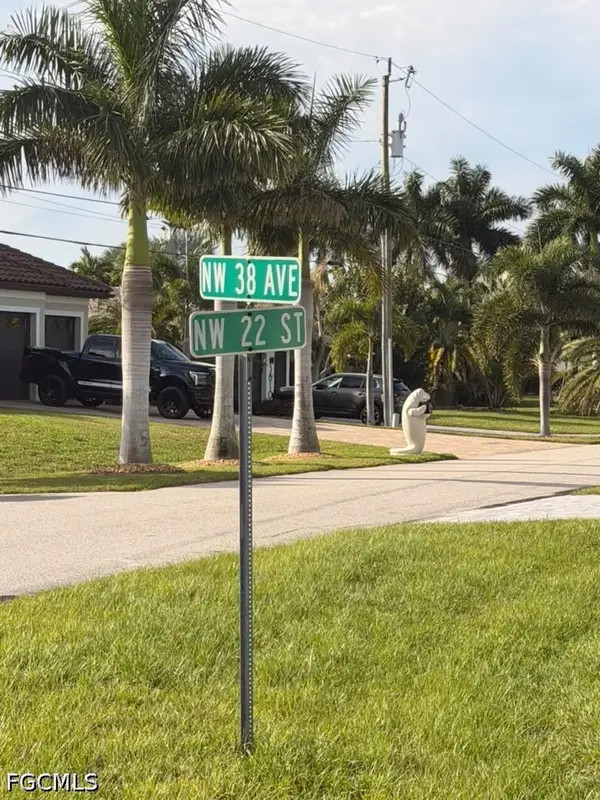 $30,000Active0.24 Acres
2208 NW 38th Avenue, Cape Coral, FL 33993
MLS# 2026048005Listed by: AGENT PLUS REALTY LLC - New
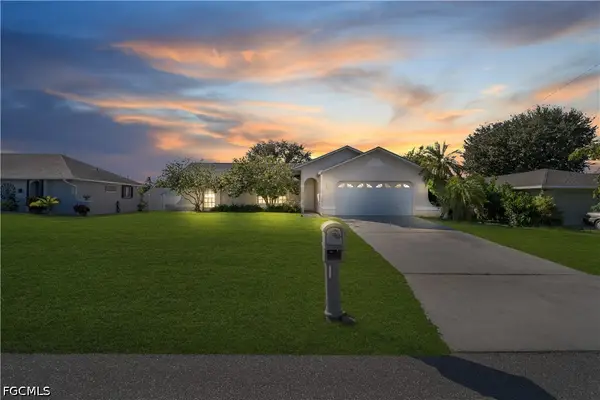 $259,500Active3 beds 2 baths1,364 sq. ft.
622 SE 2nd Avenue, Cape Coral, FL 33990
MLS# 2026048090Listed by: EXP REALTY LLC


Protect your home and budget from life's surprises with an Assurant Home Warranty, backed by a partner that supports you through every step of homeownership. Explore Plans.
© 2023 - 2026 ERA Franchise Systems LLC. All rights reserved. ERA Franchise Systems LLC fully supports the principles of the Fair Housing Act and the Equal Opportunity Act. ERA, ERA Real Estate powered, and their respective logos are registered service marks of ERA Franchise Systems LLC. Each office is independently owned and operated.