
1220 SW 54th Lane, Cape Coral, FL 33914
Local realty services provided by:ERA Real Solutions Realty
Listed by: beatriz castillo leon
Office: innova real estate corp
MLS#:2026029476
Source:FL_GFMB
Price summary
- Price:$389,900
- Price per sq. ft.:$205.97
About this home
Beautiful property located in a very desirable area. This 3 bed/2 bath, pool home offers the opportunity to enjoy what residents proudly called "Cape way of life". This property's proximity to main attractions such as Tarpon Point, Cape Harbour, cafes, and restaurants makes it very convenient.
The open floor plan with and 2 sets of pocket sliders, allows views to the southern exposure pool area. The home has been remodeled including new Kitchen cabinets, bathrooms, new ceiling fans and new light fixtures in every room. Other features include hurricane shutters, pool heater plus salt water system. Newer AC system, garage has it's own separate A/C and the driveway has been widened with new pavers and a path to the pool and fenced back yard area. It also offers a 50 Amp car charging outlet and hookup for a portable generator up to 50amps with a concrete pad. This is a must see!
Contact an agent
Home facts
- Year built:1987
- Subdivision & Development:CAPE CORAL
- Listing ID #:2026029476
- Added:58 day(s) ago
- Updated:September 06, 2026 at 03:12 PM
Rooms and interior
- Bedrooms:3
- Total bathrooms:2
- Full bathrooms:2
- Flooring:Tile
- Kitchen Description:Dishwasher, Disposal, Microwave, Pantry, Range, Refrigerator
- Living area:1,452 sq. ft.
Heating and cooling
- Cooling:Electric
- Central air:Yes
Structure and exterior
- Roof:Shingle
- Year built:1987
- Building area:1,452 sq. ft.
- Lot area:0.23 Acres
- Architectural Style:One Story, Ranch
- Construction Materials:Block, Concrete, Stucco
- Exterior Features:Fence, Open, Porch, Shutters Manual, Sprinkler Irrigation
- Levels:1 Story
Finances and disclosures
- Price:$389,900
- Price per sq. ft.:$205.97
- Tax amount:$5,088 (2025)
Features and amenities
- Laundry features:Dryer, Inside, Laundry Tub, Washer
- Amenities:Pantry
- Pool features:Concrete, Electric Heat, Heated, Salt Water
Parking
- Parking description:Attached, Driveway, Garage, Garage Door Opener, Paved, Two Spaces
- Garage:Yes
- Garage spaces:2
New listings near 1220 SW 54th Lane
- New
 $629,900Active4 beds 4 baths2,647 sq. ft.
1927 SW 31st Terrace, Cape Coral, FL 33914
MLS# 226032171Listed by: STAR REALTY OF THE GULF COAST - New
 $2,499,000Active4 beds 5 baths5,226 sq. ft.
3820 Surfside Boulevard, Cape Coral, FL 33914
MLS# 2026035391Listed by: EXP REALTY LLC - New
 $45,000Active0.23 Acres
1400 Nelson Road N, Cape Coral, FL 33993
MLS# 2026037669Listed by: RE/MAX TREND - New
 $1,425,000Active4 beds 3 baths3,100 sq. ft.
4107 SW 11th Avenue, Cape Coral, FL 33914
MLS# 2026037154Listed by: RE/MAX REALTY TEAM - New
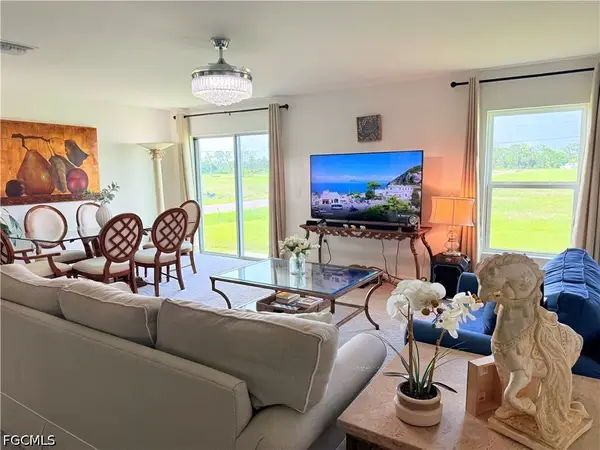 $319,900Active4 beds 2 baths2,135 sq. ft.
726 NW Douglas Circle, Cape Coral, FL 33993
MLS# 2026037613Listed by: DALTON WADE INC - New
 $399,000Active4 beds 3 baths1,683 sq. ft.
1219 NW 9th Place, CAPE CORAL, FL 33993
MLS# D6148623Listed by: PARADISE EXCLUSIVE REAL ESTATE - New
 $615,000Active3 beds 3 baths1,690 sq. ft.
25 NW 19th Place, Cape Coral, FL 33993
MLS# 2026037528Listed by: GIGAHOMES REAL ESTATE - New
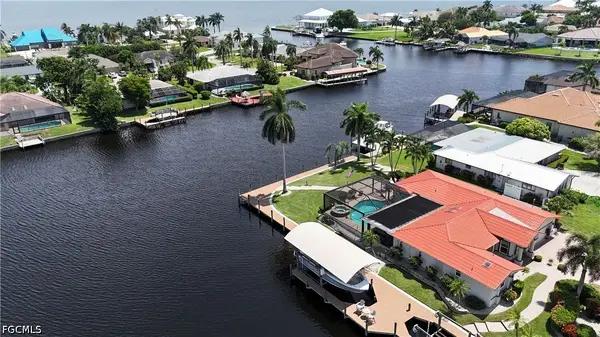 $1,295,000Active3 beds 2 baths2,163 sq. ft.
1957 SE 36th Street, Cape Coral, FL 33904
MLS# 2026037620Listed by: CRES OF SWFL - New
 $434,900Active4 beds 2 baths2,044 sq. ft.
1108 NW 14th Terrace, Cape Coral, FL 33993
MLS# 2026037416Listed by: UNITED REALTY GROUP INC - New
 $35,000Active0.34 Acres
3911 NW 45th Street, Cape Coral, FL 33993
MLS# 2026037631Listed by: SELLSTATE PRIORITY REALTY


Protect your home and budget from life's surprises with an Assurant Home Warranty, backed by a partner that supports you through every step of homeownership. Explore Plans.
© 2023 - 2026 ERA Franchise Systems LLC. All rights reserved. ERA Franchise Systems LLC fully supports the principles of the Fair Housing Act and the Equal Opportunity Act. ERA, ERA Real Estate powered, and their respective logos are registered service marks of ERA Franchise Systems LLC. Each office is independently owned and operated.