
127 NW 10th Terrace, Cape Coral, FL 33993
Local realty services provided by:ERA Real Solutions Realty
Listed by: bonnie chase
Office: kw florida living
MLS#:2026030299
Source:FL_GFMB
Price summary
- Price:$260,000
- Price per sq. ft.:$131.58
About this home
Charming, newer clean & affordable 3-bedroom, 2-bath home with a 2-car garage in a desirable NW Cape Coral location—and best of all, NOT in a flood zone! This thoughtfully designed split-bedroom floor plan offers both comfort and functionality, featuring a spacious great room with an open-concept kitchen equipped with white cabinetry, stainless steel appliances, and a spacious breakfast bar that's perfect for entertaining and everyday living. A separate dining room provides the ideal space for family dinners or hosting guests, while the versatile den/family room offers endless possibilities as a home office, media room, or additional living area. The primary suite is tucked away from the guest bedrooms, creating a peaceful retreat. The large backyard offers plenty of space for a future pool. This property features irrigation. Septic just pumped out 2025. Conveniently located near Pine Island Road, you’ll enjoy easy access to shopping, dining, entertainment, and more. Don't miss this wonderful opportunity to own a move-in ready home in one of Cape Coral's most sought-after locations....
Contact an agent
Home facts
- Year built:2022
- Subdivision & Development:CAPE CORAL
- Listing ID #:2026030299
- Added:52 day(s) ago
- Updated:September 06, 2026 at 03:12 PM
Rooms and interior
- Bedrooms:3
- Total bathrooms:2
- Full bathrooms:2
- Flooring:Carpet, Vinyl
- Kitchen Description:Dishwasher, Freezer, Microwave, Pantry, Range, Refrigerator
- Living area:1,551 sq. ft.
Heating and cooling
- Cooling:Electric
- Heating:Central, Electric
- Central air:Yes
Structure and exterior
- Roof:Shingle
- Year built:2022
- Building area:1,551 sq. ft.
- Lot area:0.23 Acres
- Architectural Style:One Story, Ranch
- Construction Materials:Block, Concrete, Stucco
- Exterior Features:Shutters Manual
- Levels:1 Story
Utilities
- Water:Well
- Sewer:Septic Tanks
Finances and disclosures
- Price:$260,000
- Price per sq. ft.:$131.58
- Tax amount:$4,100 (2025)
Features and amenities
- Laundry features:Dryer Hookup, Inside
- Amenities:Pantry
Parking
- Parking description:Attached, Driveway, Garage, Garage Door Opener, Paved
- Garage:Yes
- Garage spaces:2
New listings near 127 NW 10th Terrace
- New
 $24,000Active0.23 Acres
3913 NW 46th Street, Cape Coral, FL 33993
MLS# 2026037674Listed by: RE/MAX REALTY GROUP - New
 $629,900Active4 beds 4 baths2,647 sq. ft.
1927 SW 31st Terrace, Cape Coral, FL 33914
MLS# 226032171Listed by: STAR REALTY OF THE GULF COAST - New
 $2,499,000Active4 beds 5 baths5,226 sq. ft.
3820 Surfside Boulevard, Cape Coral, FL 33914
MLS# 2026035391Listed by: EXP REALTY LLC - New
 $45,000Active0.23 Acres
1400 Nelson Road N, Cape Coral, FL 33993
MLS# 2026037669Listed by: RE/MAX TREND - New
 $1,425,000Active4 beds 3 baths3,100 sq. ft.
4107 SW 11th Avenue, Cape Coral, FL 33914
MLS# 2026037154Listed by: RE/MAX REALTY TEAM - New
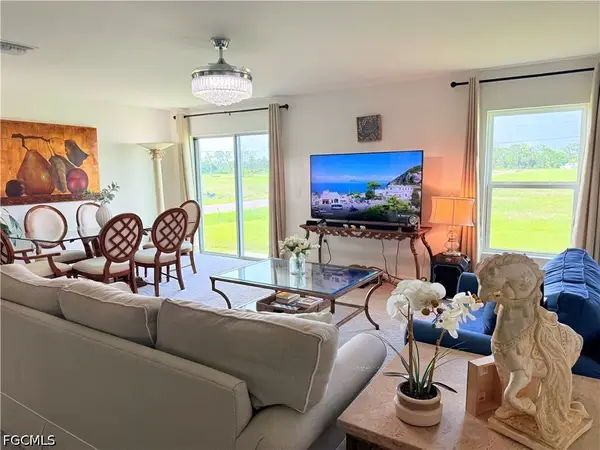 $319,900Active4 beds 2 baths2,135 sq. ft.
726 NW Douglas Circle, Cape Coral, FL 33993
MLS# 2026037613Listed by: DALTON WADE INC - New
 $399,000Active4 beds 3 baths1,683 sq. ft.
1219 NW 9th Place, CAPE CORAL, FL 33993
MLS# D6148623Listed by: PARADISE EXCLUSIVE REAL ESTATE - New
 $615,000Active3 beds 3 baths1,690 sq. ft.
25 NW 19th Place, Cape Coral, FL 33993
MLS# 2026037528Listed by: GIGAHOMES REAL ESTATE - New
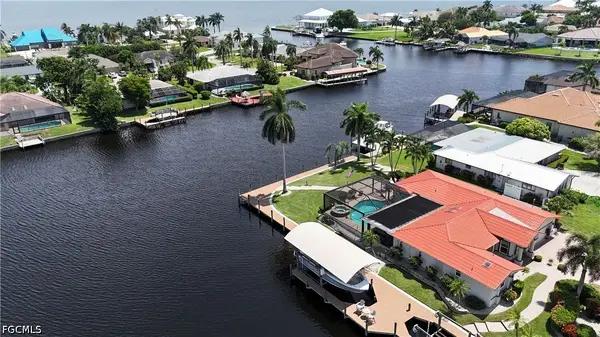 $1,295,000Active3 beds 2 baths2,163 sq. ft.
1957 SE 36th Street, Cape Coral, FL 33904
MLS# 2026037620Listed by: CRES OF SWFL - New
 $434,900Active4 beds 2 baths2,044 sq. ft.
1108 NW 14th Terrace, Cape Coral, FL 33993
MLS# 2026037416Listed by: UNITED REALTY GROUP INC


Protect your home and budget from life's surprises with an Assurant Home Warranty, backed by a partner that supports you through every step of homeownership. Explore Plans.
© 2023 - 2026 ERA Franchise Systems LLC. All rights reserved. ERA Franchise Systems LLC fully supports the principles of the Fair Housing Act and the Equal Opportunity Act. ERA, ERA Real Estate powered, and their respective logos are registered service marks of ERA Franchise Systems LLC. Each office is independently owned and operated.