
1313 NE 7th Avenue, Cape Coral, FL 33909
Local realty services provided by:Gulf Shores Realty ERA Powered
Listed by: carolina aguiar
Office: exp realty llc.
MLS#:TB8543113
Source:MFRMLS
Price summary
- Price:$469,900
- Price per sq. ft.:$196.04
About this home
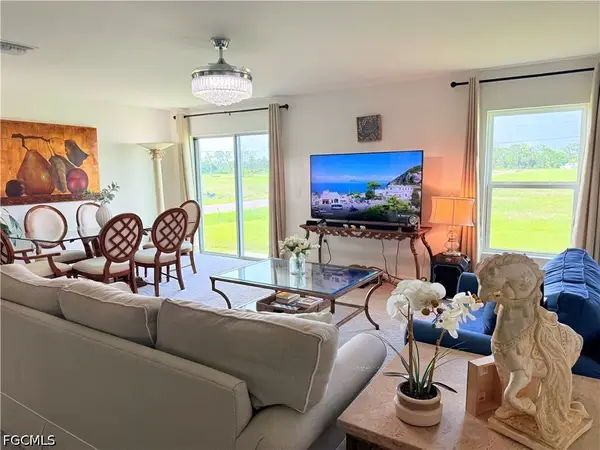
CITY WATER AND SEWER connected. Corner-lot home built in 2026; this stunning home offers what very few new-construction properties in Cape Coral can: a COMPLETE PACKAGE from day one. No waiting months for upgrades. No spending tens of thousands of dollars after closing on a pool, fencing, or utility conversions. No builder add-ons. EVERYTHING IS ALREADY DONE. Located in one of North Cape Coral's fastest-growing corridors, this property sits directly in the path of the city's continued expansion while already benefiting from PUBLIC WATER AND SEWER, a major advantage over many surrounding homes that still rely on well and septic systems. That means fewer maintenance concerns, no future utility conversion headaches, and stronger long-term appeal. Even more importantly, this home is located outside of a FEMA flood zone, so flood insurance is not required. Combined with its impact-rated windows and doors, buyers can take advantage of some of the most favorable insurance options available while enjoying greater protection during Florida's storm season. Forget the endless monthly fees and restrictions that come with many new construction communities. Here you'll enjoy NO HOA, NO CDD, and NO deed restrictions, giving you complete freedom over your property while keeping your monthly ownership costs lower. What truly separates this home from nearly every other new construction option on the market is that the expensive work has already been completed. The private pool, fully fenced backyard, paver deck, covered outdoor kitchen and entertaining area, and premium smart home features are already included- improvements that can easily cost a buyer $100,000+ if purchased separately after closing. Instead of buying a basic house and spending the next year upgrading it, you can move in on day one and immediately enjoy everything this property has to offer. The home itself was built with quality and longevity in mind, featuring 3 bedrooms, 3 FULL bathrooms, 9'4" ceilings, porcelain tile throughout, quartz countertops, 42-inch wood cabinetry, stainless steel appliances, a Ring doorbell, Wi-Fi garage door opener, smart home technology, and a two-car garage. This isn't another cookie-cutter spec home competing on price alone. It's a property designed for buyers who understand the value of purchasing a home that's already complete, already upgraded, and positioned in one of Cape Coral's strongest growth areas, without sacrificing freedom, affordability, or future value....
Contact an agent
Home facts
- Year built:2026
- Subdivision & Development:CAPE CORAL
- Listing ID #:TB8543113
- Added:10 day(s) ago
- Updated:September 06, 2026 at 09:03 PM
Rooms and interior
- Bedrooms:3
- Total bathrooms:3
- Full bathrooms:3
- Flooring:Tile
- Dining Description:Living Room/Dining Room Combo
- Kitchen Description:Disposal, Microwave, Range, Range Hood, Refrigerator, Solid Surface Counters, Solid Wood Cabinets, Wine Refrigerator
- Bedroom Description:High Ceilings, Primary Bedroom Main Floor, Walk-In Closet(s)
- Living area:1,754 sq. ft.
Heating and cooling
- Cooling:Central Air
- Heating:Central, Electric
- Central air:Yes
Structure and exterior
- Roof:Shingle
- Year built:2026
- Building area:1,754 sq. ft.
- Lot area:0.24 Acres
- Construction Materials:Block, Concrete
- Exterior Features:Lighting, Outdoor Kitchen, Outdoor Shower, Private Mailbox, Rain Gutters
- Foundation Description:Slab
- Levels:1 Story
Utilities
- Water:Public, Water Connected
- Sewer:Public, Public Sewer, Sewer Connected
Finances and disclosures
- Price:$469,900
- Price per sq. ft.:$196.04
- Tax amount:$4,787 (2025)
Features and amenities
- Appliances:Disposal, Electric Water Heater, Irrigation Equipment, Microwave, Range, Range Hood, Refrigerator, Wine Refrigerator
- Laundry features:Laundry Room
- Amenities:Built-In Features, Cable Available, Ceiling Fans(s), High Ceilings, Irrigation Equipment, Living Room/Dining Room Combo, Open Floorplan, Primary Bedroom Main Floor, Smart Home, Solid Surface Counters, Solid Wood Cabinets, Thermostat, Walk-In Closet(s)
- Pool features:Automatic Cleaner, In Ground, Outside Bath Access, Private Pool, Tile
- Smart home:Yes
Parking
- Parking description:Attached Garage
- Garage:Yes
- Garage spaces:2
 The information being provided by Stellar Mls is for the consumer's personal, non-commercial use and may not be used for any purpose other than to identify prospective properties consumer may be interested in purchasing. Any information relating to real estate for sale referenced on this web site comes from the Internet Data Exchange (IDX) program of the Stellar Mls. Gulf Shores Realty ERA Powered is not a Multiple Listing Service (MLS), nor does it offer MLS access. This website is a service of Gulf Shores Realty ERA Powered, a broker participant of Stellar Mls. This web site may reference real estate listing(s) held by a brokerage firm other than the broker and/or agent who owns this web site.
The accuracy of all information, regardless of source, including but not limited to open house information, square footages and lot sizes, is deemed reliable but not guaranteed and should be personally verified through personal inspection by and/or with the appropriate professionals. The data contained herein is copyrighted by Stellar Mls and is protected by all applicable copyright laws. Any unauthorized dissemination of this information is in violation of copyright laws and is strictly prohibited.
Properties in listings may have been sold or may no longer be available.
Copyright 2026 Stellar Mls. All rights reserved.
The information being provided by Stellar Mls is for the consumer's personal, non-commercial use and may not be used for any purpose other than to identify prospective properties consumer may be interested in purchasing. Any information relating to real estate for sale referenced on this web site comes from the Internet Data Exchange (IDX) program of the Stellar Mls. Gulf Shores Realty ERA Powered is not a Multiple Listing Service (MLS), nor does it offer MLS access. This website is a service of Gulf Shores Realty ERA Powered, a broker participant of Stellar Mls. This web site may reference real estate listing(s) held by a brokerage firm other than the broker and/or agent who owns this web site.
The accuracy of all information, regardless of source, including but not limited to open house information, square footages and lot sizes, is deemed reliable but not guaranteed and should be personally verified through personal inspection by and/or with the appropriate professionals. The data contained herein is copyrighted by Stellar Mls and is protected by all applicable copyright laws. Any unauthorized dissemination of this information is in violation of copyright laws and is strictly prohibited.
Properties in listings may have been sold or may no longer be available.
Copyright 2026 Stellar Mls. All rights reserved.New listings near 1313 NE 7th Avenue
- New
 $399,900Active3 beds 2 baths1,280 sq. ft.
4041 SE 11th Place #207, Cape Coral, FL 33904
MLS# 2026037310Listed by: REAL BROKER, LLC - New
 $372,000Active3 beds 2 baths1,779 sq. ft.
17 El Dorado Boulevard N, Cape Coral, FL 33993
MLS# 2026037688Listed by: PREFERRED SHORE LLC - New
 $399,999Active3 beds 2 baths1,703 sq. ft.
609 SW 23rd Terrace, Cape Coral, FL 33991
MLS# 226031370Listed by: PREMIERE PLUS REALTY COMPANY - New
 $750,000Active3 beds 3 baths
2240 9th St, Cape Coral, FL 33993
MLS# A12083408Listed by: FIRM LUXURY REALTY INC. - New
 $24,000Active0.23 Acres
3913 NW 46th Street, Cape Coral, FL 33993
MLS# 2026037674Listed by: RE/MAX REALTY GROUP - New
 $629,900Active4 beds 4 baths2,647 sq. ft.
1927 SW 31st Terrace, Cape Coral, FL 33914
MLS# 226032171Listed by: STAR REALTY OF THE GULF COAST - New
 $2,499,000Active4 beds 5 baths5,226 sq. ft.
3820 Surfside Boulevard, Cape Coral, FL 33914
MLS# 2026035391Listed by: EXP REALTY LLC - New
 $45,000Active0.23 Acres
1400 Nelson Road N, Cape Coral, FL 33993
MLS# 2026037669Listed by: RE/MAX TREND - New
 $1,425,000Active4 beds 3 baths3,100 sq. ft.
4107 SW 11th Avenue, Cape Coral, FL 33914
MLS# 2026037154Listed by: RE/MAX REALTY TEAM - New
 $319,900Active4 beds 2 baths2,135 sq. ft.
726 NW Douglas Circle, Cape Coral, FL 33993
MLS# 2026037613Listed by: DALTON WADE INC


Protect your home and budget from life's surprises with an Assurant Home Warranty, backed by a partner that supports you through every step of homeownership. Explore Plans.
© 2023 - 2026 ERA Franchise Systems LLC. All rights reserved. ERA Franchise Systems LLC fully supports the principles of the Fair Housing Act and the Equal Opportunity Act. ERA, ERA Real Estate powered, and their respective logos are registered service marks of ERA Franchise Systems LLC. Each office is independently owned and operated.