
1411 SW 54th Terrace, Cape Coral, FL 33914
Local realty services provided by:ERA Real Solutions Realty
Listed by: tiffany packard, jeffrey miloff
Office: the keyes company
MLS#:2026015434
Source:FL_GFMB
Price summary
- Price:$899,000
- Price per sq. ft.:$284.94
About this home
DIRECT GULF ACCESS, MINUTES TO OPEN WATER, POOL HOME, AND WALKING DISTANCE TO CAPE HARBOUR Welcome to your slice of waterfront paradise with NO BRIDGES and direct Gulf access, perfectly positioned on a wide canal and just minutes by boat to open water. This prime location offers the best of both worlds with a short walk to Cape Harbour’s dining, shopping, and marina lifestyle, as well as nearby grocery stores, restaurants, and everyday conveniences. This custom built, one owner home offers 2,674 square feet under air with 3 bedrooms, 2 bathrooms plus a separate pool bath, offering both space and functionality . A circular driveway, lush white rock landscaping, and double entry French doors create a stunning first impression. Inside, you will find soaring and vaulted ceilings, tile flooring throughout, and an open, light filled layout featuring two spacious living areas, a real stone wood burning fireplace, and two dining spaces perfect for hosting or creating a cozy breakfast nook. The updated kitchen showcases quartz and granite style countertops, white appliances, an extra large refrigerator and freezer, electric KitchenAid cooktop, and double wall ovens, making it ideal for everyday living and entertaining. The primary suite is a private retreat with sliding doors to the lanai, two walk in closets, and a spa like bathroom featuring dual sinks, a makeup vanity, oversized shower, and a jetted soaking tub. Function meets convenience with a huge laundry room complete with quartz countertops, upper and lower cabinetry, backsplash, sink, and newer Whirlpool washer and dryer. The finished garage includes built in cabinets and workbenches for additional storage and functionality. Designed for true indoor outdoor living, pocket sliding glass doors open the home completely to the covered lanai, where you will find electric fabric shutters, a newly installed pool enclosure, a pebble finished patio, outdoor shower, and a dedicated pool bath for seamless entertaining. Additional upgrades include a newer roof completed in 2023, updated two zone AC systems, fresh interior paint, updated guest bathroom, and new carpet in guest bedrooms. The home is fully equipped with extensive hurricane protection including shutters and accordion panels for added peace of mind. With no history of flooding, a concrete cantilever dock already in place, and space to design your ideal lift or boating setup, this property is truly a boater’s dream and a rare opportunity to create your ideal waterfront lifestyle in one of Southwest Cape Coral’s most desirable locations....
Contact an agent
Home facts
- Year built:1989
- Listing ID #:2026015434
- Added:103 day(s) ago
- Updated:July 14, 2026 at 05:20 PM
Rooms and interior
- Bedrooms:3
- Total bathrooms:3
- Full bathrooms:2
- Half bathrooms:1
- Flooring:Carpet, Tile
- Kitchen Description:Dishwasher, Disposal, Double Oven, Electric Cooktop, Ice Maker, Microwave, Pantry, Refrigerator, Self Cleaning Oven
- Living area:2,674 sq. ft.
Heating and cooling
- Cooling:Ceiling Fans, Electric
- Heating:Central, Electric
- Central air:Yes
Structure and exterior
- Roof:Shingle
- Year built:1989
- Building area:2,674 sq. ft.
- Lot area:0.23 Acres
- Architectural Style:One Story, Ranch
- Construction Materials:Block, Concrete, Stucco
- Exterior Features:Lanai, Outdoor Shower, Porch, Screened, Shutters Electric, Shutters Manual
- Levels:1 Story
Utilities
- Water:Public
- Sewer:Public Sewer
Finances and disclosures
- Price:$899,000
- Price per sq. ft.:$284.94
- Tax amount:$6,196 (2025)
Features and amenities
- Laundry features:Dryer, Dryer Hookup, Inside, Laundry Tub, Washer
- Amenities:Pantry, Shutters
- Pool features:Concrete, In Ground, Screen Enclosure
Parking
- Parking description:Attached, Circular Driveway, Driveway, Garage, Garage Door Opener, Paved
- Garage:Yes
- Garage spaces:1
New listings near 1411 SW 54th Terrace
- New
 $442,500Active3 beds 4 baths
409 NW 25th Pl, Cape Coral, FL 33993
MLS# A12053638Listed by: ICON PREMIER GROUP, LLC - New
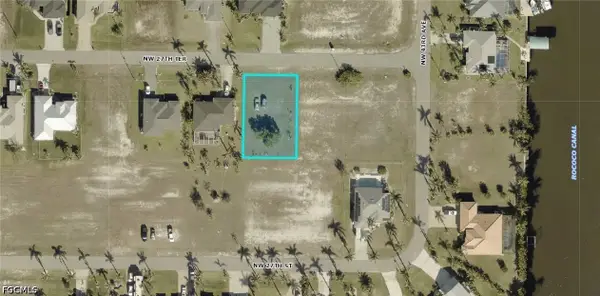 $39,900Active0.23 Acres
4308 NW 27th Terrace, Cape Coral, FL 33993
MLS# 2026030178Listed by: GULF GATEWAY REALTY, INC. - New
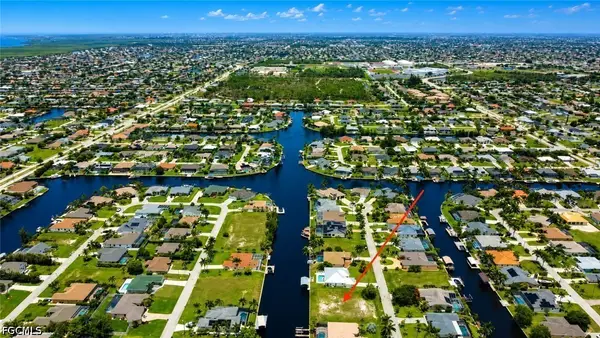 $379,000Active0.34 Acres
4132 SW 22nd Court, Cape Coral, FL 33914
MLS# 2026030181Listed by: CENTURY 21 ALLPOINTS REALTY - New
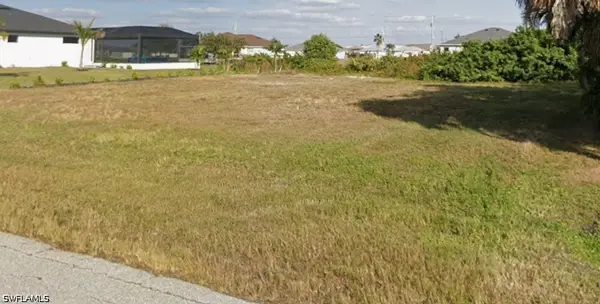 $52,000Active0.34 Acres
26 NW 24th Avenue, Cape Coral, FL 33993
MLS# 226026129Listed by: MARZUCCO REAL ESTATE - New
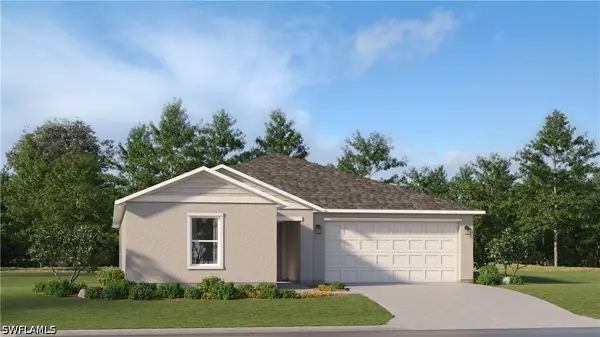 $339,499Active4 beds 2 baths1,824 sq. ft.
2124 NW 22nd Place, Cape Coral, FL 33993
MLS# 226026145Listed by: LENNAR REALTY INC - New
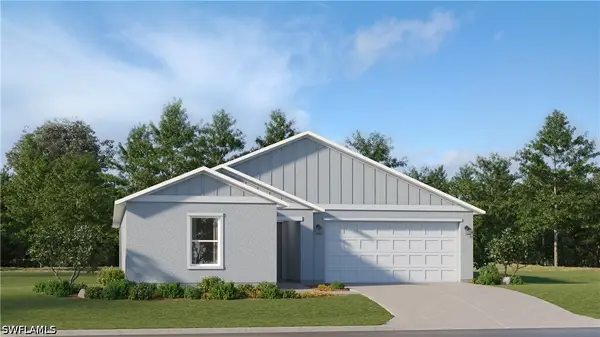 $339,097Active4 beds 2 baths1,824 sq. ft.
4102 E Gator Circle, Cape Coral, FL 33993
MLS# 226026147Listed by: LENNAR REALTY INC - New
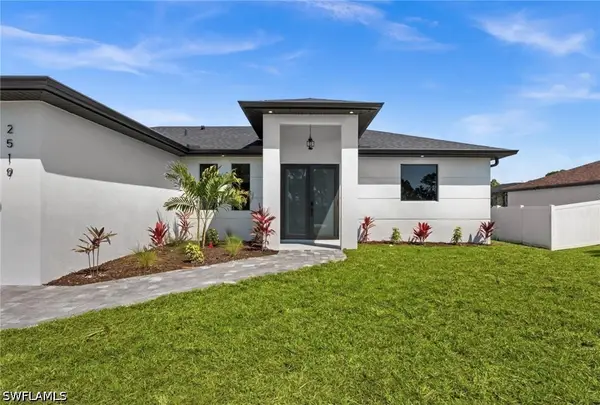 $449,000Active3 beds 3 baths1,410 sq. ft.
2519 NW 18th Place, Cape Coral, FL 33993
MLS# 226026126Listed by: ICON PREMIER GROUP, LLC - New
 $43,000Active0.23 Acres
1736 NW 16th Terrace, Cape Coral, FL 33993
MLS# B26052236Listed by: AMERICAN REALTY OF PSL LLC 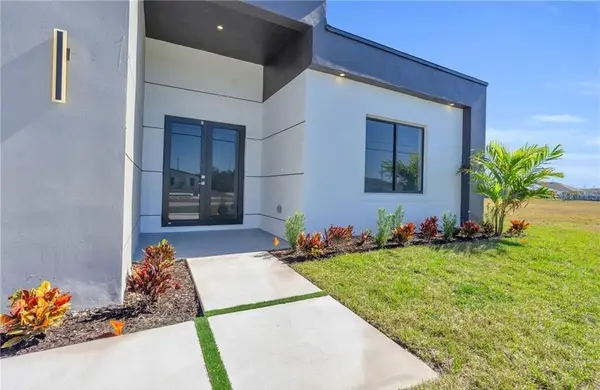 $420,000Active4 beds 3 baths1,904 sq. ft.
3617 NW 38th Terrace, CAPE CORAL, FL 33993
MLS# O6405788Listed by: VESTA REALTY LLC- New
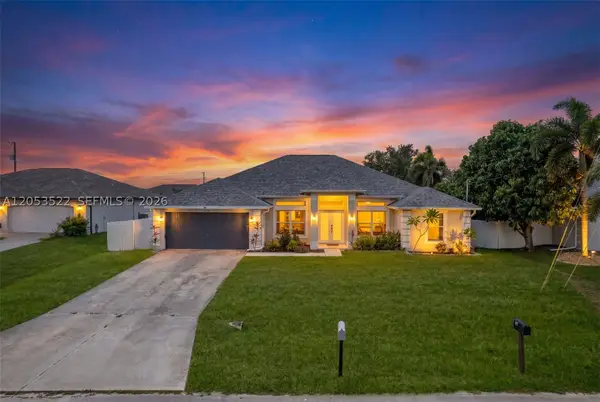 $450,000Active4 beds 2 baths2,143 sq. ft.
1020 NW 14th St, Cape Coral, FL 33993
MLS# A12053522Listed by: LOKATION


Protect your home and budget from life's surprises with an Assurant Home Warranty, backed by a partner that supports you through every step of homeownership. Explore Plans.
© 2023 - 2026 ERA Franchise Systems LLC. All rights reserved. ERA Franchise Systems LLC fully supports the principles of the Fair Housing Act and the Equal Opportunity Act. ERA, ERA Real Estate powered, and their respective logos are registered service marks of ERA Franchise Systems LLC. Each office is independently owned and operated.