
1621 SW 43rd Terrace, Cape Coral, FL 33914
Local realty services provided by:ERA Real Solutions Realty
Listed by: terry mell, marilyn adams
Office: the keyes company
MLS#:2026036342
Source:FL_GFMB
Price summary
- Price:$899,000
- Price per sq. ft.:$286.49
About this home
CUSTOM GULF ACCESS POOL HOME built by Sinclair Custom Homes on an OVERSIZED LOT in highly desirable SW Cape Coral! Conveniently located near Restaurants, Shopping, Cape Harbour, Tarpon Point and nearby Sands Park with Pickleball, Basketball, Bocce and Walking Paths. This beautifully maintained home offers 2,516 sq. ft. of living area with 3 Bedrooms, a Large Den/Office, 3 Full Baths and an Oversized 2.5-Car Side-Entry Garage.
The spacious Great Room floor plan features Travertine Tile Flooring, LVP Flooring in the Bedrooms, 8' Interior Doors, Crown Molding, impressive Backlit Coffered/Tray Ceilings, Plantation Shutters throughout and IMPACT RESISTANT WINDOWS & EXTERIOR DOORS. The Kitchen offers Wood Cabinetry, Granite Countertops, Stainless Steel Appliances, a Large Island with Breakfast Bar and adjoining Dining Area. The Primary Suite has direct lanai access, Walk-In Closets and a spacious bath with Dual Vanities, Soaking Tub and Walk-Through Shower. The open, comfortable layout creates an easy flow from room to room, with plenty of space for both everyday living and entertaining family and friends.
Pocketing sliders open the Great Room to an Expansive Pavered Lanai with a Large Heated Pool, Stand-Alone Hot Tub, Summer Kitchen and New Color-Changing LED Lanai Lighting. With plenty of covered and open-air space, this is the perfect setting for relaxing by the pool, dining outdoors and entertaining family and friends. BOATERS, we’ve got you covered! This GULF ACCESS home features a Private Boat Dock with Composite Decking, Captain's Walk, COVERED 10,000 LB BOAT LIFT, newer Boat Canopy added (2024) and Mini Reef System. Whether heading out for a day on the water or relaxing dockside, everything is in place to enjoy the SW Florida boating lifestyle.
Additional features include a NEW A/C (July 2026), NEW Refrigerator (November 2025), NEW Window & Lanai Screens (June 2026), 11 Exterior Security Cameras and Wi-Fi enabled Thermostat, Refrigerator and Water Heater. Lush Tropical Landscaping, Tile Roof, Paver Driveway and ALL ASSESSMENTS PAID add to the appeal. The home has NEVER EXPERIENCED HURRICANE WATER INTRUSION and an AFFORDABLE ASSUMABLE FLOOD INSURANCE POLICY is available. Whether you're looking for a full-time residence, seasonal retreat or simply the perfect place to enjoy the SWFL lifestyle, this home has it all! DON'T LET THIS ONE SLIP AWAY—SECURE YOUR PIECE OF PARADISE TODAY!...
Contact an agent
Home facts
- Year built:2013
- Subdivision & Development:CAPE CORAL
- Listing ID #:2026036342
- Added:1 day(s) ago
- Updated:September 01, 2026 at 03:09 PM
Rooms and interior
- Bedrooms:3
- Total bathrooms:3
- Full bathrooms:3
- Flooring:Tile
- Kitchen Description:Dishwasher, Disposal, Electric Cooktop, Freezer, Ice Maker, Microwave, Pantry, Refrigerator, Self Cleaning Oven
- Living area:2,516 sq. ft.
Heating and cooling
- Cooling:Ceiling Fans, Electric
- Heating:Central, Electric
- Central air:Yes
Structure and exterior
- Roof:Tile
- Year built:2013
- Building area:2,516 sq. ft.
- Lot area:0.26 Acres
- Architectural Style:One Story, Ranch
- Construction Materials:Block, Concrete, Stucco
- Exterior Features:Lanai, Outdoor Grill, Outdoor Kitchen, Porch, Screened, Security High Impact Doors, Sprinkler Irrigation
- Levels:1 Story
Utilities
- Water:Public
- Sewer:Public Sewer
Finances and disclosures
- Price:$899,000
- Price per sq. ft.:$286.49
- Tax amount:$13,570 (2025)
Features and amenities
- Laundry features:Dryer, Inside, Laundry Tub, Washer
- Amenities:Pantry
- Pool features:Concrete, In Ground, Outside Bath Access, Screen Enclosure
Parking
- Parking description:Attached, Driveway, Garage, Garage Door Opener, Paved, Two Spaces
- Garage:Yes
- Garage spaces:2
New listings near 1621 SW 43rd Terrace
- New
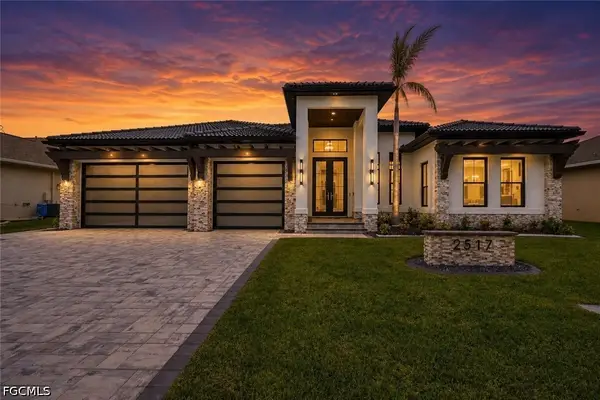 $1,498,000Active4 beds 3 baths2,440 sq. ft.
2517 SW 38th Street, Cape Coral, FL 33914
MLS# 2026025596Listed by: REALTY ONE GROUP MVP - New
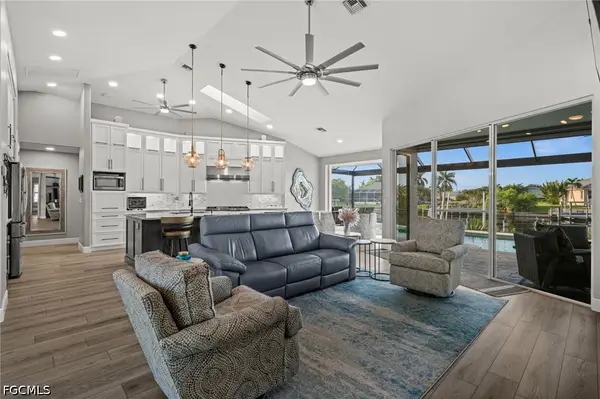 $998,500Active3 beds 2 baths2,085 sq. ft.
2212 SW 44th Terrace, Cape Coral, FL 33914
MLS# 2026035435Listed by: CENTURY 21 SELLING PARADISE - New
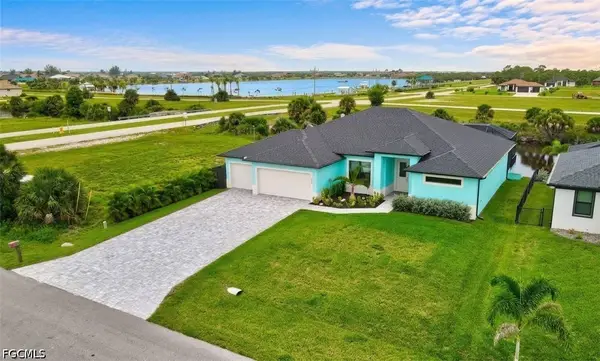 $775,000Active3 beds 2 baths2,235 sq. ft.
3726 NW 42nd Place, Cape Coral, FL 33993
MLS# 2026036702Listed by: DALTON WADE INC - Open Sat, 10am to 12:30pmNew
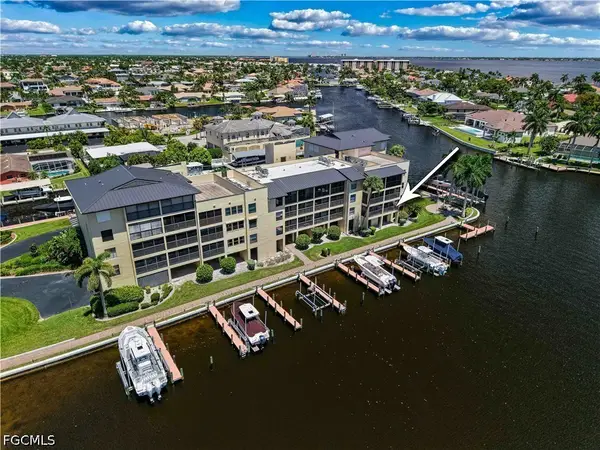 $385,000Active2 beds 2 baths1,478 sq. ft.
4647 SE 17th Place #105, Cape Coral, FL 33904
MLS# 2026036892Listed by: COASTAL BROKERAGE LLC - New
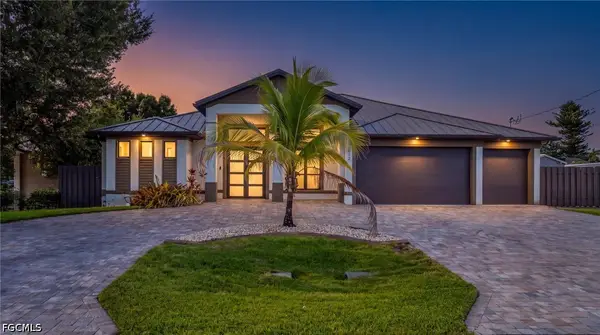 $499,000Active3 beds 2 baths2,170 sq. ft.
2202 NE 5th Terrace, Cape Coral, FL 33909
MLS# 2026035169Listed by: REALTY ONE GROUP MVP - Open Sat, 11am to 1pmNew
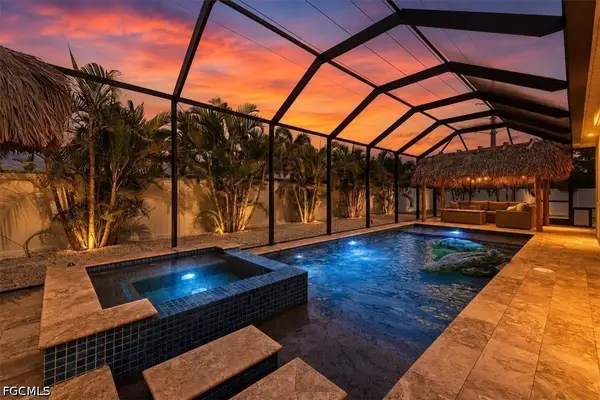 $749,000Active4 beds 3 baths2,361 sq. ft.
219 El Dorado Boulevard S, Cape Coral, FL 33991
MLS# 2026036682Listed by: RE/MAX NAUTICAL REALTY - New
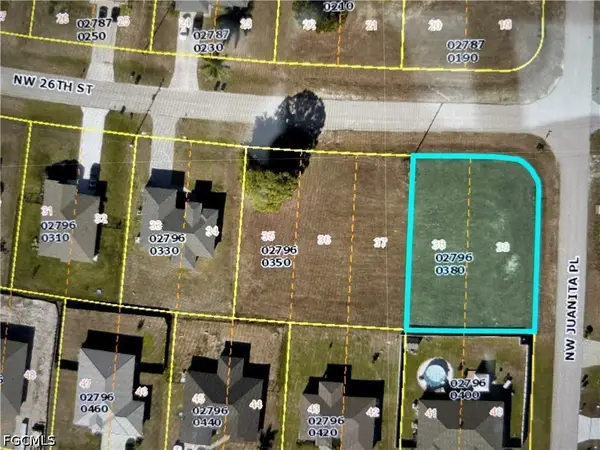 $31,000Active0.26 Acres
18 NW 26th Street, Cape Coral, FL 33993
MLS# 2026036842Listed by: ROYAL SHELL REAL ESTATE, INC. - New
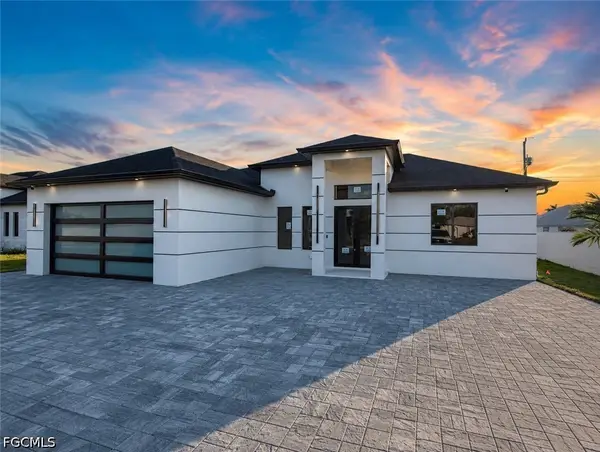 $500,000Active3 beds 3 baths1,387 sq. ft.
912 Nicholas Parkway W, Cape Coral, FL 33991
MLS# 2026036936Listed by: MAMBA REALTY LLC - New
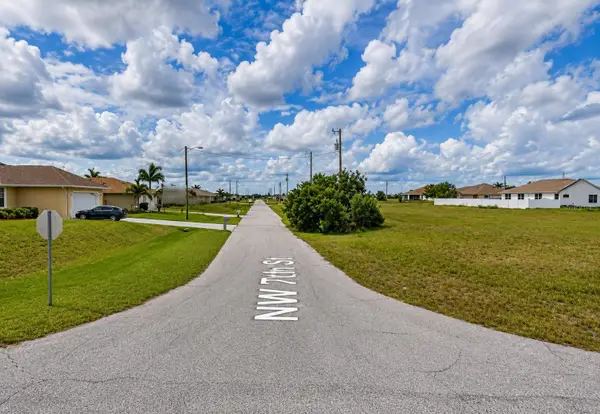 $39,000Active0.23 Acres
2524 NW 7th Street, CAPE CORAL, FL 33993
MLS# TB8544314Listed by: FIELDS OF PROSPER LLC - New
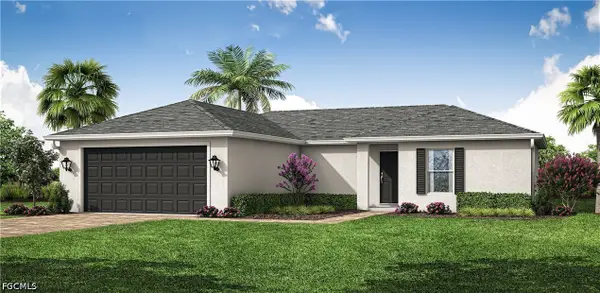 $299,990Active3 beds 2 baths1,240 sq. ft.
2124 NW 27th Terrace, Cape Coral, FL 33993
MLS# 2026034968Listed by: COASTON REALTY LLC


Protect your home and budget from life's surprises with an Assurant Home Warranty, backed by a partner that supports you through every step of homeownership. Explore Plans.
© 2023 - 2026 ERA Franchise Systems LLC. All rights reserved. ERA Franchise Systems LLC fully supports the principles of the Fair Housing Act and the Equal Opportunity Act. ERA, ERA Real Estate powered, and their respective logos are registered service marks of ERA Franchise Systems LLC. Each office is independently owned and operated.