
1708 SW 54th Street, Cape Coral, FL 33914
Local realty services provided by:ERA Real Solutions Realty
1708 SW 54th Street,Cape Coral, FL 33914
$899,000
- 4 Beds
- 3 Baths
- 2,017 sq. ft.
- Single family
- Active
Listed by: elizabeth wilson
Office: exp realty llc.
MLS#:2026042195
Source:FL_GFMB
Price summary
- Price:$899,000
- Price per sq. ft.:$339.25
About this home
Walking distance to Cape Harbour Marina! This 2023 newer construction showcase home boasts 4 BEDS, 3 BATHS, and a 3 CAR GARAGE. SOUTHERN EXPOSURE OVER THE POOL/PATIO WITH CASCADING WATERFALL OVER THE OUTDOOR KITCHEN/BAR providing natural light all day. The front façade showcases timeless Florida coastal design. Open living concept featuring a gourmet kitchen with custom cabinets and stunning Calacatta ultra-light quartz countertops. The kitchen is equipped with premium appliance package. Separate wine/coffee bar with wine fridge. Electric fireplace in living room. Loaded with custom trim and mouldings. 90-degree sliders make the transition from indoor to outdoor living seamless. Home features hurricane impact windows and entry door. The attention to detail in this home is remarkable. Frameless barn door showers in all guest bathrooms add a touch of modern elegance. Designer light fixtures, board and batten accents, and shiplap details make this home unique. Italian porcelain matte tile throughout. Insulated garage doors. Step outside into your own private oasis. The custom pool complete with breathtaking waterfall, splash pad, sun shelf for lounging, and a 8/person spill over spa. Cabana features a bar and full outdoor kitchen. Royal leather pavers throughout the lanai. Make this one your home or take advantage of the booming vacation rental market and turn this property into a profitable venture. Extremely successful vacation rental, owner is sad to see it go! Make this yours before the winter. 8 Ft Elevation, Never any flooding or hurricane damage....
Contact an agent
Home facts
- Year built:2023
- Subdivision & Development:CAPE CORAL
- Listing ID #:2026042195
- Added:3 day(s) ago
- Updated:October 11, 2026 at 03:47 PM
Rooms and interior
- Bedrooms:4
- Total bathrooms:3
- Full bathrooms:3
- Flooring:Tile
- Kitchen Description:Cooktop, Dishwasher, Disposal, Electric Cooktop, Freezer, Ice Maker, Microwave, Pantry, Range, Refrigerator, Self Cleaning Oven, Wine Cooler
- Living area:2,017 sq. ft.
Heating and cooling
- Cooling:Ceiling Fans, Electric
- Heating:Central, Electric
- Central air:Yes
Structure and exterior
- Roof:Tile
- Year built:2023
- Building area:2,017 sq. ft.
- Lot area:0.23 Acres
- Architectural Style:One Story, Ranch
- Construction Materials:Block, Concrete, Stucco
- Exterior Features:Gas Grill, Lanai, Outdoor Grill, Outdoor Kitchen, Outdoor Shower, Porch, Privacy Wall, Screened, Security High Impact Doors, Water Feature
- Levels:1 Story
Schools
- High school:OASIS/BAKER
- Middle school:GULF
- Elementary school:GULF
Utilities
- Water:Public
- Sewer:Public Sewer
Finances and disclosures
- Price:$899,000
- Price per sq. ft.:$339.25
- Tax amount:$12,904 (2025)
Features and amenities
- Laundry features:Dryer, Inside, Laundry Tub, Washer
- Amenities:Pantry, Shutters
- Pool features:Concrete, Electric Heat, Heated, In Ground, Pool Equipment, Salt Water, Screen Enclosure
Parking
- Parking description:Attached, Driveway, Garage, Garage Door Opener, Paved
- Garage:Yes
- Garage spaces:3
New listings near 1708 SW 54th Street
- New
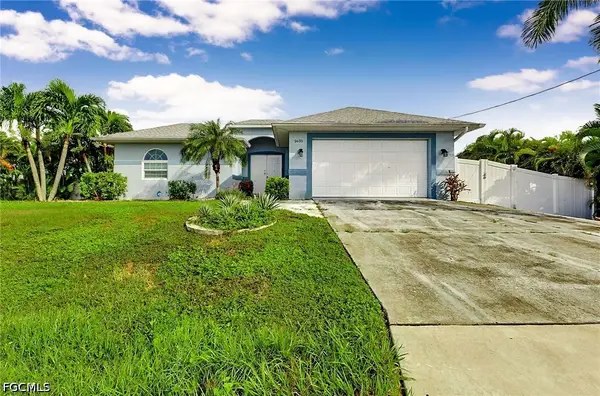 $359,900Active3 beds 3 baths1,966 sq. ft.
2635 Tropicana Parkway W, Cape Coral, FL 33993
MLS# 2026042803Listed by: GENSTONE REALTY - New
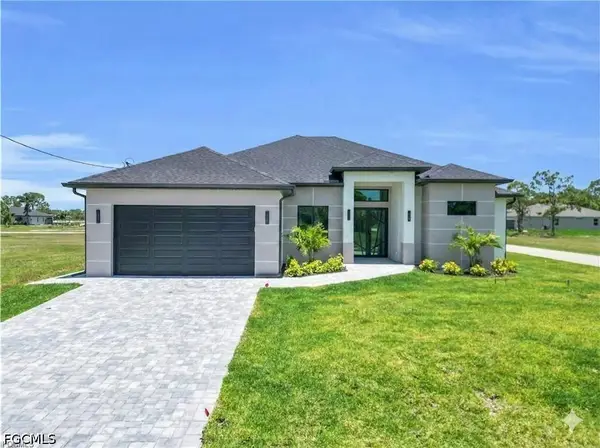 $579,900Active4 beds 3 baths2,484 sq. ft.
4317 NE 9th Court, Cape Coral, FL 33909
MLS# 2026042817Listed by: LOKATION - New
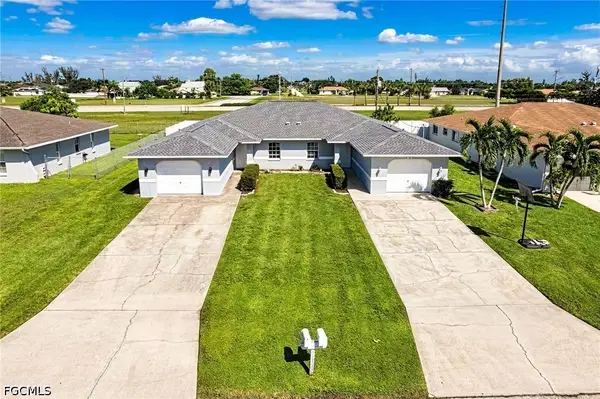 $429,000Active6 beds 4 baths2,448 sq. ft.
1801/1803 SW Santa Barbara Place, Cape Coral, FL 33991
MLS# 2026042826Listed by: CENTURY 21 ALLPOINTS REALTY - New
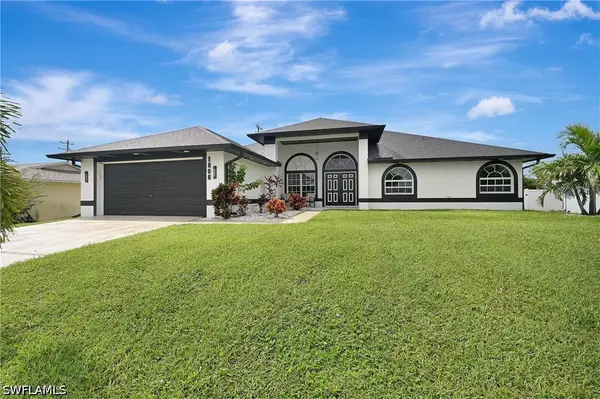 $480,000Active3 beds 2 baths1,975 sq. ft.
1806 NE 16th Place, Cape Coral, FL 33909
MLS# 226036764Listed by: EXIT REALTY OF NAPLES - New
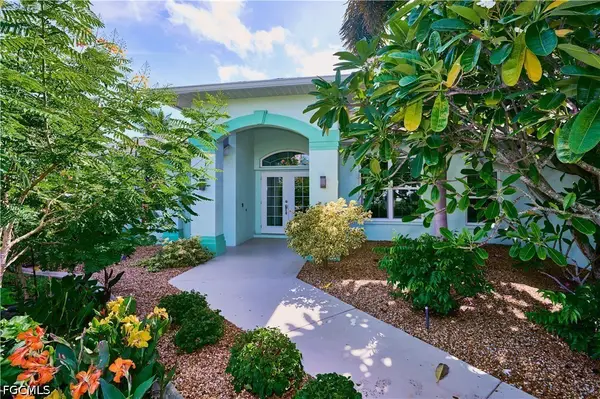 $415,000Active2 beds 2 baths2,159 sq. ft.
3903 SW 1st Place, Cape Coral, FL 33914
MLS# 2026040924Listed by: EXPERIENCE REAL ESTATE GROUP - New
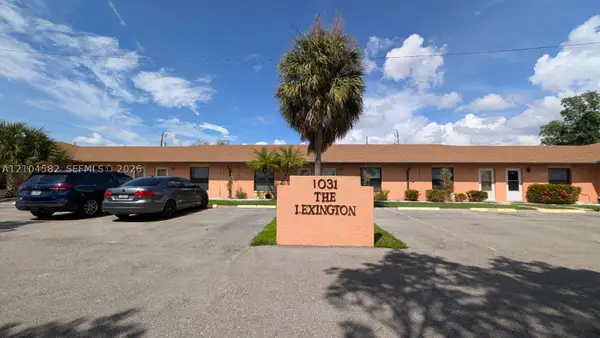 $115,000Active1 beds 1 baths708 sq. ft.
1031 SE 9th Street, Cape Coral, FL 33990
MLS# A12104582Listed by: FLORIDA'S LINK REALTY, INC - New
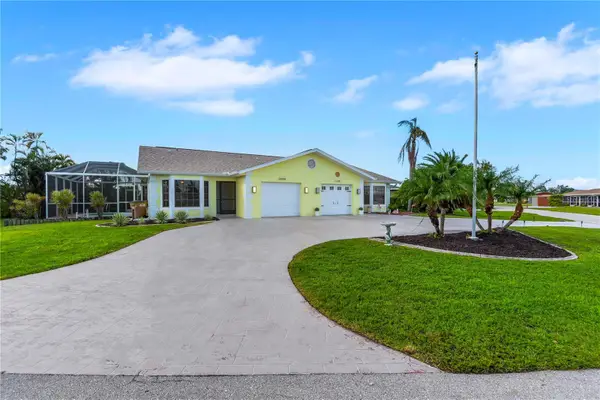 $495,000Active4 beds 4 baths2,229 sq. ft.
4836-4838 Marine Drive, CAPE CORAL, FL 33904
MLS# A4709194Listed by: EXP REALTY LLC - New
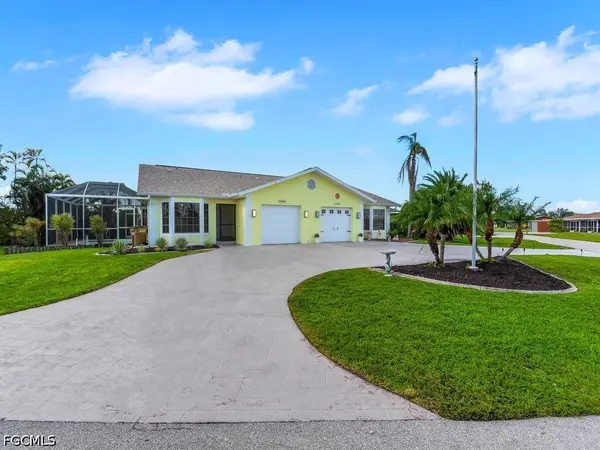 $495,000Active4 beds 4 baths2,228 sq. ft.
4836/4838 Marine Drive, Cape Coral, FL 33904
MLS# 2026042706Listed by: EXP REALTY LLC - New
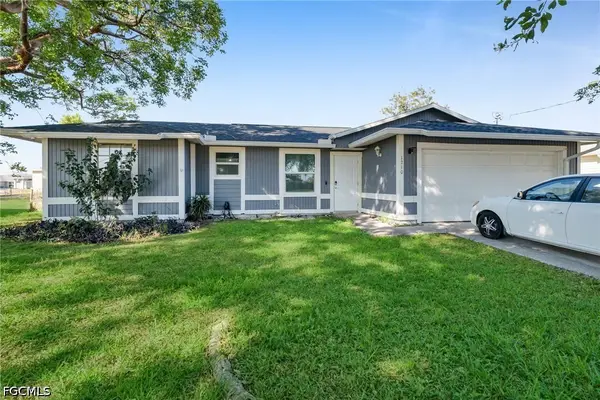 $249,000Active3 beds 2 baths1,103 sq. ft.
1210 NE 5th Place, Cape Coral, FL 33909
MLS# 2026035756Listed by: STARLINK REALTY, INC - New
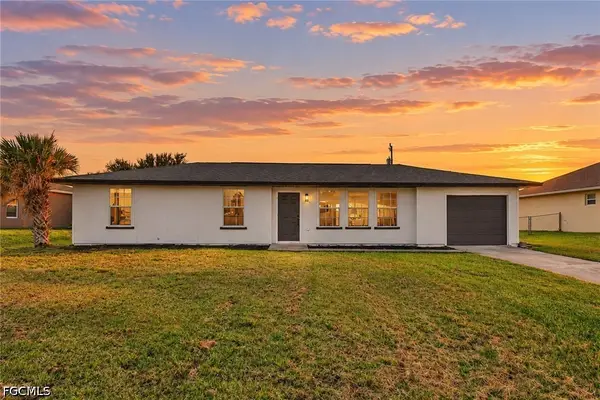 $230,000Active4 beds 2 baths1,176 sq. ft.
2028 NE 17th Place, Cape Coral, FL 33909
MLS# 2026042365Listed by: CALL IT CLOSED INTL REALTY


Protect your home and budget from life's surprises with an Assurant Home Warranty, backed by a partner that supports you through every step of homeownership. Explore Plans.
© 2023 - 2026 ERA Franchise Systems LLC. All rights reserved. ERA Franchise Systems LLC fully supports the principles of the Fair Housing Act and the Equal Opportunity Act. ERA, ERA Real Estate powered, and their respective logos are registered service marks of ERA Franchise Systems LLC. Each office is independently owned and operated.