
1802 SW 3rd Ter, Cape Coral, FL 33991
Local realty services provided by:First Service Realty ERA Powered
Listed by: daniela mitchell
Office: re/max sunshine239-790-1177
MLS#:A12115462
Source:SEFMLS
Price summary
- Price:$689,900
- Price per sq. ft.:$212.28
About this home
MOVE-IN READY 2026 COASTAL CONTEMPORARY NEW CONSTRUCTION! Enjoy SOUTHERN REAR EXPOSURE for ALL-DAY SUNSHINE, 2-10 HOME WARRANTY, NO FLOOD INSURANCE REQUIRED, NO HOA! Modern new construction designed for effortless SWFL living! Located in SW Cape Coral, durable METAL ROOF & 3-CAR GARAGE! $1,800-$2,400/year homeowners' insurance! Enjoy easy access to CHIQUITA BLVD, BURNT STORE RD & PINE ISLAND RD, your commuting & daily errands easier! This CONTEMPORARY LUXURY HOME features SCREENED, HEATED POOL & SPA & 4 BEDS (2 primary suites) & 3 full BATHS, layout ideal for EVERYDAY LIVING & ENTERTAINING! SCREENED LANAI w/ PERFECT SETTING TO RELAX in SPA, SWIM in HEATED POOL, or HOST UNFORGETTABLE BBQs! Bright, open layout w/ LIGHT NEUTRAL TILE FLOORING. IMPACT-RESISTANT DOUBLE DOORS lead into WELCOMING LIVING ROOM w/ 14-ft VOLUME CEILING & SLIDING DOORS TO LANAI. GORGEOUS CHEF’S KITCHEN sophisticated CUSTOM CABINETRY w/ warm NATURAL WOOD-GRAIN base cabinetry paired w/ elegant LIGHT GREIGE FLAT-PANEL UPPER CABINETS. Rich EUROPEAN OAK-INSPIRED wood texture adds warmth & dimension. Crisp QUARTZ COUNTERTOPS & FULL-HEIGHT QUARTZ BACKSPLASH UNDER-CABINET LED LIGHTING enhances bright, open ambiance. Oversized WATERFALL ISLAND w/ striking vertical WOOD SLAT DETAILING, abundant storage & minimalist HARDWARE-FREE CABINETRY. Built-in BUTLER’S PANTRY showcases matching WOOD-GRAIN BASE CABINETRY, sleek LIGHT GREIGE UPPER CABINETS, QUARTZ countertops, under-cabinet lighting & built-in WINE REFRIGERATOR...
Contact an agent
Home facts
- Year built:2026
- Subdivision & Development:Cape Coral
- Listing ID #:A12115462
- Updated:November 15, 2026 at 11:24 AM
Rooms and interior
- Bedrooms:4
- Total bathrooms:3
- Full bathrooms:3
- Rooms Total:5
- Flooring:Tile
- Dining Description:Breakfast Bar, Dining Area, Family/Dining Room, Separate Formal Dining Room
- Bathrooms Description:Dual Sinks, Separate Shower
- Kitchen Description:Dishwasher, Disposal, Electric Range, Microwave, Pantry, Refrigerator, Self Cleaning Oven
- Bedroom Description:Main Level Primary, Split Bedroom
- Living area:2,108 sq. ft.
Heating and cooling
- Cooling:Ceiling Fans, Central Air, Electric
- Heating:Electric
- Central air:Yes
Structure and exterior
- Roof:Metal
- Year built:2026
- Building area:2,108 sq. ft.
- Lot area:0.23 Acres
- Lot Features:Sprinkler System, Sprinklers Automatic
- Architectural Style:Contemporary/Modern, One Story
- Construction Materials:Block, Stucco
- Exterior Features:Enclosed Porch, Fence, Outdoor Grill, Patio, Porch, Screened, Security High Impact Doors
- Levels:1 Story
Utilities
- Water:Public
- Sewer:Public Sewer
Finances and disclosures
- Price:$689,900
- Price per sq. ft.:$212.28
- Tax amount:$1,785 (2026)
Features and amenities
- Appliances:Dishwasher, Disposal, Electric Range, Microwave, Refrigerator, Self Cleaning Oven
- Laundry features:Dryer Hookup, Laundry Tub, Washer Hookup
- Amenities:Bar, Barbecue, Closet Cabinetry, High Ceilings, Impact Glass Windows, Lighting, Pantry, Sliding Windows, Smoke Detectors, Wet Bar
- Pool features:Concrete, Gunite, Heated, In Ground, Pool, Screen Enclosure
Parking
- Parking description:Attached, Covered, Driveway, Garage
- Garage:Yes
- Garage spaces:3
New listings near 1802 SW 3rd Ter
- Coming Soon
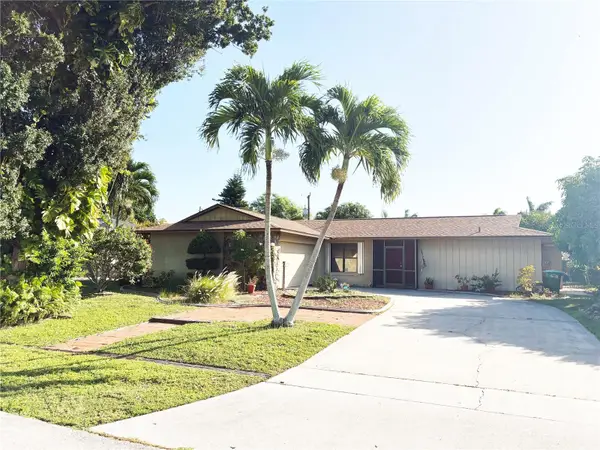 $385,000Coming Soon3 beds 3 baths1,761 sq. ft.
3505 SE 8th Avenue, CAPE CORAL, FL 33904
MLS# O6453301Listed by: PRIMAC GROUP, INC - Coming Soon
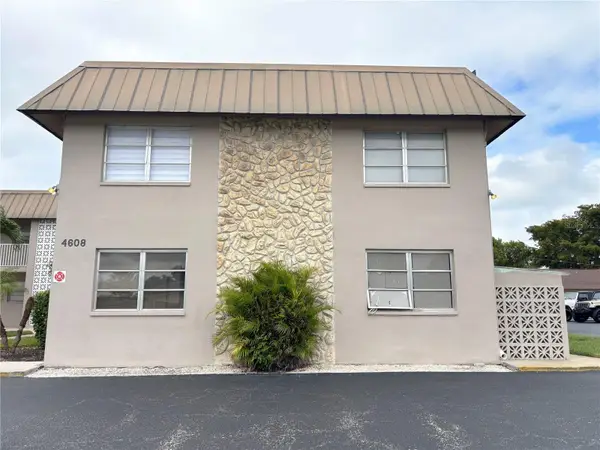 $136,000Coming Soon2 beds 2 baths1,017 sq. ft.
4608 SE 6th Avenue #1F, CAPE CORAL, FL 33904
MLS# O6453302Listed by: PRIMAC GROUP, INC - Coming Soon
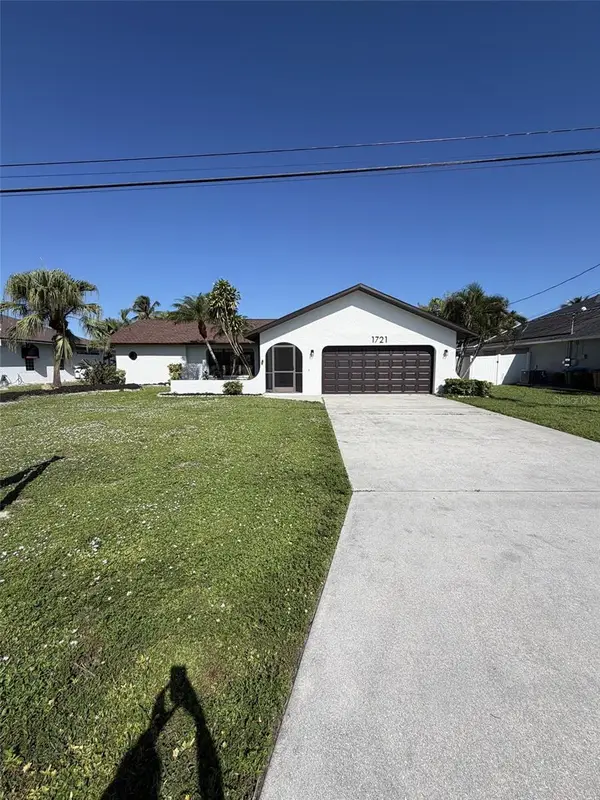 $435,000Coming Soon3 beds 2 baths1,702 sq. ft.
1721 SE 7th Street, CAPE CORAL, FL 33990
MLS# C7532794Listed by: KW FLORIDA LIVING - New
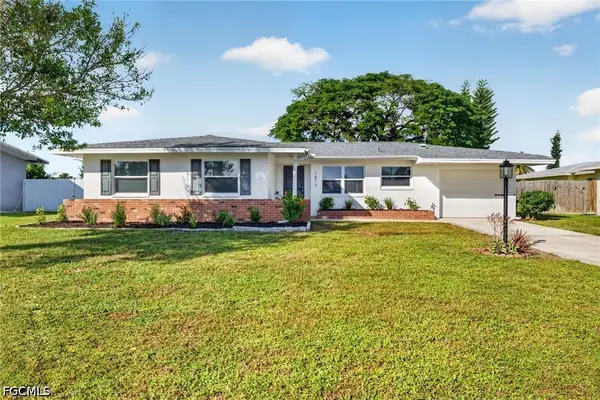 $299,000Active3 beds 2 baths1,320 sq. ft.
1817 Cornwallis Parkway, Cape Coral, FL 33904
MLS# 2026048060Listed by: EXP REALTY LLC - New
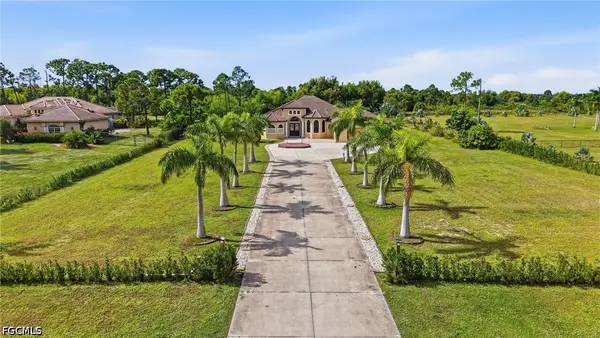 $1,097,000Active4 beds 3 baths2,643 sq. ft.
3816 NW 32nd Place, Cape Coral, FL 33993
MLS# 2026045726Listed by: COLDWELL BANKER REALTY - New
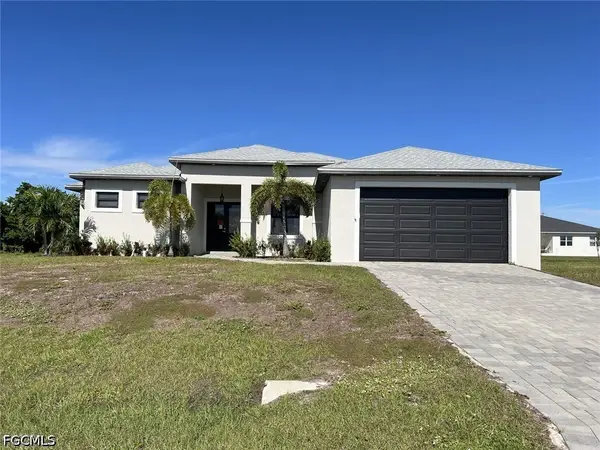 $310,000Active3 beds 2 baths1,916 sq. ft.
3225 NW 15th Lane, Cape Coral, FL 33993
MLS# 2026048083Listed by: RE/MAX TREND - New
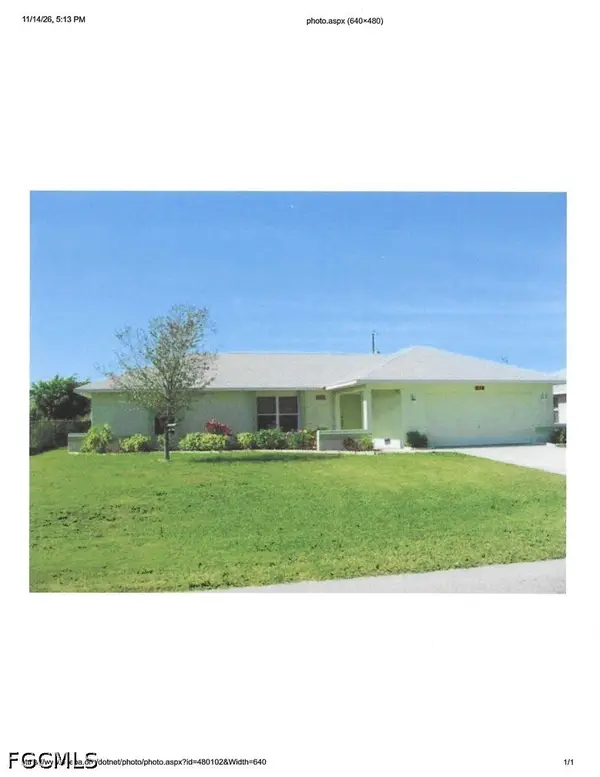 $265,000Active3 beds 2 baths1,534 sq. ft.
Address Withheld By Seller, Cape Coral, FL 33991
MLS# 2026047832Listed by: LYONS REAL ESTATE INC - New
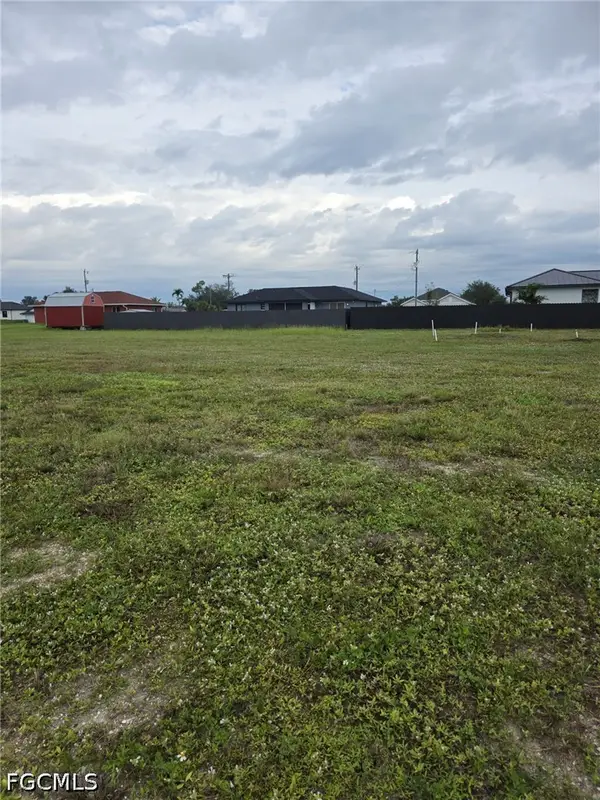 $65,000Active0.23 Acres
1013 Diplomat Parkway E, Cape Coral, FL 33909
MLS# 2026048069Listed by: NEW ACRE REALTY - New
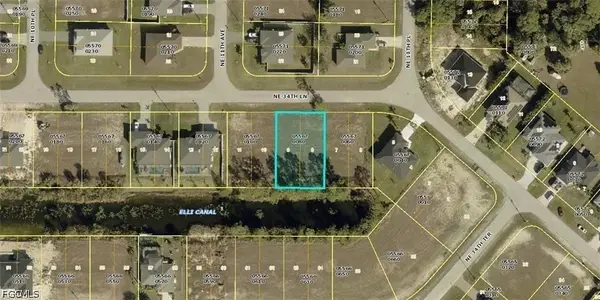 $37,500Active0.23 Acres
1104 NE 34th Lane, Cape Coral, FL 33909
MLS# 2026047677Listed by: JOHN R. WOOD PROPERTIES - New
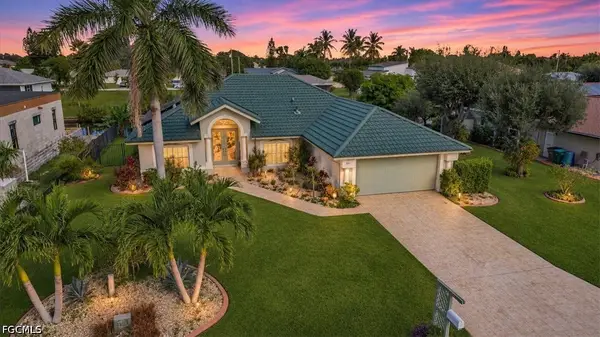 $699,900Active3 beds 2 baths1,991 sq. ft.
2011 Ottersrest Lane, Cape Coral, FL 33990
MLS# 2026047936Listed by: RE/MAX NAUTICAL REALTY


Protect your home and budget from life's surprises with an Assurant Home Warranty, backed by a partner that supports you through every step of homeownership. Explore Plans.
© 2023 - 2026 ERA Franchise Systems LLC. All rights reserved. ERA Franchise Systems LLC fully supports the principles of the Fair Housing Act and the Equal Opportunity Act. ERA, ERA Real Estate powered, and their respective logos are registered service marks of ERA Franchise Systems LLC. Each office is independently owned and operated.