
1819 SW 29th Terrace, Cape Coral, FL 33914
Local realty services provided by:ERA Real Solutions Realty
Upcoming open houses
- Sat, Nov 1412:00 pm - 02:00 pm
Listed by: edita cary
Office: sellstate priority realty
MLS#:2026047672
Source:FL_GFMB
Price summary
- Price:$709,000
- Price per sq. ft.:$285.2
About this home
BRING YOUR BOAT, YOUR SWIMSUIT, AND JUST A TOOTHBRUSH! This beautifully appointed, turnkey Gulf-access home is ready for you to start enjoying the Southwest Florida lifestyle from day one! Perfectly blending thoughtful design, upscale finishes, and exceptional indoor-outdoor living, this 3-bedroom, 2-bath home offers the perfect combination of comfort, luxury, and waterfront living.
Step inside to an inviting open floor plan highlighted by impressive 12-foot tray ceilings with accent lighting, expansive 9-foot sliding glass doors, and beautiful wood-look plank tile flooring throughout. The stunning kitchen is the heart of the home, featuring European-style cabinetry, quartz countertops, stainless steel appliances, and a spectacular waterfall-edge quartz island with breakfast bar seating. The living area adds warmth and character with a beautiful built-in fireplace, creating the perfect space to relax or entertain.
The spacious owner's suite is a private retreat, offering direct access to the pool, two oversized walk-in closets, and a spa-inspired ensuite bathroom. Unwind in the deep soaking tub or enjoy the luxurious zero-entry, curbless walk-in shower with multiple shower heads. Additional features include dual vanities, a private water closet, and a linen closet.
Take the party outside, where Florida living truly shines! Enjoy your oversized heated pool, outdoor shower, and fully equipped outdoor kitchen complete with grill, cooler, and sink. Whether hosting friends, enjoying a quiet evening by the pool, or watching the boats cruise by, this outdoor space is designed to impress. Boating enthusiasts will love the private dock with captain's walk and 10,000-pound boat lift, offering Gulf access via the Spreader Canal and endless opportunities to explore the waterways.
Additional peace of mind comes with hurricane-impact windows and doors, plus an electric roll-down hurricane shutter protecting the lanai!
Best of all, this home is being offered TURNKEY! Just bring your toothbrush, your boat, and get ready to embrace the Florida lifestyle you've been dreaming of. From morning boat rides to afternoons by the pool and evenings entertaining waterfront, this home has it all. Conveniently located close to shopping and dining. Come see for yourself what truly sets this property apart!...
Contact an agent
Home facts
- Year built:2019
- Subdivision & Development:CAPE CORAL
- Listing ID #:2026047672
- Added:1 day(s) ago
- Updated:November 13, 2026 at 11:42 PM
Rooms and interior
- Bedrooms:3
- Total bathrooms:2
- Full bathrooms:2
- Flooring:Tile
- Kitchen Description:Dishwasher, Disposal, Freezer, Microwave, Pantry, Range, Refrigerator, Self Cleaning Oven
- Living area:2,009 sq. ft.
Heating and cooling
- Cooling:Electric
- Heating:Central, Electric
- Central air:Yes
Structure and exterior
- Roof:Shingle
- Year built:2019
- Building area:2,009 sq. ft.
- Lot area:0.24 Acres
- Architectural Style:One Story, Ranch
- Construction Materials:Block, Concrete, Stucco
- Exterior Features:Fence, Gas Grill, Lanai, Outdoor Grill, Outdoor Kitchen, Outdoor Shower, Patio, Porch, Screened, Security High Impact Doors, Shutters Electric
- Levels:1 Story
Finances and disclosures
- Price:$709,000
- Price per sq. ft.:$285.2
- Tax amount:$10,054 (2025)
Features and amenities
- Laundry features:Dryer, Inside, Laundry Tub, Washer
- Amenities:Pantry
- Pool features:Concrete, Electric Heat, Heated, In Ground, Outside Bath Access, Pool Equipment, Salt Water, Screen Enclosure
Parking
- Parking description:Attached, Driveway, Garage, Garage Door Opener, Paved, Two Spaces
- Garage:Yes
- Garage spaces:2
New listings near 1819 SW 29th Terrace
- Coming Soon
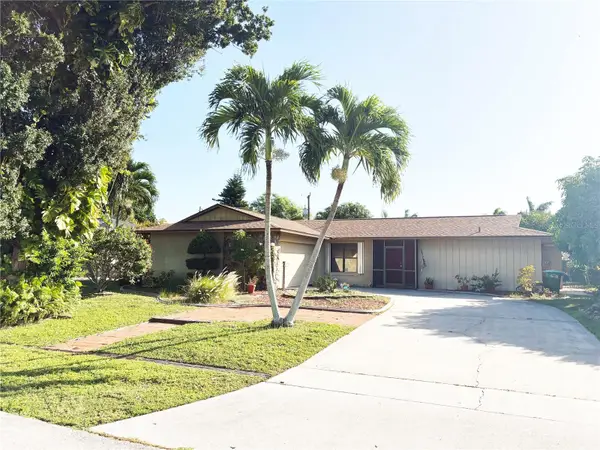 $385,000Coming Soon3 beds 3 baths1,761 sq. ft.
3505 SE 8th Avenue, CAPE CORAL, FL 33904
MLS# O6453301Listed by: PRIMAC GROUP, INC - Coming Soon
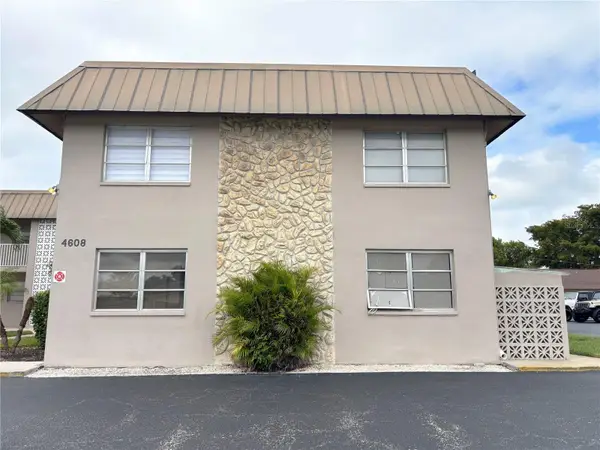 $136,000Coming Soon2 beds 2 baths1,017 sq. ft.
4608 SE 6th Avenue #1F, CAPE CORAL, FL 33904
MLS# O6453302Listed by: PRIMAC GROUP, INC - Coming Soon
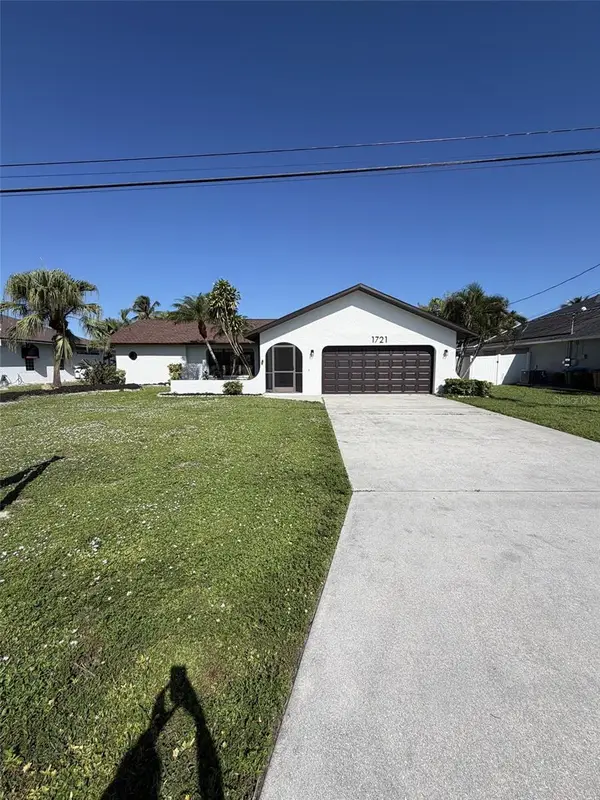 $435,000Coming Soon3 beds 2 baths1,702 sq. ft.
1721 SE 7th Street, CAPE CORAL, FL 33990
MLS# C7532794Listed by: KW FLORIDA LIVING - New
 $385,000Active3 beds 2 baths1,504 sq. ft.
4210 Garden Boulevard, Cape Coral, FL 33909
MLS# 2026047663Listed by: RE/MAX TREND - New
 $289,000Active3 beds 2 baths1,378 sq. ft.
1516 NE 35th Street, Cape Coral, FL 33909
MLS# 2026047731Listed by: EPIQUE REALTY INC. - New
 $479,000Active3 beds 2 baths1,622 sq. ft.
1416 NE 9th Avenue, Cape Coral, FL 33909
MLS# 2026047846Listed by: SCHOONER BAY REALTY, INC. - New
 $419,800Active4 beds 2 baths1,842 sq. ft.
114 SW 16th Place, Cape Coral, FL 33991
MLS# 2026047920Listed by: TRUST REALTY USA, LLC - New
 $215,000Active2 beds 2 baths1,029 sq. ft.
1950 Beach Parkway #202, Cape Coral, FL 33904
MLS# 2026047969Listed by: DALTON WADE INC - New
 $270,000Active4 beds 3 baths1,287 sq. ft.
1205 NE 19th Street, Cape Coral, FL 33909
MLS# 2026047986Listed by: KELLER WILLIAMS ELITE REALTY - New
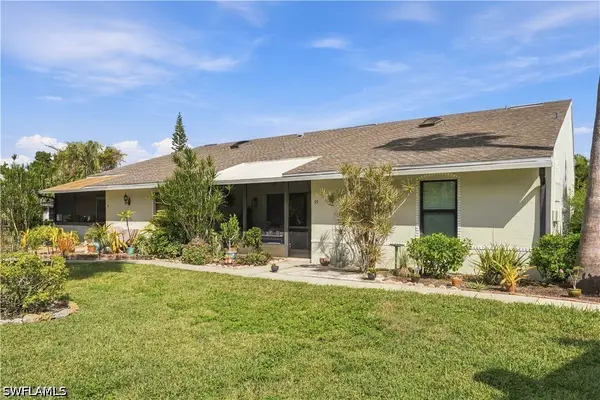 $169,900Active2 beds 2 baths953 sq. ft.
1420 SW Courtyards Terrace #56, Cape Coral, FL 33914
MLS# 226041018Listed by: KNOWLEDGE BASE REAL ESTATE


Protect your home and budget from life's surprises with an Assurant Home Warranty, backed by a partner that supports you through every step of homeownership. Explore Plans.
© 2023 - 2026 ERA Franchise Systems LLC. All rights reserved. ERA Franchise Systems LLC fully supports the principles of the Fair Housing Act and the Equal Opportunity Act. ERA, ERA Real Estate powered, and their respective logos are registered service marks of ERA Franchise Systems LLC. Each office is independently owned and operated.