
2221 SW 3rd Avenue, Cape Coral, FL 33991
Local realty services provided by:Gulf Shores Realty ERA Powered
Listed by: jayson burtch, thomas sons
Office: century 21 sunbelt realty
MLS#:D6148276
Source:MFRMLS
Price summary
- Price:$339,000
- Price per sq. ft.:$168.07
About this home
NEWER ROOF, UPDATED A/C, CITY WATER & SEWER WITH ASSESSMENTS PAID—this 3-bedroom, 2-bath Cape Coral home delivers the updates, space, and everyday functionality buyers are looking for. Inside, the bright and comfortable floor plan features waterproof laminate and tile flooring, generously sized bedrooms, and a well-appointed kitchen with quartz countertops, ample cabinetry, and an easy flow into the main living and dining areas. The primary suite offers a private retreat, while the additional bedrooms provide flexibility for guests, family, a home office, or hobby space. Major improvements include a 2023 roof and 2022 A/C, helping provide added peace of mind for the next owner. Outside, the property offers a paved driveway, ample parking, and room for a boat, making it well suited for the Southwest Florida lifestyle. An above-ground hot tub creates a relaxing place to unwind, and the home is wired for a generator hookup for added convenience and storm preparedness. City water and sewer are already connected, with assessments paid in full. Conveniently located near shopping, dining, schools, parks, and major roadways, this home provides easy access throughout Cape Coral and to surrounding Southwest Florida destinations. Whether you're searching for a primary residence, seasonal home, or investment property, this property combines important updates, practical features, and a convenient Cape Coral location....
Contact an agent
Home facts
- Year built:2007
- Subdivision & Development:CAPE CORAL
- Listing ID #:D6148276
- Added:56 day(s) ago
- Updated:October 09, 2026 at 02:53 PM
Rooms and interior
- Bedrooms:3
- Total bathrooms:2
- Full bathrooms:2
- Flooring:Laminate, Tile
- Dining Description:Eat In Kitchen
- Kitchen Description:Dishwasher, Eat-in Kitchen, Microwave, Range, Refrigerator, Solid Surface Counters
- Bedroom Description:Split Bedroom, Walk-In Closet(s)
- Basement Description:Block
- Living area:2,017 sq. ft.
Heating and cooling
- Cooling:Central Air
- Heating:Central, Electric
- Central air:Yes
Structure and exterior
- Roof:Shingle
- Year built:2007
- Building area:2,017 sq. ft.
- Lot area:0.24 Acres
- Construction Materials:Block, Stucco
- Exterior Features:Covered Porch/Patio, Patio, Rear Porch, Screened
- Foundation Description:Block, Slab
- Levels:1 Story
Schools
- High school:Cape Coral High School
- Middle school:Challenger Middle School
- Elementary school:Skyline Elementary
Utilities
- Water:Public, Water Available
- Sewer:Public, Public Sewer, Sewer Available
Finances and disclosures
- Price:$339,000
- Price per sq. ft.:$168.07
- Tax amount:$5,793 (2025)
Features and amenities
- Appliances:Dishwasher, Dryer, Microwave, Range, Refrigerator, Washer
- Laundry features:Dryer, Electric Dryer Hookup, Inside, Laundry Closet, Laundry Room, Washer, Washer Hookup
- Amenities:BB/HS Internet Available, Built-In Features, Cable Available, Cathedral Ceiling(s), Ceiling Fans(s), Eat-in Kitchen, Electricity Available, Phone Available, Solid Surface Counters, Split Bedroom, Vaulted Ceiling(s), Walk-In Closet(s)
- Pool features:Public Pool
Parking
- Parking description:Attached Garage, Driveway
- Garage:Yes
- Garage spaces:2
 The information being provided by Stellar Mls is for the consumer's personal, non-commercial use and may not be used for any purpose other than to identify prospective properties consumer may be interested in purchasing. Any information relating to real estate for sale referenced on this web site comes from the Internet Data Exchange (IDX) program of the Stellar Mls. Gulf Shores Realty ERA Powered is not a Multiple Listing Service (MLS), nor does it offer MLS access. This website is a service of Gulf Shores Realty ERA Powered, a broker participant of Stellar Mls. This web site may reference real estate listing(s) held by a brokerage firm other than the broker and/or agent who owns this web site.
The accuracy of all information, regardless of source, including but not limited to open house information, square footages and lot sizes, is deemed reliable but not guaranteed and should be personally verified through personal inspection by and/or with the appropriate professionals. The data contained herein is copyrighted by Stellar Mls and is protected by all applicable copyright laws. Any unauthorized dissemination of this information is in violation of copyright laws and is strictly prohibited.
Properties in listings may have been sold or may no longer be available.
Copyright 2026 Stellar Mls. All rights reserved.
The information being provided by Stellar Mls is for the consumer's personal, non-commercial use and may not be used for any purpose other than to identify prospective properties consumer may be interested in purchasing. Any information relating to real estate for sale referenced on this web site comes from the Internet Data Exchange (IDX) program of the Stellar Mls. Gulf Shores Realty ERA Powered is not a Multiple Listing Service (MLS), nor does it offer MLS access. This website is a service of Gulf Shores Realty ERA Powered, a broker participant of Stellar Mls. This web site may reference real estate listing(s) held by a brokerage firm other than the broker and/or agent who owns this web site.
The accuracy of all information, regardless of source, including but not limited to open house information, square footages and lot sizes, is deemed reliable but not guaranteed and should be personally verified through personal inspection by and/or with the appropriate professionals. The data contained herein is copyrighted by Stellar Mls and is protected by all applicable copyright laws. Any unauthorized dissemination of this information is in violation of copyright laws and is strictly prohibited.
Properties in listings may have been sold or may no longer be available.
Copyright 2026 Stellar Mls. All rights reserved.New listings near 2221 SW 3rd Avenue
- New
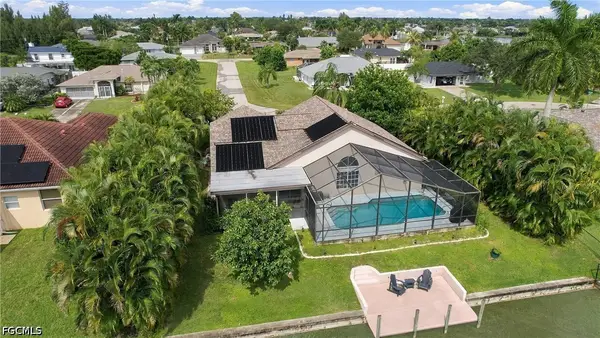 $565,000Active3 beds 2 baths1,819 sq. ft.
434 SE 21st Terrace, Cape Coral, FL 33990
MLS# 2026041428Listed by: ROYAL SHELL REAL ESTATE, INC. - New
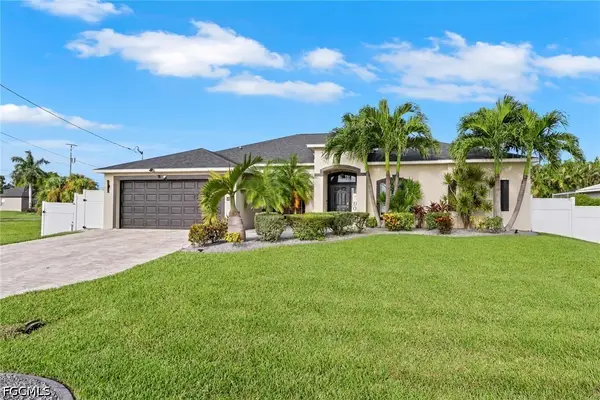 $600,000Active4 beds 3 baths2,369 sq. ft.
4626 SW 17th Place, Cape Coral, FL 33914
MLS# 2026041736Listed by: REALTY ONE GROUP MVP - New
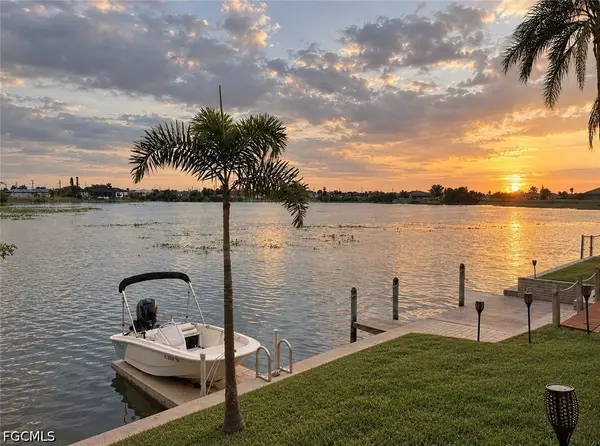 $499,900Active3 beds 3 baths2,294 sq. ft.
224 NW 12th Lane, Cape Coral, FL 33993
MLS# 2026042519Listed by: SCHOONER BAY REALTY, INC. - New
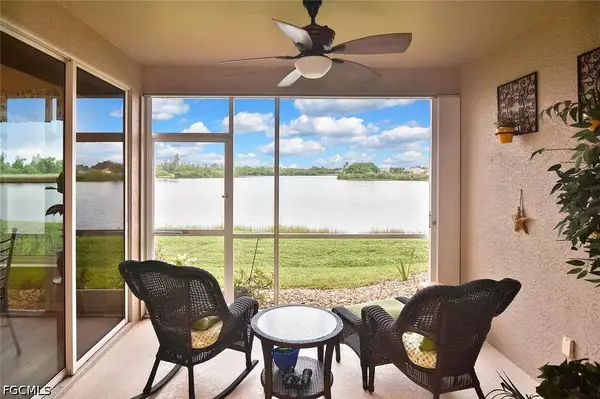 $315,000Active2 beds 2 baths1,373 sq. ft.
2619 Somerville Loop #407, Cape Coral, FL 33991
MLS# 2026042589Listed by: PINNACLE PROPERTY GROUP - New
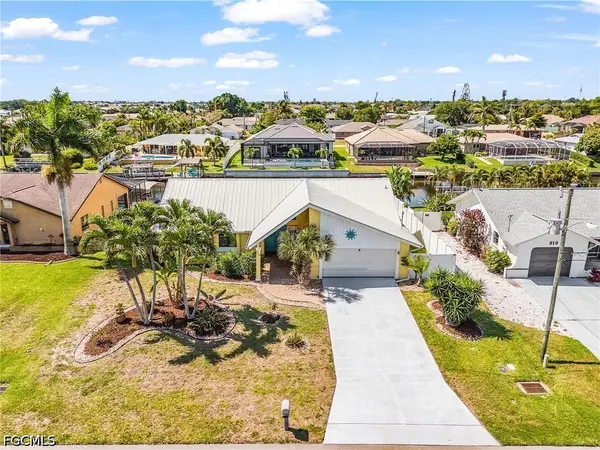 $599,900Active3 beds 2 baths1,843 sq. ft.
920 SE 33rd Street, Cape Coral, FL 33904
MLS# 2026042619Listed by: PREMIERE PLUS REALTY COMPANY - New
 $129,500Active0.59 Acres
1820 Chiquita Boulevard N, Cape Coral, FL 33993
MLS# 226036631Listed by: BEST FLORIDA REALTY GROUP, LLC - New
 $510,000Active3 beds 2 baths1,955 sq. ft.
1412 SW 43rd Terrace, CAPE CORAL, FL 33914
MLS# C7531634Listed by: MARINA PARK REALTY LLC - New
 $369,900Active3 beds 2 baths1,480 sq. ft.
1909 Ne 19th Pl, Cape Coral, FL 33909
MLS# A12102880Listed by: STARLINK REALTY, INC - New
 $245,000Active2 beds 2 baths1,273 sq. ft.
1101 Winding Pines Circle #106, Cape Coral, FL 33909
MLS# 2026042116Listed by: SELLSTATE PRIORITY REALTY - New
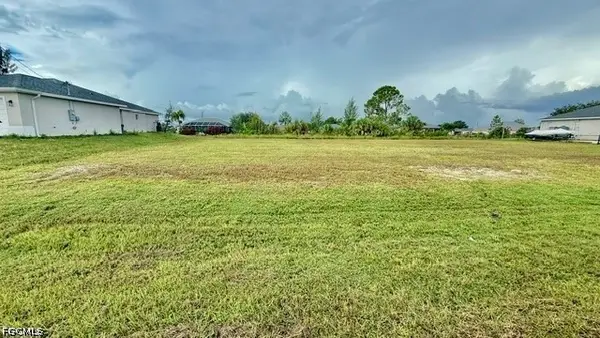 $38,900Active0.24 Acres
3722 NE 13th Avenue, Cape Coral, FL 33909
MLS# 2026042541Listed by: PREMIERE PLUS REALTY COMPANY


Protect your home and budget from life's surprises with an Assurant Home Warranty, backed by a partner that supports you through every step of homeownership. Explore Plans.
© 2023 - 2026 ERA Franchise Systems LLC. All rights reserved. ERA Franchise Systems LLC fully supports the principles of the Fair Housing Act and the Equal Opportunity Act. ERA, ERA Real Estate powered, and their respective logos are registered service marks of ERA Franchise Systems LLC. Each office is independently owned and operated.