
2235 SW 2nd Lane, Cape Coral, FL 33991
Local realty services provided by:ERA Real Solutions Realty
Listed by: luis dussan
Office: oakstrand realty
MLS#:2026003592
Source:FL_GFMB
Price summary
- Price:$479,900
- Price per sq. ft.:$135.34
About this home
FOR SALE | Cape Coral, FL | $479,900
SELLERS FLEXIBLE – FAST CLOSING AVAILABLE (30 DAYS OR LESS)
Why wait for new construction when you can move into this beautifully upgraded 2023-built home today? Offering 5 bedrooms, 3 full bathrooms, and over 3,000 square feet of living space, this impressive two-story residence is ideally located near Pine Island Rd and Burnt Store Rd, one of Cape Coral's fastest-growing and most sought-after corridors.
The open-concept first floor showcases luxury wood-look tile flooring, crown molding, and a spacious chef's kitchen featuring white shaker cabinets, granite countertops, a large center island, stainless steel appliances, and an oversized walk-in pantry. A rare first-floor bedroom with an oversized walk-in closet and a nearby full bathroom provides exceptional flexibility for guests, multigenerational living, or a private home office.
Upstairs, the spacious primary suite features a tray ceiling, designer accent wall, and a spa-inspired bathroom complete with a freestanding soaking tub, walk-in glass shower, dual vanities, and a large walk-in closet. Three additional bedrooms, a stylish guest bathroom with double vanity and quartz countertops, a versatile loft, and an upstairs laundry room complete the second floor.
Step outside to the covered lanai with decorative string lighting and plenty of room to add the pool of your dreams. Best of all, this property is NOT located in a flood zone, meaning no mandatory flood insurance and lower ownership costs.
Conveniently located just minutes from the planned $700+ million Cape Coral Grove mixed-use development, future residents will enjoy proximity to new shopping, dining, entertainment, and amenities expected to transform the area.
The sellers are motivated and flexible, can accommodate a quick closing in 30 days or less, and may assist with closing costs for the right buyer.
5 Bedrooms | 3 Bathrooms | 3,000+ Sq Ft | Built in 2023 | No Flood Zone.
Schedule your private showing today—homes of this size, condition, and value are becoming increasingly difficult to find in Cape Coral....
Contact an agent
Home facts
- Year built:2023
- Subdivision & Development:CAPE CORAL
- Listing ID #:2026003592
- Added:224 day(s) ago
- Updated:September 06, 2026 at 07:37 AM
Rooms and interior
- Bedrooms:5
- Total bathrooms:3
- Full bathrooms:3
- Flooring:Carpet, Tile
- Kitchen Description:Dishwasher, Disposal, Ice Maker, Microwave, Pantry, Range, Refrigerator
- Living area:3,137 sq. ft.
Heating and cooling
- Cooling:Ceiling Fans, Electric
- Heating:Central, Electric
- Central air:Yes
Structure and exterior
- Roof:Shingle
- Year built:2023
- Building area:3,137 sq. ft.
- Lot area:0.23 Acres
- Architectural Style:Two Story
- Construction Materials:Aluminum Siding, Block, Concrete, Wood Frame
- Exterior Features:Fruit Trees, Patio, Room For Pool, Sprinkler Irrigation
- Levels:2 Story
Schools
- High school:MARINER HIGH SCHOOL
- Middle school:MARINER MIDDLE SCHOOL
- Elementary school:TRAFALGAR ELEMENTARY SCHOOL
Utilities
- Water:Public
Finances and disclosures
- Price:$479,900
- Price per sq. ft.:$135.34
- Tax amount:$6,268 (2024)
Features and amenities
- Laundry features:Dryer, Dryer Hookup, Inside, Washer
- Amenities:Pantry, Shutters
Parking
- Parking description:Attached, Garage, Garage Door Opener
- Garage:Yes
- Garage spaces:2
New listings near 2235 SW 2nd Lane
- New
 $1,425,000Active4 beds 3 baths3,100 sq. ft.
4107 SW 11th Avenue, Cape Coral, FL 33914
MLS# 2026037154Listed by: RE/MAX REALTY TEAM - New
 $455,000Active4 beds 2 baths1,800 sq. ft.
2305 NW 34 Ave, Cape Coral, FL 33993
MLS# A12084117Listed by: TRURES REAL ESTATE - New
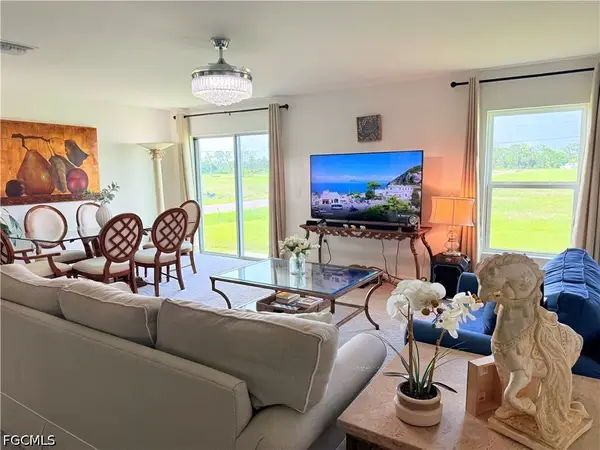 $319,900Active4 beds 2 baths2,135 sq. ft.
726 NW Douglas Circle, Cape Coral, FL 33993
MLS# 2026037613Listed by: DALTON WADE INC - New
 $399,000Active4 beds 3 baths1,683 sq. ft.
1219 NW 9th Place, CAPE CORAL, FL 33993
MLS# D6148623Listed by: PARADISE EXCLUSIVE REAL ESTATE - New
 $615,000Active3 beds 3 baths1,690 sq. ft.
25 NW 19th Place, Cape Coral, FL 33993
MLS# 2026037528Listed by: GIGAHOMES REAL ESTATE - New
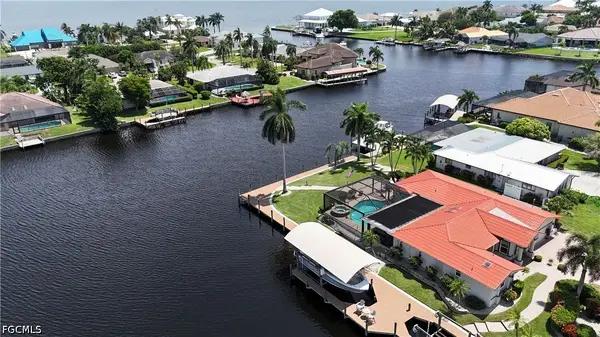 $1,295,000Active3 beds 2 baths2,163 sq. ft.
1957 SE 36th Street, Cape Coral, FL 33904
MLS# 2026037620Listed by: CRES OF SWFL - New
 $434,900Active4 beds 2 baths2,044 sq. ft.
1108 NW 14th Terrace, Cape Coral, FL 33993
MLS# 2026037416Listed by: UNITED REALTY GROUP INC - New
 $35,000Active0.34 Acres
3911 NW 45th Street, Cape Coral, FL 33993
MLS# 2026037631Listed by: SELLSTATE PRIORITY REALTY - New
 $525,000Active2 beds 2 baths1,514 sq. ft.
5115 Sunnybrook Court #20, Cape Coral, FL 33904
MLS# 2026036993Listed by: HERO REAL ESTATE & CO - New
 $468,500Active3 beds 2 baths2,090 sq. ft.
4518 SW 9th Avenue, Cape Coral, FL 33914
MLS# 2026037640Listed by: TUDOR VILLAS REALTY CORP


Protect your home and budget from life's surprises with an Assurant Home Warranty, backed by a partner that supports you through every step of homeownership. Explore Plans.
© 2023 - 2026 ERA Franchise Systems LLC. All rights reserved. ERA Franchise Systems LLC fully supports the principles of the Fair Housing Act and the Equal Opportunity Act. ERA, ERA Real Estate powered, and their respective logos are registered service marks of ERA Franchise Systems LLC. Each office is independently owned and operated.