
224 SE 43rd Terrace, Cape Coral, FL 33904
Local realty services provided by:ERA Real Solutions Realty
224 SE 43rd Terrace,Cape Coral, FL 33904
$275,000
- 3 Beds
- 2 Baths
- - sq. ft.
- Single family
- Sold
Listed by: claudia escobar
Office: marzucco real estate
MLS#:2026030860
Source:FL_GFMB
Sorry, we are unable to map this address
Price summary
- Price:$275,000
About this home
Charming pool home in the highly desirable SE Cape Coral Country Club area! This 3-bedroom, 2-bath residence offers a spacious split-bedroom floor plan with a bright living area and a large picture window overlooking the backyard. The primary suite includes a walk-in closet . Enjoy Florida living in the screened lanai with a private pool, fully fenced backyard. Assessments are paid. Conveniently located near Downtown Cape Coral, restaurants, shopping, parks, and entertainment. A great opportunity to personalize this home and make it your own.
Contact an agent
Home facts
- Year built:1968
- Subdivision & Development:CAPE CORAL
- Listing ID #:2026030860
- Added:47 day(s) ago
- Updated:September 06, 2026 at 06:14 AM
Rooms and interior
- Bedrooms:3
- Total bathrooms:2
- Full bathrooms:2
- Flooring:Tile
- Kitchen Description:Electric Cooktop, Microwave, Refrigerator
Heating and cooling
- Cooling:Ceiling Fans, Electric
- Heating:Central, Electric
- Central air:Yes
Structure and exterior
- Roof:Shingle
- Year built:1968
- Architectural Style:One Story, Ranch
- Construction Materials:Block, Brick, Concrete
- Exterior Features:Fence, Fruit Trees, Lanai, Patio, Porch, Screened
- Levels:1 Story
Finances and disclosures
- Price:$275,000
- Tax amount:$3,067 (2025)
Features and amenities
- Laundry features:Dryer, Dryer Hookup, In Garage, Washer
- Amenities:Shutters
- Pool features:Concrete, Screen Enclosure
Parking
- Parking description:1 Carport Space(s), Attached, Attached Carport, Garage
- Garage:Yes
- Garage spaces:2
- Carport spaces:1
New listings near 224 SE 43rd Terrace
- New
 $1,425,000Active4 beds 3 baths3,100 sq. ft.
4107 SW 11th Avenue, Cape Coral, FL 33914
MLS# 2026037154Listed by: RE/MAX REALTY TEAM - New
 $455,000Active4 beds 2 baths1,800 sq. ft.
2305 NW 34 Ave, Cape Coral, FL 33993
MLS# A12084117Listed by: TRURES REAL ESTATE - New
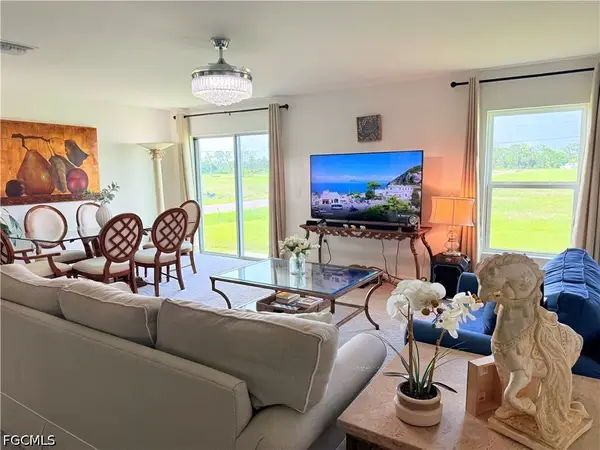 $319,900Active4 beds 2 baths2,135 sq. ft.
726 NW Douglas Circle, Cape Coral, FL 33993
MLS# 2026037613Listed by: DALTON WADE INC - New
 $399,000Active4 beds 3 baths1,683 sq. ft.
1219 NW 9th Place, CAPE CORAL, FL 33993
MLS# D6148623Listed by: PARADISE EXCLUSIVE REAL ESTATE - New
 $615,000Active3 beds 3 baths1,690 sq. ft.
25 NW 19th Place, Cape Coral, FL 33993
MLS# 2026037528Listed by: GIGAHOMES REAL ESTATE - New
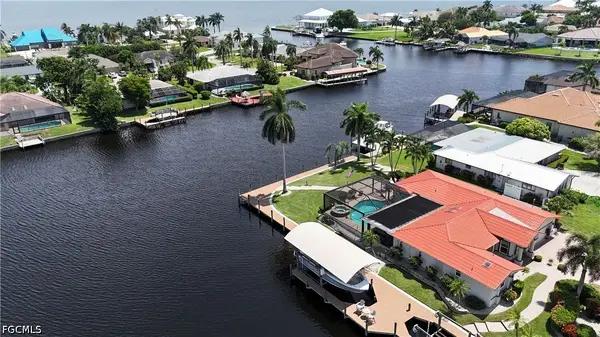 $1,295,000Active3 beds 2 baths2,163 sq. ft.
1957 SE 36th Street, Cape Coral, FL 33904
MLS# 2026037620Listed by: CRES OF SWFL - New
 $434,900Active4 beds 2 baths2,044 sq. ft.
1108 NW 14th Terrace, Cape Coral, FL 33993
MLS# 2026037416Listed by: UNITED REALTY GROUP INC - New
 $35,000Active0.34 Acres
3911 NW 45th Street, Cape Coral, FL 33993
MLS# 2026037631Listed by: SELLSTATE PRIORITY REALTY - New
 $525,000Active2 beds 2 baths1,514 sq. ft.
5115 Sunnybrook Court #20, Cape Coral, FL 33904
MLS# 2026036993Listed by: HERO REAL ESTATE & CO - New
 $468,500Active3 beds 2 baths2,090 sq. ft.
4518 SW 9th Avenue, Cape Coral, FL 33914
MLS# 2026037640Listed by: TUDOR VILLAS REALTY CORP


Protect your home and budget from life's surprises with an Assurant Home Warranty, backed by a partner that supports you through every step of homeownership. Explore Plans.
© 2023 - 2026 ERA Franchise Systems LLC. All rights reserved. ERA Franchise Systems LLC fully supports the principles of the Fair Housing Act and the Equal Opportunity Act. ERA, ERA Real Estate powered, and their respective logos are registered service marks of ERA Franchise Systems LLC. Each office is independently owned and operated.