
2309 SE 20th Place, Cape Coral, FL 33990
Local realty services provided by:ERA Grizzard Real Estate
Listed by: katia linzalone
Office: horizon key realty llc.
MLS#:A4704364
Source:MFRMLS
Price summary
- Price:$1,300,000
- Price per sq. ft.:$196.73
About this home
LUXURY WATERFRONT LIVING WITH RIVER ACCESS!
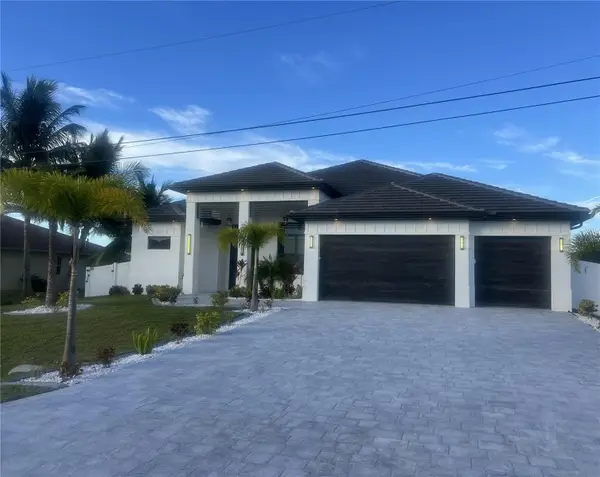
Discover exceptional Florida waterfront living at this beautifully appointed two-story home located at 2309 SE 20th Place, Cape Coral. Featuring 5 bedrooms, 4 full bathrooms and 1 half bath, this impressive residence offers an exceptional combination of space, sophistication, and functionality.
Situated on a canal with River/Gulf access and only one bridge to navigate, this property is ideally positioned for boating enthusiasts seeking convenient access to Southwest Florida's waterways. Enjoy days on the water followed by relaxing evenings beside the sparkling saltwater pool, creating the perfect setting for entertaining or simply enjoying the Florida lifestyle.
Inside, the home showcases an impressive level of attention to detail and numerous upgrades throughout. The spacious two-story design provides generous living areas, thoughtfully designed bedrooms, and ample room for family and guests. High-quality finishes and carefully selected improvements create a refined yet comfortable atmosphere throughout the residence.
The outdoor living area is equally impressive, offering the ideal extension of the home's interior spaces. Spend your mornings enjoying the waterfront views, afternoons in the pool, and evenings entertaining friends and family.
Every aspect of this residence has been thoughtfully considered, from its desirable waterfront location and boating access to its extensive upgrades and beautifully maintained spaces. This is more than a home—it is an opportunity to experience the best of Cape Coral waterfront living.
A truly special waterfront property ready to welcome its next owner....
Contact an agent
Home facts
- Year built:2002
- Subdivision & Development:CAPE CORAL
- Listing ID #:A4704364
- Added:1 day(s) ago
- Updated:September 13, 2026 at 04:53 PM
Rooms and interior
- Bedrooms:5
- Total bathrooms:5
- Full bathrooms:4
- Half bathrooms:1
- Flooring:Ceramic Tile, Laminate
- Dining Description:Eat In Kitchen
- Kitchen Description:Cooktop, Dishwasher, Disposal, Eat-in Kitchen, Ice Maker, Kitchen/Family Room Combo, Microwave, Refrigerator, Solid Surface Counters, Solid Wood Cabinets, Wine Refrigerator
- Bedroom Description:High Ceilings, Primary Bedroom Main Floor, Primary Bedroom Upstairs, Walk-In Closet(s)
- Living area:3,552 sq. ft.
Heating and cooling
- Cooling:Central Air
- Heating:Central, Electric
- Central air:Yes
Structure and exterior
- Roof:Shingle
- Year built:2002
- Building area:3,552 sq. ft.
- Lot area:0.23 Acres
- Architectural Style:Traditional
- Construction Materials:Concrete, Stucco
- Exterior Features:Enclosed, Outdoor Shower, Private Mailbox, Screened
- Foundation Description:Slab
- Levels:2 Story
Utilities
- Water:Public
- Sewer:Public Sewer
Finances and disclosures
- Price:$1,300,000
- Price per sq. ft.:$196.73
- Tax amount:$9,202 (2025)
Features and amenities
- Appliances:Cooktop, Dishwasher, Disposal, Dryer, Electric Water Heater, Ice Maker, Microwave, Refrigerator, Tankless Water Heater, Washer, Wine Refrigerator
- Laundry features:Dryer, Electric Dryer Hookup, Inside, Laundry Room, Laundry Upper Level, Washer, Washer Hookup
- Amenities:Cable Available, Ceiling Fans(s), Coffered Ceiling(s), Crown Molding, Eat-in Kitchen, High Ceilings, Kitchen/Family Room Combo, Open Floorplan, Primary Bedroom Main Floor, Primary Bedroom Upstairs, Solid Surface Counters, Solid Wood Cabinets, Tray Ceiling(s), Walk-In Closet(s)
- Pool features:Gunite, In Ground, Private Pool, Salt Water, Screen Enclosure
Parking
- Parking description:Attached Garage, Driveway, Garage Door Opener
- Garage:Yes
- Garage spaces:2
 The information being provided by Stellar Mls is for the consumer's personal, non-commercial use and may not be used for any purpose other than to identify prospective properties consumer may be interested in purchasing. Any information relating to real estate for sale referenced on this web site comes from the Internet Data Exchange (IDX) program of the Stellar Mls. ERA Grizzard Real Estate is not a Multiple Listing Service (MLS), nor does it offer MLS access. This website is a service of ERA Grizzard Real Estate, a broker participant of Stellar Mls. This web site may reference real estate listing(s) held by a brokerage firm other than the broker and/or agent who owns this web site.
The accuracy of all information, regardless of source, including but not limited to open house information, square footages and lot sizes, is deemed reliable but not guaranteed and should be personally verified through personal inspection by and/or with the appropriate professionals. The data contained herein is copyrighted by Stellar Mls and is protected by all applicable copyright laws. Any unauthorized dissemination of this information is in violation of copyright laws and is strictly prohibited.
Properties in listings may have been sold or may no longer be available.
Copyright 2026 Stellar Mls. All rights reserved.
The information being provided by Stellar Mls is for the consumer's personal, non-commercial use and may not be used for any purpose other than to identify prospective properties consumer may be interested in purchasing. Any information relating to real estate for sale referenced on this web site comes from the Internet Data Exchange (IDX) program of the Stellar Mls. ERA Grizzard Real Estate is not a Multiple Listing Service (MLS), nor does it offer MLS access. This website is a service of ERA Grizzard Real Estate, a broker participant of Stellar Mls. This web site may reference real estate listing(s) held by a brokerage firm other than the broker and/or agent who owns this web site.
The accuracy of all information, regardless of source, including but not limited to open house information, square footages and lot sizes, is deemed reliable but not guaranteed and should be personally verified through personal inspection by and/or with the appropriate professionals. The data contained herein is copyrighted by Stellar Mls and is protected by all applicable copyright laws. Any unauthorized dissemination of this information is in violation of copyright laws and is strictly prohibited.
Properties in listings may have been sold or may no longer be available.
Copyright 2026 Stellar Mls. All rights reserved.New listings near 2309 SE 20th Place
- New
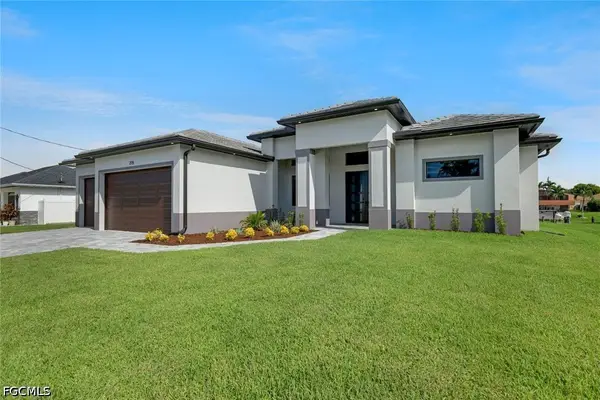 $1,149,000Active4 beds 3 baths2,245 sq. ft.
215 SW 37th Lane, Cape Coral, FL 33914
MLS# 2026038484Listed by: CARNEY REALTY & ASSOCIATES INC - New
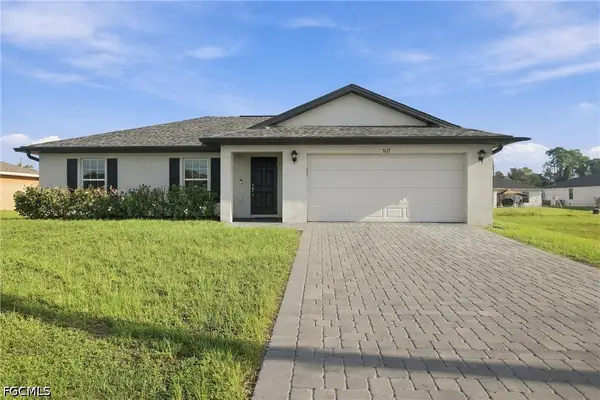 $289,000Active3 beds 2 baths1,286 sq. ft.
1615 NE 34th Lane, Cape Coral, FL 33909
MLS# 2026038538Listed by: MAXREV LLC - New
 $179,900Active3 beds 2 baths1,100 sq. ft.
406 NE 15th Avenue, Cape Coral, FL 33909
MLS# 226032592Listed by: KNOWLEDGE BASE REAL ESTATE - New
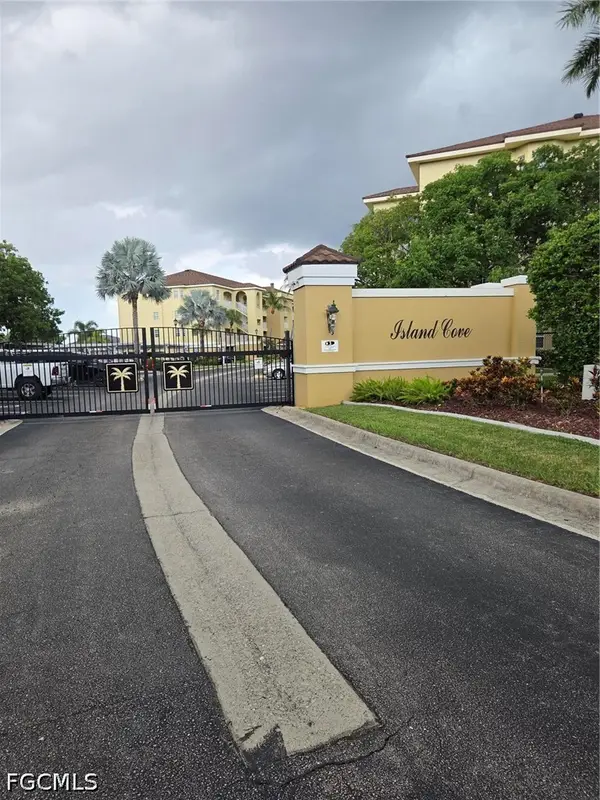 $295,000Active2 beds 2 baths1,226 sq. ft.
1787 Four Mile Cove Parkway #434, Cape Coral, FL 33990
MLS# 2026038497Listed by: REALTY ONE GROUP MVP - New
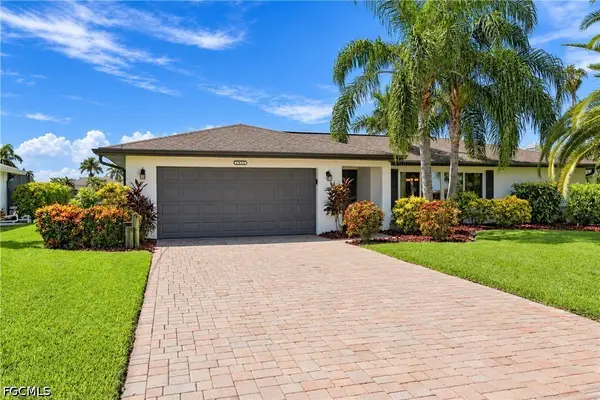 $725,000Active3 beds 3 baths1,665 sq. ft.
1932 Palaco Grande Parkway, Cape Coral, FL 33904
MLS# 2026038147Listed by: THE KEYES COMPANY - New
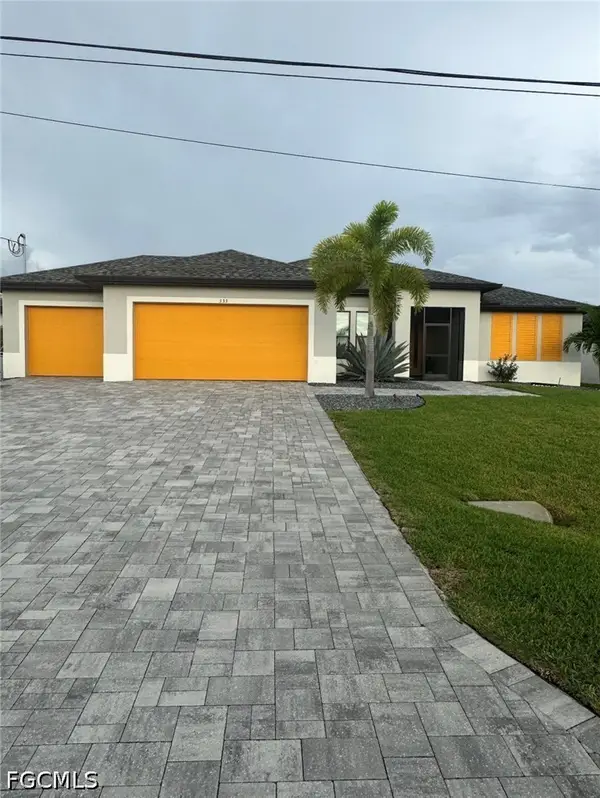 $625,000Active4 beds 2 baths1,865 sq. ft.
333 SW 31st Avenue, Cape Coral, FL 33991
MLS# 2026038550Listed by: ROYAL EXPERIENCE REALTY GROUP - New
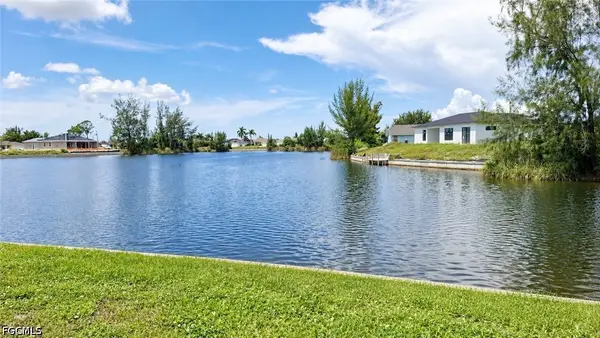 $104,900Active0.34 Acres
1228 NW 20th Avenue, Cape Coral, FL 33993
MLS# 2026038539Listed by: KNOWLEDGE BASE REAL ESTATE - New
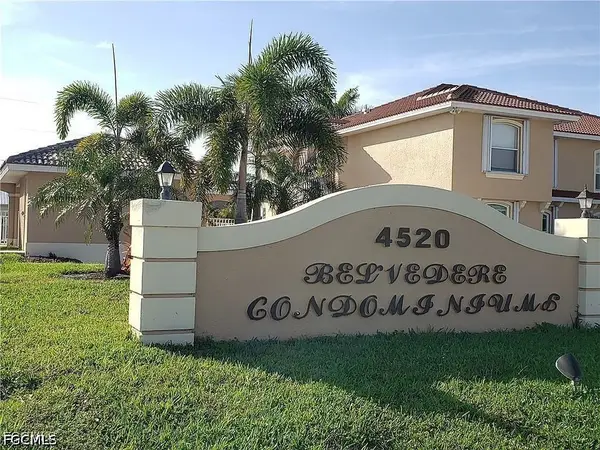 $169,900Active2 beds 2 baths1,170 sq. ft.
4520 Skyline Boulevard #202, Cape Coral, FL 33914
MLS# 2026038549Listed by: EXP REALTY LLC - New
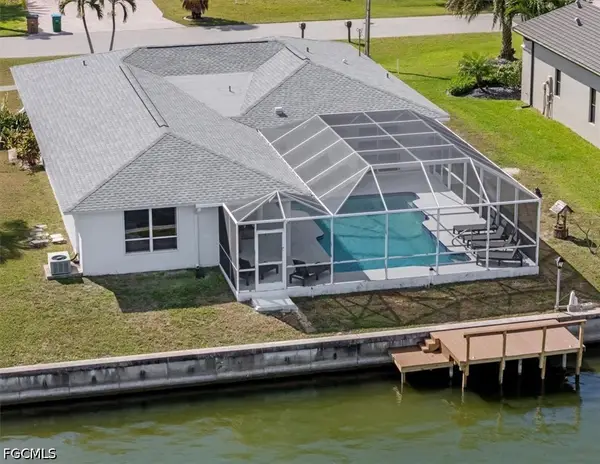 $464,900Active3 beds 2 baths2,143 sq. ft.
1503 SW 38th Street, Cape Coral, FL 33914
MLS# 2026038542Listed by: EXP REALTY LLC - New
 $865,000Active3 beds 4 baths2,423 sq. ft.
3413 NW 1st Terrace, CAPE CORAL, FL 33993
MLS# S5157450Listed by: AXEN REALTY, LLC


Protect your home and budget from life's surprises with an Assurant Home Warranty, backed by a partner that supports you through every step of homeownership. Explore Plans.
© 2023 - 2026 ERA Franchise Systems LLC. All rights reserved. ERA Franchise Systems LLC fully supports the principles of the Fair Housing Act and the Equal Opportunity Act. ERA, ERA Real Estate powered, and their respective logos are registered service marks of ERA Franchise Systems LLC. Each office is independently owned and operated.