
250 NE 10th Place, Cape Coral, FL 33909
Local realty services provided by:ERA Real Solutions Realty
Listed by: jillene stencil
Office: legacy premier realty llc.
MLS#:2026032614
Source:FL_GFMB
Price summary
- Price:$359,000
- Price per sq. ft.:$218.1
About this home
Welcome to your dream home in Cape Coral, Florida! This stunning single-family home boasts 3 bedrooms, 2 bathrooms, and a 2-car garage, providing ample space for you and your family. The in-ground pool with a spa is perfect for relaxing and entertaining guests, while the office offers a quiet space to work from home. The Corian counters and tile flooring in the open kitchen create a modern and sleek aesthetic, while the impact windows provide peace of mind during storm season. With a new AC installed in 2025 and a new roof in 2023, this home is not only beautiful but also well-maintained. The heated pool and private office with a mini-split AC offer added comfort and convenience. Imagine spending evenings gathered around the fire pit, making memories with loved ones. City utilities in and paid. Property is not located in a flood zone. No flood insurance required. Don't miss out on the opportunity to make this your forever home in sunny Cape Coral. Live the Florida lifestyle you've always dreamed of in this perfect oasis. Schedule a showing today and make this house your new home sweet home!...
Contact an agent
Home facts
- Year built:1984
- Subdivision & Development:SIX LAKES COUNTRY CLUB
- Listing ID #:2026032614
- Added:1 day(s) ago
- Updated:August 01, 2026 at 10:32 AM
Rooms and interior
- Bedrooms:3
- Total bathrooms:2
- Full bathrooms:2
- Flooring:Tile
- Kitchen Description:Dishwasher, Ice Maker, Microwave, Range, Refrigerator, Self Cleaning Oven
- Living area:1,247 sq. ft.
Heating and cooling
- Cooling:Ceiling Fans, Electric
- Heating:Central, Electric
- Central air:Yes
Structure and exterior
- Roof:Shingle
- Year built:1984
- Building area:1,247 sq. ft.
- Lot area:0.24 Acres
- Architectural Style:One Story, Ranch
- Construction Materials:Stucco, Wood Frame
- Exterior Features:Fence, Open, Patio, Porch, Sprinkler Irrigation
- Levels:1 Story
Finances and disclosures
- Price:$359,000
- Price per sq. ft.:$218.1
- Tax amount:$6,086 (2025)
Features and amenities
- Laundry features:Dryer Hookup, Inside
- Pool features:Concrete, Electric Heat, Heated, In Ground, Pool Equipment
Parking
- Parking description:Attached, Garage, Garage Door Opener
- Garage:Yes
- Garage spaces:2
New listings near 250 NE 10th Place
- New
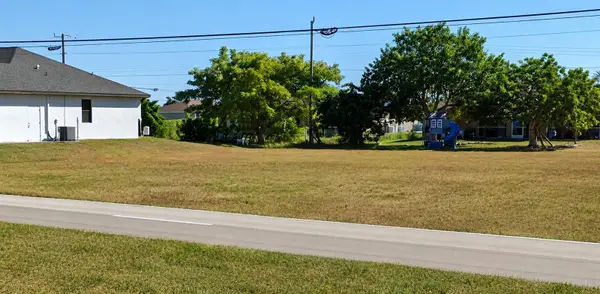 $90,000Active0.22 Acres
1804 Kismet Parkway W, CAPE CORAL, FL 33993
MLS# O6429761Listed by: WEICHERT REALTORS HALLMARK PRO - Open Sun, 2 to 5pmNew
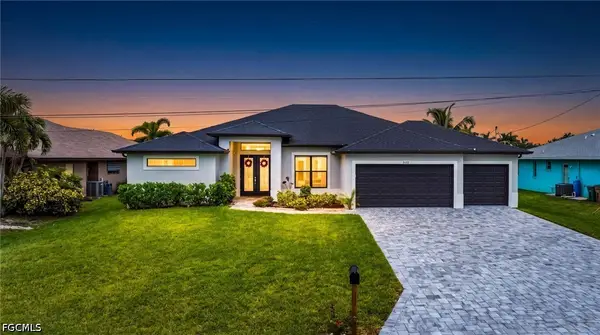 $696,000Active3 beds 2 baths2,235 sq. ft.
2132 SW 28th Lane, Cape Coral, FL 33914
MLS# 2026032560Listed by: STARLINK REALTY, INC - New
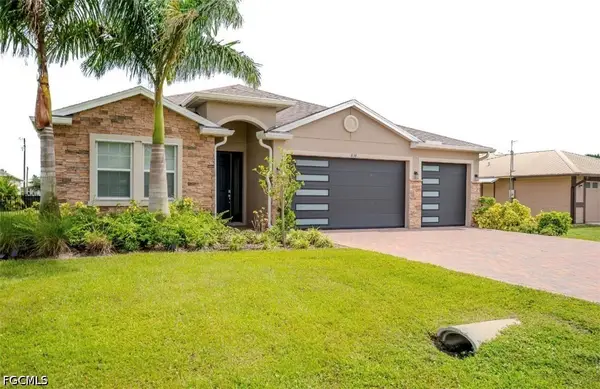 $537,700Active3 beds 3 baths2,333 sq. ft.
838 NW 2nd Street, Cape Coral, FL 33993
MLS# 2026032639Listed by: EXP REALTY LLC - New
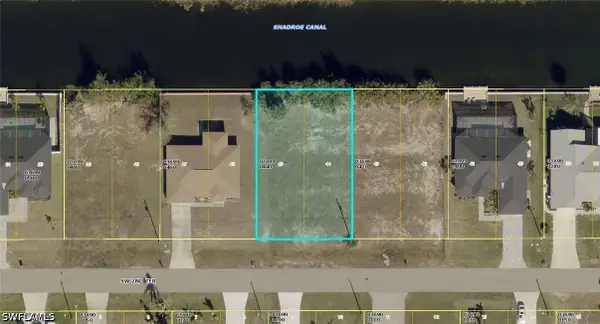 $84,999Active0.23 Acres
2235 SW 2nd Terrace, Cape Coral, FL 33991
MLS# 226028005Listed by: A-WARD WINNING REALTY LLC - New
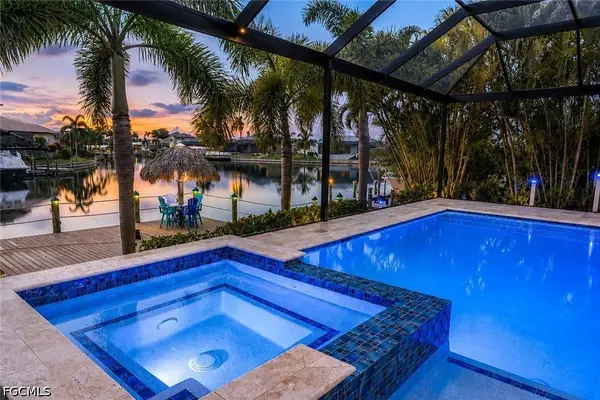 $1,529,000Active4 beds 3 baths2,659 sq. ft.
4813 SW 23rd Avenue, Cape Coral, FL 33914
MLS# 2026029965Listed by: REALMARK REALTY GROUP II LLC - New
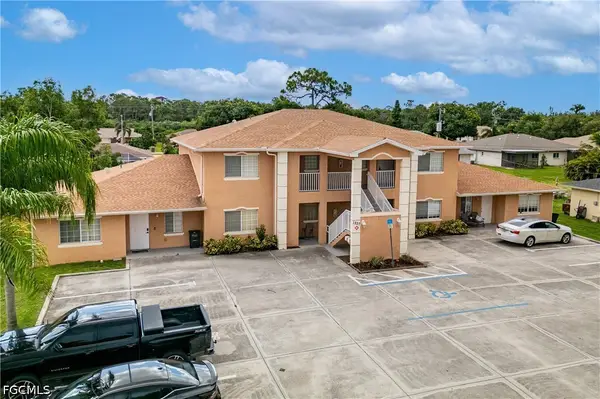 $145,000Active2 beds 2 baths997 sq. ft.
1227 SE 23rd Place #3, Cape Coral, FL 33990
MLS# 2026030663Listed by: THE KEYES COMPANY - New
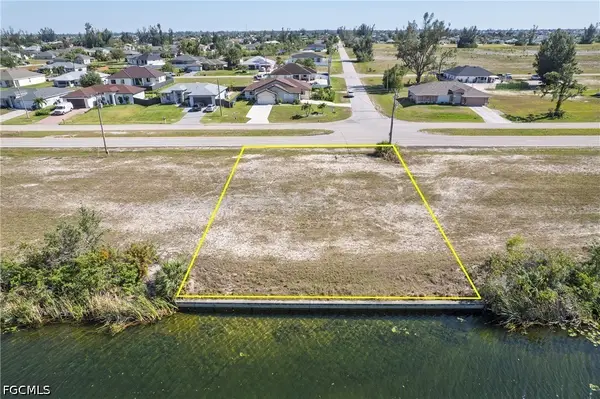 $75,000Active0.23 Acres
2825 Diplomat Parkway W, Cape Coral, FL 33993
MLS# 2026031916Listed by: SUNNY INTERNATIONAL REALTY LLC - New
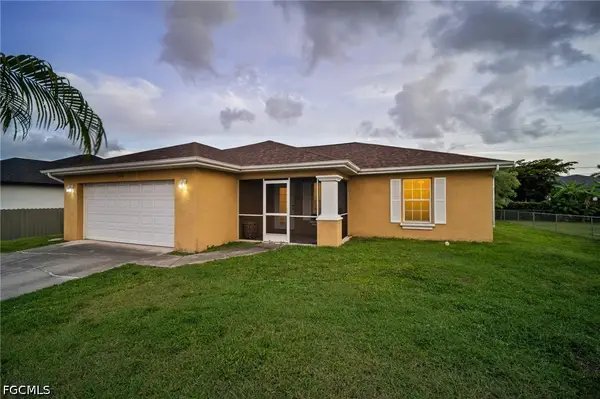 $269,000Active3 beds 2 baths1,462 sq. ft.
524 Tropicana Parkway W, Cape Coral, FL 33993
MLS# 2026032100Listed by: REDFIN CORPORATION - New
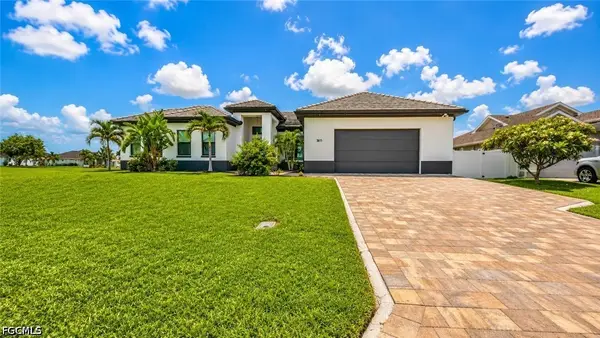 $1,100,000Active3 beds 3 baths2,508 sq. ft.
3611 Gulfstream Parkway, Cape Coral, FL 33993
MLS# 2026032329Listed by: KELLER WILLIAMS ELITE REALTY


Protect your home and budget from life's surprises with an Assurant Home Warranty, backed by a partner that supports you through every step of homeownership. Explore Plans.
© 2023 - 2026 ERA Franchise Systems LLC. All rights reserved. ERA Franchise Systems LLC fully supports the principles of the Fair Housing Act and the Equal Opportunity Act. ERA, ERA Real Estate powered, and their respective logos are registered service marks of ERA Franchise Systems LLC. Each office is independently owned and operated.