
2529 Gleason Parkway, Cape Coral, FL 33914
Local realty services provided by:ERA Real Solutions Realty
Listed by: lesley williams
Office: exp realty llc.
MLS#:2026001896
Source:FL_GFMB
Price summary
- Price:$664,900
- Price per sq. ft.:$182.51
About this home
This “one of a kind" home has so much to offer!!! Between the architectural design and the extensive 2023–2024 upgrades, there's over 3,200 sq. ft. of beautifully appointed living space. Featuring 4 bedrooms, 2.5 baths, and a heated pool and spa with an outdoor shower, direct access to a powder room, and a huge / oversized pie shaped cul-de-sac lot, this home is perfect for Florida living and entertaining.
Interior features include soaring 26-foot ceilings, alabaster and Austrian crystal chandeliers, and a bright, open layout with a central island kitchen w/cooktop and granite counters. The home offers a formal dining room as well as a breakfast nook overlooking the pool. The lavish primary suite provides a private retreat with a tray ceiling, sitting area, and peaceful exterior view. The primary bath offers a separate soaking tub and walk-through shower, while two additional bedrooms share a convenient Jack-and-Jill bathroom. The versatile bonus room offers a private escape as an office, gym, game room, hobby room, or any number of other uses.
Recent updates include a new tile roof, an upgraded picture frame screened pool enclosure, and fresh exterior and interior paint (2023), along with a new HVAC system (A/C), new bedroom carpeting, a new water heater, and a GE refrigerator (2024). Enjoy comfort and efficiency with a newer pool pump, hurricane impact windows, accordion hurricane doors for sliders, and a Duromax 13,000-watt whole-house generator. Safety and convenience abound with a new ADP alarm system with cameras, central vacuum, internal pest control, irrigation system, and built-in speakers in three rooms plus the outdoor area. Every room features a ceiling fan, and even the garage and Florida room are air-conditioned for added comfort.
Home has never flooded - sellers do have a transferrable flood policy at $1604 annually....
Contact an agent
Home facts
- Year built:2005
- Subdivision & Development:CAPE CORAL
- Listing ID #:2026001896
- Added:223 day(s) ago
- Updated:September 01, 2026 at 03:09 PM
Rooms and interior
- Bedrooms:4
- Total bathrooms:3
- Full bathrooms:2
- Half bathrooms:1
- Flooring:Carpet, Tile
- Kitchen Description:Built In Oven, Dishwasher, Disposal, Electric Cooktop, Freezer, Microwave, Pantry, Refrigerator
- Living area:3,201 sq. ft.
Heating and cooling
- Cooling:Ceiling Fans, Electric
- Heating:Central, Electric
- Central air:Yes
Structure and exterior
- Roof:Tile
- Year built:2005
- Building area:3,201 sq. ft.
- Lot area:0.48 Acres
- Architectural Style:One Story, Ranch
- Construction Materials:Block, Concrete, Stucco
- Exterior Features:Fruit Trees, Lanai, Open, Outdoor Shower, Porch, Screened, Shutters Manual, Sprinkler Irrigation
- Levels:1 Story
Utilities
- Water:Public
- Sewer:Public Sewer
Finances and disclosures
- Price:$664,900
- Price per sq. ft.:$182.51
- Tax amount:$7,993 (2025)
Features and amenities
- Laundry features:Dryer Hookup, Inside
- Amenities:Pantry
- Pool features:Concrete, Electric Heat, Heated, In Ground, Pool Spa Combo, Screen Enclosure
Parking
- Parking description:Attached, Driveway, Garage, Garage Door Opener, Paved
- Garage:Yes
- Garage spaces:2
New listings near 2529 Gleason Parkway
- New
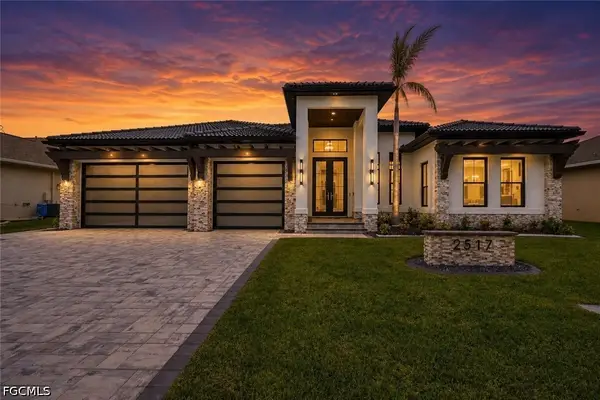 $1,498,000Active4 beds 3 baths2,440 sq. ft.
2517 SW 38th Street, Cape Coral, FL 33914
MLS# 2026025596Listed by: REALTY ONE GROUP MVP - New
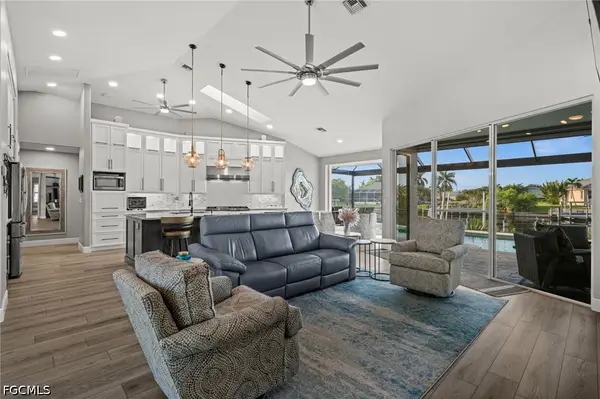 $998,500Active3 beds 2 baths2,085 sq. ft.
2212 SW 44th Terrace, Cape Coral, FL 33914
MLS# 2026035435Listed by: CENTURY 21 SELLING PARADISE - New
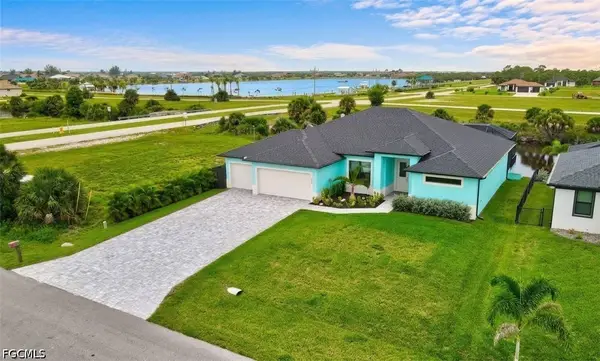 $775,000Active3 beds 2 baths2,235 sq. ft.
3726 NW 42nd Place, Cape Coral, FL 33993
MLS# 2026036702Listed by: DALTON WADE INC - Open Sat, 10am to 12:30pmNew
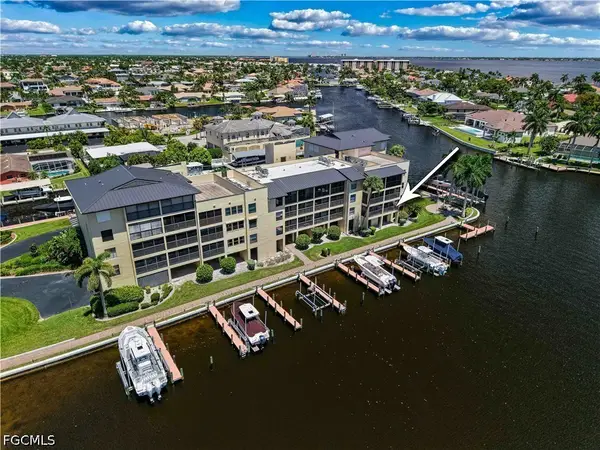 $385,000Active2 beds 2 baths1,478 sq. ft.
4647 SE 17th Place #105, Cape Coral, FL 33904
MLS# 2026036892Listed by: COASTAL BROKERAGE LLC - New
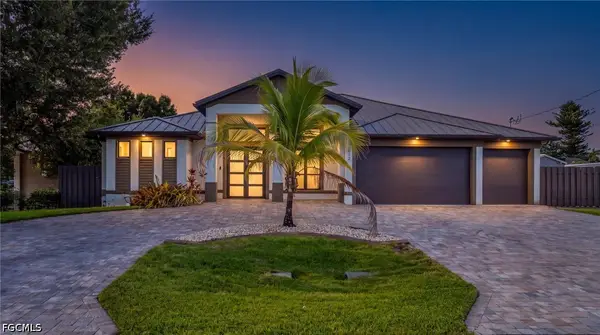 $499,000Active3 beds 2 baths2,170 sq. ft.
2202 NE 5th Terrace, Cape Coral, FL 33909
MLS# 2026035169Listed by: REALTY ONE GROUP MVP - Open Sat, 11am to 1pmNew
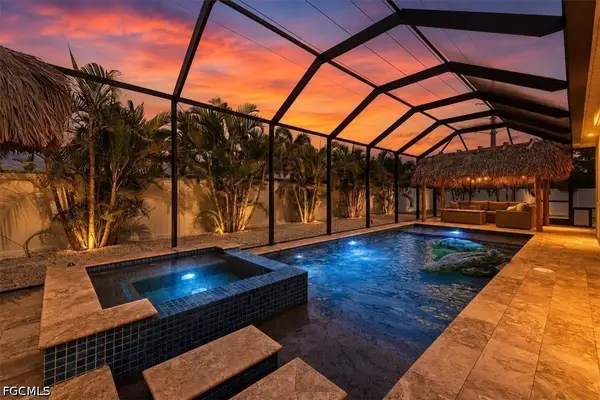 $749,000Active4 beds 3 baths2,361 sq. ft.
219 El Dorado Boulevard S, Cape Coral, FL 33991
MLS# 2026036682Listed by: RE/MAX NAUTICAL REALTY - New
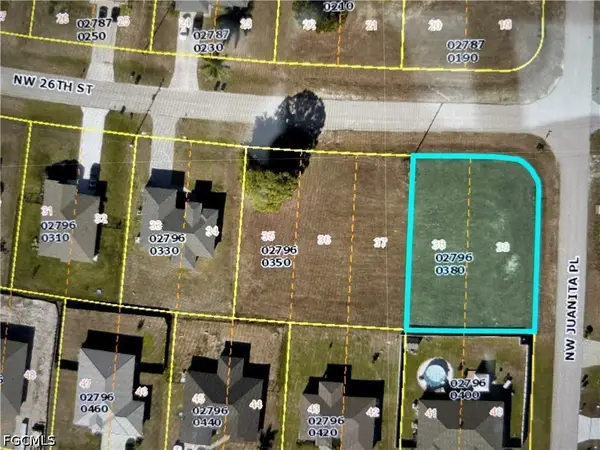 $31,000Active0.26 Acres
18 NW 26th Street, Cape Coral, FL 33993
MLS# 2026036842Listed by: ROYAL SHELL REAL ESTATE, INC. - New
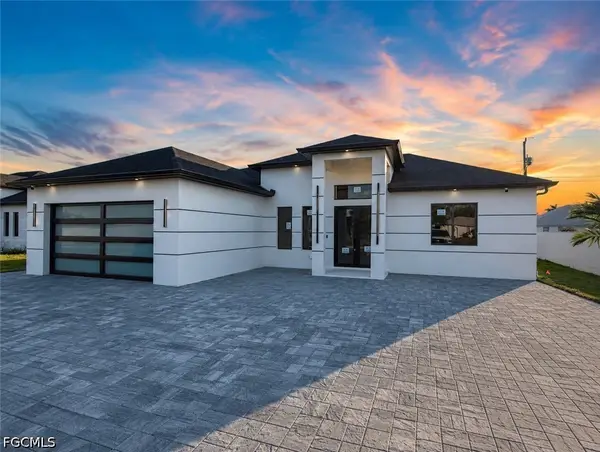 $500,000Active3 beds 3 baths1,387 sq. ft.
912 Nicholas Parkway W, Cape Coral, FL 33991
MLS# 2026036936Listed by: MAMBA REALTY LLC - New
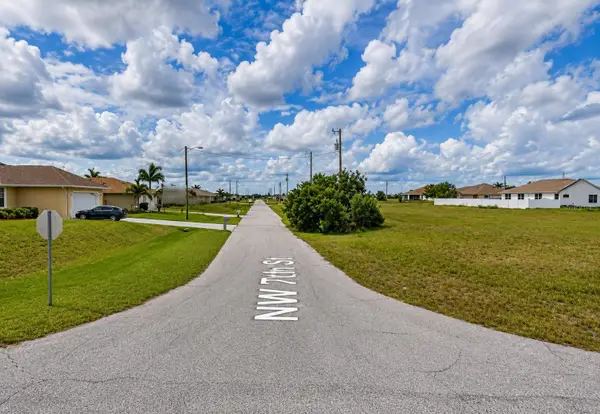 $39,000Active0.23 Acres
2524 NW 7th Street, CAPE CORAL, FL 33993
MLS# TB8544314Listed by: FIELDS OF PROSPER LLC - New
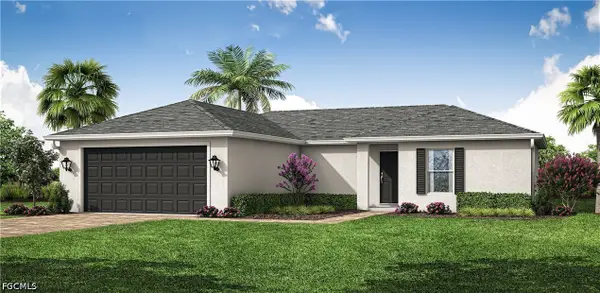 $299,990Active3 beds 2 baths1,240 sq. ft.
2124 NW 27th Terrace, Cape Coral, FL 33993
MLS# 2026034968Listed by: COASTON REALTY LLC


Protect your home and budget from life's surprises with an Assurant Home Warranty, backed by a partner that supports you through every step of homeownership. Explore Plans.
© 2023 - 2026 ERA Franchise Systems LLC. All rights reserved. ERA Franchise Systems LLC fully supports the principles of the Fair Housing Act and the Equal Opportunity Act. ERA, ERA Real Estate powered, and their respective logos are registered service marks of ERA Franchise Systems LLC. Each office is independently owned and operated.