
2545 Ashbury Circle, Cape Coral, FL 33991
Local realty services provided by:ERA Real Solutions Realty
Listed by: angela prescott
Office: real broker, llc.
MLS#:2026034278
Source:FL_GFMB
Price summary
- Price:$569,900
- Price per sq. ft.:$169.36
- Monthly HOA dues:$244.33
About this home
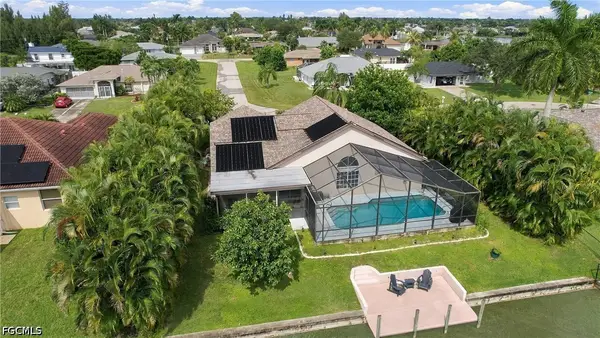
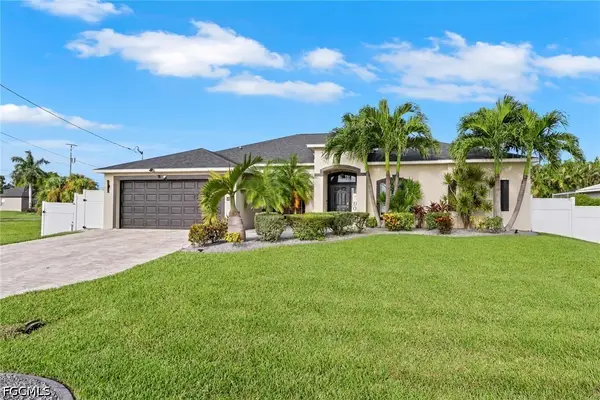
Beautiful 4-bedroom, 2.5-bath pool home offering 2,721 sq. ft., a rare 3-car garage, and an oversized corner lot in the highly desirable gated community of Sandoval. The spacious, light-filled floor plan features a dramatic two-story great room, open kitchen with granite countertops and stainless steel appliances, and a first-floor primary suite with lanai access, walk-in closet, soaking tub and separate shower. The second story features 3 additional bedrooms, and a bonus room that can be used for a theater room, craft room, exercise room, etc. Enjoy the oversized, expansive screened lanai with a private heated pool and spa, a built in concrete ping pong table and a built in fire pit. The whole home is perfect for relaxing or entertaining year round. Bring your Tesla and plug it right in to the existing wall charger!
Sandoval offers resort-style amenities including a community pool, clubhouse, fitness center, tennis and basketball courts, dog park, playground, and miles of walking and biking paths....
Contact an agent
Home facts
- Year built:2012
- Subdivision & Development:ASHBURY
- Listing ID #:2026034278
- Added:57 day(s) ago
- Updated:October 09, 2026 at 03:52 PM
Rooms and interior
- Bedrooms:4
- Total bathrooms:3
- Full bathrooms:2
- Half bathrooms:1
- Flooring:Carpet, Tile
- Kitchen Description:Dishwasher, Disposal, Electric Cooktop, Freezer, Microwave, Pantry, Range, Refrigerator
- Living area:2,721 sq. ft.
Heating and cooling
- Cooling:Ceiling Fans, Electric
- Heating:Central, Electric
- Central air:Yes
Structure and exterior
- Roof:Metal
- Year built:2012
- Building area:2,721 sq. ft.
- Lot area:0.24 Acres
- Architectural Style:Two Story
- Construction Materials:Block, Concrete, Stucco
- Exterior Features:Lanai, Open, Patio, Porch, Screened, Shutters Manual, Sprinkler Irrigation
- Levels:2 Story
Schools
- High school:IDA BAKER HIGH / OASIS HIGH
- Middle school:TRAFALGAR MIDDLE
- Elementary school:TRAFALGAR ELEMENTARY
Utilities
- Water:Public
- Sewer:Public Sewer
Finances and disclosures
- Price:$569,900
- Price per sq. ft.:$169.36
- Tax amount:$6,360 (2025)
Features and amenities
- Laundry features:Dryer, Dryer Hookup, Inside, Washer
- Amenities:Pantry, Pickleball, Pool, Sidewalks
- Pool features:Community, Concrete, Electric Heat, Heated, In Ground, Pool, Pool Equipment, Pool Spa Combo, Screen Enclosure
Parking
- Parking description:Attached, Garage, Garage Door Opener
- Garage:Yes
- Garage spaces:3
New listings near 2545 Ashbury Circle
- New
 $565,000Active3 beds 2 baths1,819 sq. ft.
434 SE 21st Terrace, Cape Coral, FL 33990
MLS# 2026041428Listed by: ROYAL SHELL REAL ESTATE, INC. - New
 $600,000Active4 beds 3 baths2,369 sq. ft.
4626 SW 17th Place, Cape Coral, FL 33914
MLS# 2026041736Listed by: REALTY ONE GROUP MVP - New
 $499,900Active3 beds 3 baths2,294 sq. ft.
224 NW 12th Lane, Cape Coral, FL 33993
MLS# 2026042519Listed by: SCHOONER BAY REALTY, INC. - New
 $315,000Active2 beds 2 baths1,373 sq. ft.
2619 Somerville Loop #407, Cape Coral, FL 33991
MLS# 2026042589Listed by: PINNACLE PROPERTY GROUP - New
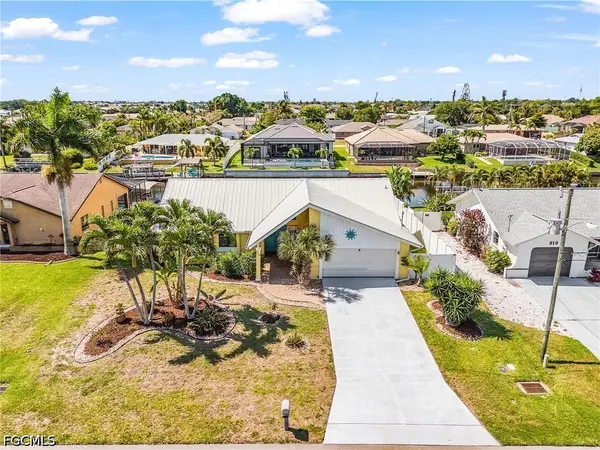 $599,900Active3 beds 2 baths1,843 sq. ft.
920 SE 33rd Street, Cape Coral, FL 33904
MLS# 2026042619Listed by: PREMIERE PLUS REALTY COMPANY - New
 $129,500Active0.59 Acres
1820 Chiquita Boulevard N, Cape Coral, FL 33993
MLS# 226036631Listed by: BEST FLORIDA REALTY GROUP, LLC - New
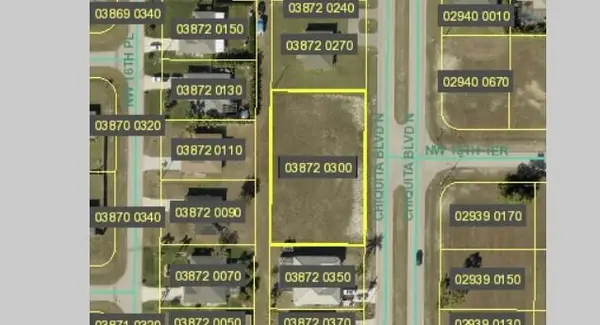 $129,500Active0.59 Acres
1820 Chiquita Boulevard N, Cape Coral, FL 33993
MLS# B26086422Listed by: BEST FLORIDA REALTY GROUP LLC - New
 $510,000Active3 beds 2 baths1,955 sq. ft.
1412 SW 43rd Terrace, CAPE CORAL, FL 33914
MLS# C7531634Listed by: MARINA PARK REALTY LLC - New
 $369,900Active3 beds 2 baths1,480 sq. ft.
1909 Ne 19th Pl, Cape Coral, FL 33909
MLS# A12102880Listed by: STARLINK REALTY, INC - New
 $245,000Active2 beds 2 baths1,273 sq. ft.
1101 Winding Pines Circle #106, Cape Coral, FL 33909
MLS# 2026042116Listed by: SELLSTATE PRIORITY REALTY


Protect your home and budget from life's surprises with an Assurant Home Warranty, backed by a partner that supports you through every step of homeownership. Explore Plans.
© 2023 - 2026 ERA Franchise Systems LLC. All rights reserved. ERA Franchise Systems LLC fully supports the principles of the Fair Housing Act and the Equal Opportunity Act. ERA, ERA Real Estate powered, and their respective logos are registered service marks of ERA Franchise Systems LLC. Each office is independently owned and operated.