
2926 NW 25th Street, Cape Coral, FL 33993
Local realty services provided by:ERA Real Solutions Realty
Listed by: jennifer taylor
Office: re/max alliance group
MLS#:2026030720
Source:FL_GFMB
Price summary
- Price:$318,999
- Price per sq. ft.:$141.09
About this home
Privacy, upgrades, and peace of mind—this is the home buyers have been waiting for. Built in 2019 and perfectly positioned on an OVERSIZED LOT backing to a protected preserve, you'll enjoy something that's becoming harder and harder to find: NO FUTURE NEIGHBORS BEHIND YOU. Instead of looking into another backyard, you'll wake up to peaceful natural views and the privacy that makes your outdoor space feel like your own private retreat. Inside, the thoughtfully designed open floor plan is filled with natural light, soaring cathedral ceilings, and an effortless flow perfect for everyday living and entertaining. The spacious kitchen is truly the heart of the home, featuring GRANITE COUNTERTOPS, STAINLESS STEEL APPLIANCES, a TOUCHLESS KITCHEN FAUCET, and an oversized island with breakfast bar overlooking the living and dining areas. Fresh interior paint and MAGNETIC CHILD-PROOF CABINET LOCKS provide added style and convenience, while the split-bedroom layout offers privacy for family and guests. The spacious primary suite provides a relaxing escape after a long day. Step outside and you'll immediately understand what makes this home so special. The screened lanai is the perfect place to enjoy your morning coffee, watch Florida's incredible sunsets, or simply relax while taking in the tranquil preserve views. The HOT TUB CONVEYS with the home for immediate enjoyment. The FULLY FENCED BACKYARD offers plenty of room for pets, play, or future additions. FRUIT TREES complete the backyard, adding beauty and fresh seasonal harvests. This home also offers upgrades you'll appreciate every day. Enjoy an in-home REVERSE OSMOSIS WATER FILTRATION SYSTEM, along with a WATER SOFTENER already in place. Additional features include a spacious 3-CAR GARAGE, PAVER DRIVEWAY, SCREENED FRONT ENTRY, GENLINK GENERATOR HOOKUP WITH WHOLE-HOUSE SURGE PROTECTION, UPRIGHT DEEP FREEZER, IRRIGATION SYSTEM, interior laundry room with additional pantry storage, and WELL AND SEPTIC—MEANING NO WATER BILLS. Located in a desirable ONE-WAY-IN, ONE-WAY-OUT NEIGHBORHOOD, this home offers added peace of mind and potential insurance benefits. The home DID NOT FLOOD DURING HURRICANE IAN, and while FEMA updated portions of the surrounding flood maps after the storm, neighboring homeowners have successfully completed the FEMA map amendment process to have flood insurance requirements removed. Buyers are encouraged to verify current flood insurance requirements independently. Best of all, there are NO HOA FEES and NO RESTRICTIVE COMMUNITY RULES to limit your lifestyle. Homes with this combination of privacy, quality construction, thoughtful upgrades, and move-in-ready condition rarely become available. Whether you're searching for your forever home, a seasonal escape, or a place where you can truly unwind, this property delivers a lifestyle that's difficult to replicate. Schedule your private showing today and experience firsthand why this home stands out from everything else on the mark....
Contact an agent
Home facts
- Year built:2019
- Subdivision & Development:CAPE CORAL
- Listing ID #:2026030720
- Added:50 day(s) ago
- Updated:September 06, 2026 at 03:12 PM
Rooms and interior
- Bedrooms:3
- Total bathrooms:2
- Full bathrooms:2
- Flooring:Carpet, Tile
- Kitchen Description:Dishwasher, Freezer, Microwave, Range, Refrigerator
- Living area:1,620 sq. ft.
Heating and cooling
- Cooling:Ceiling Fans, Electric
- Heating:Central, Electric
- Central air:Yes
Structure and exterior
- Roof:Shingle
- Year built:2019
- Building area:1,620 sq. ft.
- Lot area:0.28 Acres
- Architectural Style:One Story, Ranch
- Construction Materials:Block, Brick, Concrete, Stucco
- Exterior Features:Fence, Fruit Trees, Patio, Room For Pool, Shutters Manual, Sprinkler Irrigation
- Levels:1 Story
Utilities
- Water:Well
- Sewer:Septic Tanks
Finances and disclosures
- Price:$318,999
- Price per sq. ft.:$141.09
- Tax amount:$2,711 (2025)
Features and amenities
- Laundry features:Dryer, Inside, Washer
Parking
- Parking description:Attached, Garage
- Garage:Yes
- Garage spaces:3
New listings near 2926 NW 25th Street
- New
 $629,900Active4 beds 4 baths2,647 sq. ft.
1927 SW 31st Terrace, Cape Coral, FL 33914
MLS# 226032171Listed by: STAR REALTY OF THE GULF COAST - New
 $2,499,000Active4 beds 5 baths5,226 sq. ft.
3820 Surfside Boulevard, Cape Coral, FL 33914
MLS# 2026035391Listed by: EXP REALTY LLC - New
 $45,000Active0.23 Acres
1400 Nelson Road N, Cape Coral, FL 33993
MLS# 2026037669Listed by: RE/MAX TREND - New
 $1,425,000Active4 beds 3 baths3,100 sq. ft.
4107 SW 11th Avenue, Cape Coral, FL 33914
MLS# 2026037154Listed by: RE/MAX REALTY TEAM - New
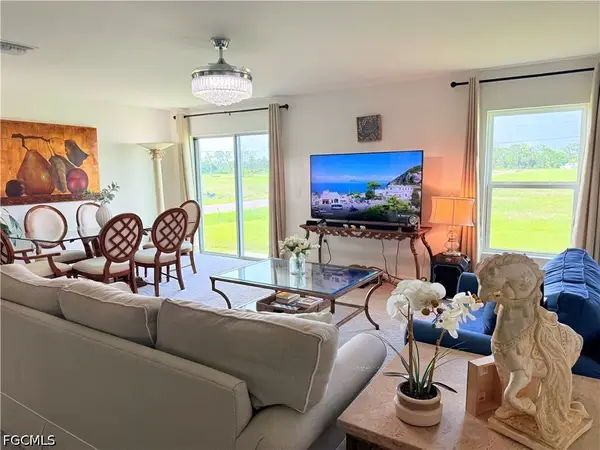 $319,900Active4 beds 2 baths2,135 sq. ft.
726 NW Douglas Circle, Cape Coral, FL 33993
MLS# 2026037613Listed by: DALTON WADE INC - New
 $399,000Active4 beds 3 baths1,683 sq. ft.
1219 NW 9th Place, CAPE CORAL, FL 33993
MLS# D6148623Listed by: PARADISE EXCLUSIVE REAL ESTATE - New
 $615,000Active3 beds 3 baths1,690 sq. ft.
25 NW 19th Place, Cape Coral, FL 33993
MLS# 2026037528Listed by: GIGAHOMES REAL ESTATE - New
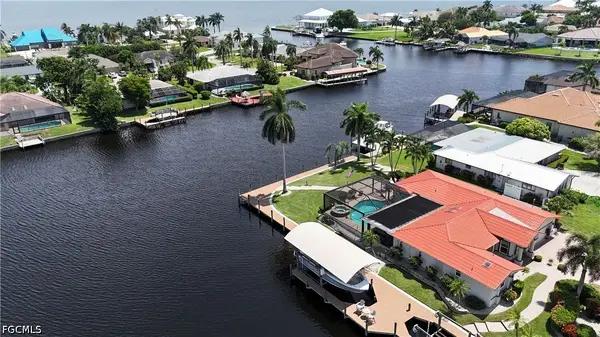 $1,295,000Active3 beds 2 baths2,163 sq. ft.
1957 SE 36th Street, Cape Coral, FL 33904
MLS# 2026037620Listed by: CRES OF SWFL - New
 $434,900Active4 beds 2 baths2,044 sq. ft.
1108 NW 14th Terrace, Cape Coral, FL 33993
MLS# 2026037416Listed by: UNITED REALTY GROUP INC - New
 $35,000Active0.34 Acres
3911 NW 45th Street, Cape Coral, FL 33993
MLS# 2026037631Listed by: SELLSTATE PRIORITY REALTY


Protect your home and budget from life's surprises with an Assurant Home Warranty, backed by a partner that supports you through every step of homeownership. Explore Plans.
© 2023 - 2026 ERA Franchise Systems LLC. All rights reserved. ERA Franchise Systems LLC fully supports the principles of the Fair Housing Act and the Equal Opportunity Act. ERA, ERA Real Estate powered, and their respective logos are registered service marks of ERA Franchise Systems LLC. Each office is independently owned and operated.