
3406 NW 3rd Terrace, Cape Coral, FL 33993
Local realty services provided by:ERA Real Solutions Realty
Listed by: ted stout, keely taylor
Office: realmark realty group ii llc.
MLS#:2026029440
Source:FL_GFMB
Price summary
- Price:$1,245,000
- Price per sq. ft.:$292.25
About this home
Welcome to luxury living at its finest! This exceptional 5 bedroom / Office , 4-bath residence showcases an expansive open floor plan, soaring volume ceilings, and seamless indoor-outdoor living designed for both everyday comfort and unforgettable entertaining. Built by award winning Windward homes.
The heart of the home is a stunning chef's kitchen featuring custom cabinetry, a full-size refrigerator and separate full-size freezer, built-in cooktop, oversized center island with breakfast bar seating, and abundant prep and storage space. The spacious living area opens effortlessly through dramatic accordion sliding glass doors to an enormous covered lanai, creating the perfect extension of your living space.
Step outside to your private backyard oasis featuring a resort-style pool and spa with a relaxing sun shelf, outdoor kitchen, and massive covered entertaining area - 868 square feet . Mature hedges provide exceptional privacy, making this the ideal setting to relax or entertain guests.
The luxurious primary suite offers a true retreat with dual walk-in closets and a spa-inspired ensuite featuring dual vanities and an oversized walk-in shower with dual shower heads.
Additional highlights include a paver driveway, spacious 3-car garage, and premium finishes throughout. Home sits on a 4 lot site and is 160 ft wide x 125 feet deep with a huge yard. With estimated 40 feet on the sides there is plenty or room to add an addition or park a boat. This extraordinary home combines sophisticated design, exceptional craftsmanship, and resort-style amenities to create the ultimate Florida lifestyle....
Contact an agent
Home facts
- Year built:2022
- Subdivision & Development:CAPE CORAL
- Listing ID #:2026029440
- Added:52 day(s) ago
- Updated:September 06, 2026 at 03:12 PM
Rooms and interior
- Bedrooms:5
- Total bathrooms:4
- Full bathrooms:4
- Flooring:Tile
- Kitchen Description:Built In Oven, Dishwasher, Disposal, Electric Cooktop, Freezer, Microwave, Pantry, Refrigerator
- Living area:3,242 sq. ft.
Heating and cooling
- Cooling:Ceiling Fans, Electric
- Heating:Central, Electric
- Central air:Yes
Structure and exterior
- Roof:Tile
- Year built:2022
- Building area:3,242 sq. ft.
- Lot area:0.46 Acres
- Architectural Style:One Story, Ranch
- Construction Materials:Block, Concrete, Stucco
- Exterior Features:Fence, Open, Outdoor Kitchen, Patio, Porch, Security High Impact Doors, Shutters Electric, Sprinkler Irrigation
- Levels:1 Story
Schools
- High school:SCHOOL CHOICE
- Middle school:SCHOOL CHOICE
- Elementary school:SCHOOL CHOICE
Finances and disclosures
- Price:$1,245,000
- Price per sq. ft.:$292.25
- Tax amount:$17,645 (2025)
Features and amenities
- Laundry features:Dryer, Inside, Laundry Tub, Washer
- Amenities:Pantry
- Pool features:In Ground
Parking
- Parking description:Attached, Garage, Garage Door Opener, Two Spaces
- Garage:Yes
- Garage spaces:3
New listings near 3406 NW 3rd Terrace
- New
 $629,900Active4 beds 4 baths2,647 sq. ft.
1927 SW 31st Terrace, Cape Coral, FL 33914
MLS# 226032171Listed by: STAR REALTY OF THE GULF COAST - New
 $2,499,000Active4 beds 5 baths5,226 sq. ft.
3820 Surfside Boulevard, Cape Coral, FL 33914
MLS# 2026035391Listed by: EXP REALTY LLC - New
 $45,000Active0.23 Acres
1400 Nelson Road N, Cape Coral, FL 33993
MLS# 2026037669Listed by: RE/MAX TREND - New
 $1,425,000Active4 beds 3 baths3,100 sq. ft.
4107 SW 11th Avenue, Cape Coral, FL 33914
MLS# 2026037154Listed by: RE/MAX REALTY TEAM - New
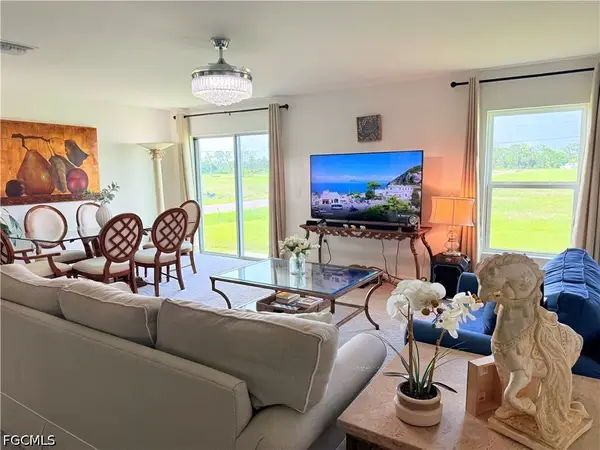 $319,900Active4 beds 2 baths2,135 sq. ft.
726 NW Douglas Circle, Cape Coral, FL 33993
MLS# 2026037613Listed by: DALTON WADE INC - New
 $399,000Active4 beds 3 baths1,683 sq. ft.
1219 NW 9th Place, CAPE CORAL, FL 33993
MLS# D6148623Listed by: PARADISE EXCLUSIVE REAL ESTATE - New
 $615,000Active3 beds 3 baths1,690 sq. ft.
25 NW 19th Place, Cape Coral, FL 33993
MLS# 2026037528Listed by: GIGAHOMES REAL ESTATE - New
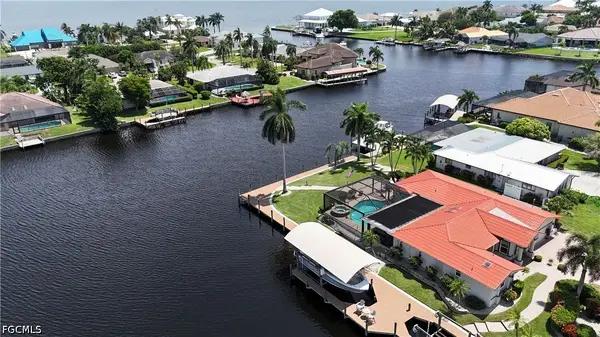 $1,295,000Active3 beds 2 baths2,163 sq. ft.
1957 SE 36th Street, Cape Coral, FL 33904
MLS# 2026037620Listed by: CRES OF SWFL - New
 $434,900Active4 beds 2 baths2,044 sq. ft.
1108 NW 14th Terrace, Cape Coral, FL 33993
MLS# 2026037416Listed by: UNITED REALTY GROUP INC - New
 $35,000Active0.34 Acres
3911 NW 45th Street, Cape Coral, FL 33993
MLS# 2026037631Listed by: SELLSTATE PRIORITY REALTY


Protect your home and budget from life's surprises with an Assurant Home Warranty, backed by a partner that supports you through every step of homeownership. Explore Plans.
© 2023 - 2026 ERA Franchise Systems LLC. All rights reserved. ERA Franchise Systems LLC fully supports the principles of the Fair Housing Act and the Equal Opportunity Act. ERA, ERA Real Estate powered, and their respective logos are registered service marks of ERA Franchise Systems LLC. Each office is independently owned and operated.