
3519 NW 42nd Ave, Cape Coral, FL 33993
Local realty services provided by:First Service Realty ERA Powered
Listed by: annelys zamora
Office: the keyes company305-822-9800
MLS#:A12098768
Source:SEFMLS
Price summary
- Price:$315,000
- Price per sq. ft.:$195.29
About this home
Modern comfort meets effortless style in this 2021-built, 4-bedroom, 2-bath home. An inviting open layout and tile flooring throughout create a seamless flow, ideal for everyday living and entertaining. The kitchen features granite countertops and stainless steel appliances, while the primary suite offers a walk-in closet and dual sinks. Enjoy outdoor living in your own backyard, the convenience of a two-car garage, and the freedom of no HOA. A welcoming Cape Coral home with the space and features to enjoy Florida living!
Contact an agent
Home facts
- Year built:2021
- Subdivision & Development:Cape Coral Unit 90
- Listing ID #:A12098768
- Updated:October 02, 2026 at 08:01 PM
Rooms and interior
- Bedrooms:4
- Total bathrooms:2
- Full bathrooms:2
- Flooring:Tile
- Bathrooms Description:Dual Sinks
- Living area:1,613 sq. ft.
Heating and cooling
- Cooling:Electric
- Heating:Central, Electric
Structure and exterior
- Roof:Shingle
- Year built:2021
- Building area:1,613 sq. ft.
- Architectural Style:Detached, One Story
- Construction Materials:Stucco
- Exterior Features:Patio, Room For Pool
- Levels:1 Story
Utilities
- Sewer:Septic Tank
Finances and disclosures
- Price:$315,000
- Price per sq. ft.:$195.29
- Tax amount:$4,674 (2025)
Features and amenities
- Appliances:Dryer, Washer
- Laundry features:Dryer, Washer
Parking
- Parking description:Driveway
- Garage:Yes
- Garage spaces:2
New listings near 3519 NW 42nd Ave
- New
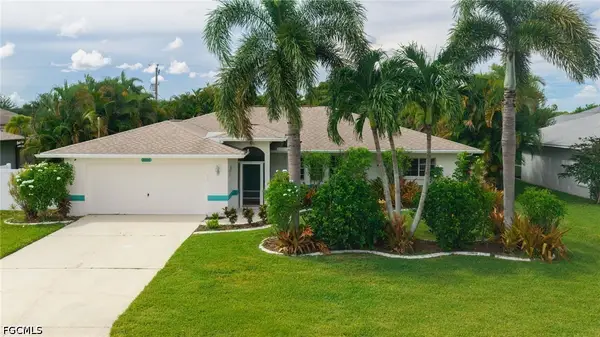 $390,000Active3 beds 2 baths1,511 sq. ft.
3106 SE 8th Place, Cape Coral, FL 33904
MLS# 2026038257Listed by: KW FLORIDA LIVING - New
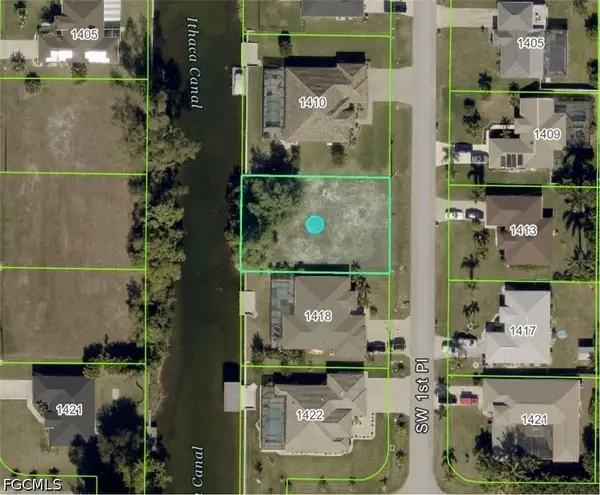 $159,000Active0.23 Acres
1414 SW 1st Place, Cape Coral, FL 33991
MLS# 2026041622Listed by: HUSTLE BEES REALTY LLC - New
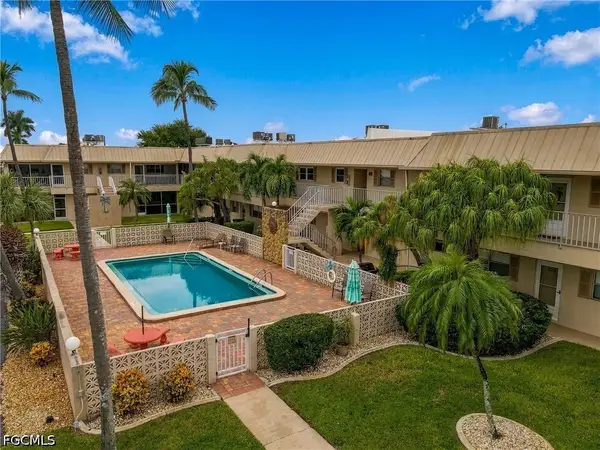 $145,000Active2 beds 1 baths942 sq. ft.
909 SE 46th Lane #209, Cape Coral, FL 33904
MLS# 2026040097Listed by: RE/MAX TREND - New
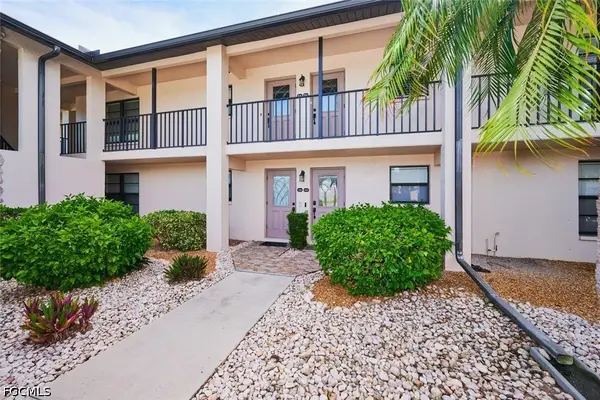 $275,000Active2 beds 2 baths1,195 sq. ft.
4515 Country Club Boulevard #205, Cape Coral, FL 33904
MLS# 2026040176Listed by: ICONNECT RE - New
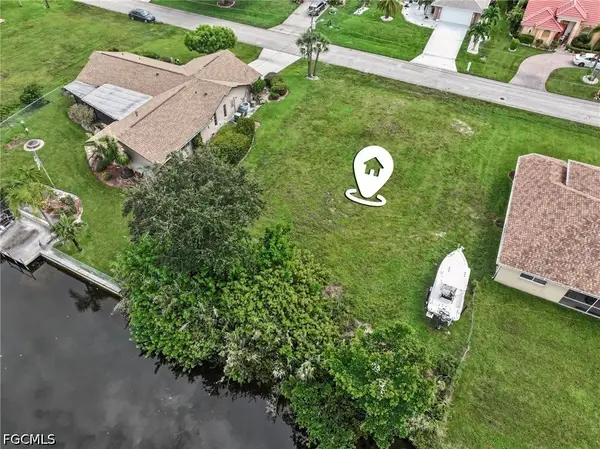 $90,000Active0.23 Acres
316 SE 21st Avenue, Cape Coral, FL 33990
MLS# 2026040749Listed by: PREMIER SOTHEBY'S INT'L REALTY - New
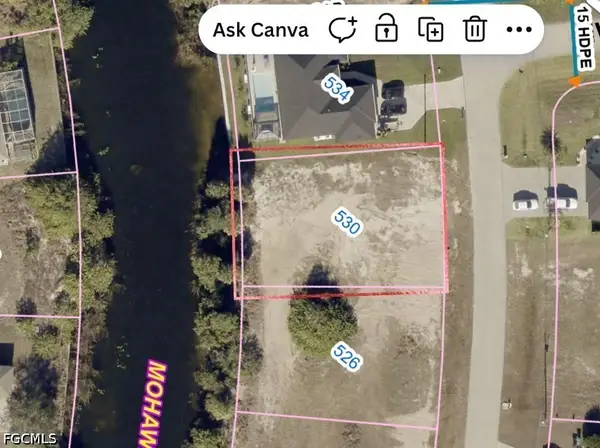 $99,000Active0.24 Acres
530 NW 18th Place, Cape Coral, FL 33993
MLS# 2026041601Listed by: HUSTLE BEES REALTY LLC - New
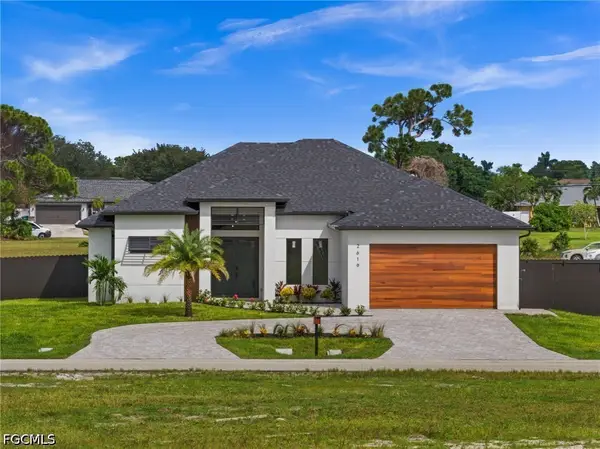 $559,000Active3 beds 3 baths1,735 sq. ft.
2619 NW Juanita Place, Cape Coral, FL 33993
MLS# 2026041588Listed by: FLORIDA SELECT REALTY - New
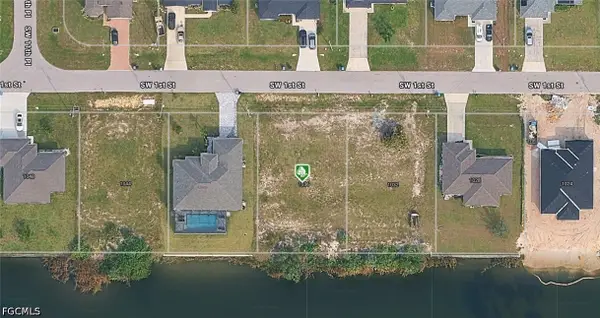 $88,000Active0.23 Acres
1036 SW 1st Street, Cape Coral, FL 33991
MLS# 2026041593Listed by: KELLER WILLIAMS ISLAND LIFE RE - New
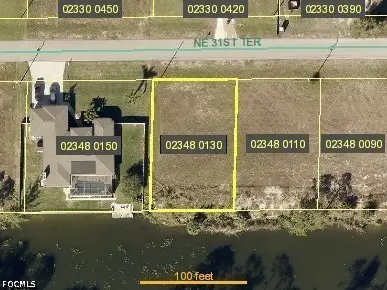 $33,900Active0.23 Acres
334 NE 31st Terrace, Cape Coral, FL 33909
MLS# 2026041332Listed by: REAL BROKER LLC - New
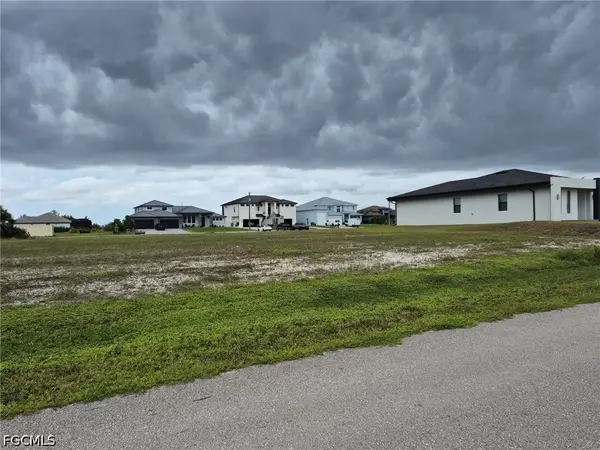 $39,990Active0.23 Acres
3424 NW 46th Avenue, Cape Coral, FL 33993
MLS# 2026041564Listed by: ROYAL SHELL REAL ESTATE, INC.


Protect your home and budget from life's surprises with an Assurant Home Warranty, backed by a partner that supports you through every step of homeownership. Explore Plans.
© 2023 - 2026 ERA Franchise Systems LLC. All rights reserved. ERA Franchise Systems LLC fully supports the principles of the Fair Housing Act and the Equal Opportunity Act. ERA, ERA Real Estate powered, and their respective logos are registered service marks of ERA Franchise Systems LLC. Each office is independently owned and operated.