
3926 SW 1st Avenue, Cape Coral, FL 33914
Local realty services provided by:ERA Advantage Realty, Inc.
3926 SW 1st Avenue,Cape Coral, FL 33914
$475,000
- 3 Beds
- 2 Baths
- 1,838 sq. ft.
- Single family
- Active
Listed by: janissa soto
Office: lpt realty, llc.
MLS#:V4951626
Source:MFRMLS
Price summary
- Price:$475,000
- Price per sq. ft.:$107.01
About this home
Looking for a SHOWSTOPPER?! This fully renovated Cape Coral coastal beauty is the perfect blend of luxury, style, and the ultimate Florida lifestyle, complete with a private backyard pool oasis! Featuring brand-new blow-in insulation (2026), new impact-resistant windows and sliding glass doors (2025), a stunning full interior renovation (2025), new roof (2022), NEW Appliances: Washer/Dryer, Microwave & Range (2026), Water Heater & HVAC (2019), fresh exterior paint, and a freshly painted pool patio (2026), this move-in-ready home truly checks all the boxes. Offering 3 bedrooms plus a versatile den, 2 beautifully updated bathrooms, a 2-car garage, and a spacious open-concept floor plan filled with natural light, this home feels bright, airy, and effortlessly coastal. Luxury vinyl flooring flows throughout, complemented by vaulted ceilings and a gorgeous modern interior. The beautifully updated kitchen features crisp white cabinetry, granite countertops, stainless steel appliances, a large breakfast bar, and a new stove and microwave, making it both stylish and functional. Both bathrooms have been tastefully renovated, including the spacious primary suite with a gorgeous walk-in shower and a guest bath featuring a relaxing soaking tub. The flexible den is perfect for a home office, reading room, or additional guest space. Then step outside and prepare to fall in love with your very own private backyard oasis! The fully fenced yard features a sparkling heated pool, covered lanai, brand-new hurricane-rated pool cage, new pool pump, and new pool heater. With desirable western rear exposure, you’ll enjoy plenty of afternoon sunshine and breathtaking Florida sunsets right from your own backyard. Lush tropical landscaping, mature palms, and fruit trees create a beautiful private retreat, all supported by a sprinkler system. From the extensive renovations and high-end updates to the incredible indoor-outdoor living spaces, this is Florida living at its finest. Pack your bags, bring your flip-flops, and come experience this exceptional Cape Coral pool home for yourself — this one is a MUST SEE!...
Contact an agent
Home facts
- Year built:2004
- Subdivision & Development:CAPE CORAL
- Listing ID #:V4951626
- Added:1 day(s) ago
- Updated:October 02, 2026 at 12:03 AM
Rooms and interior
- Bedrooms:3
- Total bathrooms:2
- Full bathrooms:2
- Flooring:Luxury Vinyl
- Dining Description:Formal Dining Room, Living Room/Dining Room Combo
- Kitchen Description:Dishwasher, Kitchen/Family Room Combo, Microwave, Range, Refrigerator
- Bedroom Description:High Ceilings, Walk-In Closet(s)
- Living area:1,838 sq. ft.
Heating and cooling
- Cooling:Central Air
- Heating:Central, Electric
- Central air:Yes
Structure and exterior
- Roof:Shingle
- Year built:2004
- Building area:1,838 sq. ft.
- Lot area:0.23 Acres
- Construction Materials:Block, Stucco
- Exterior Features:Private Mailbox
- Foundation Description:Slab
- Levels:1 Story
Utilities
- Water:Public, Water Connected
- Sewer:Public, Public Sewer, Sewer Connected
Finances and disclosures
- Price:$475,000
- Price per sq. ft.:$107.01
- Tax amount:$4,288 (2025)
Features and amenities
- Appliances:Dishwasher, Dryer, Microwave, Range, Refrigerator, Washer
- Laundry features:Dryer, Inside, Laundry Room, Washer
- Amenities:Ceiling Fans(s), High Ceilings, Kitchen/Family Room Combo, Living Room/Dining Room Combo, Open Floorplan, Walk-In Closet(s), Window Treatments
- Pool features:Gunite, Heated, Private Pool, Screen Enclosure
Parking
- Parking description:Attached Garage
- Garage:Yes
- Garage spaces:2
 The information being provided by Stellar Mls is for the consumer's personal, non-commercial use and may not be used for any purpose other than to identify prospective properties consumer may be interested in purchasing. Any information relating to real estate for sale referenced on this web site comes from the Internet Data Exchange (IDX) program of the Stellar Mls. ERA Advantage Realty, Inc. is not a Multiple Listing Service (MLS), nor does it offer MLS access. This website is a service of ERA Advantage Realty, Inc., a broker participant of Stellar Mls. This web site may reference real estate listing(s) held by a brokerage firm other than the broker and/or agent who owns this web site.
The accuracy of all information, regardless of source, including but not limited to open house information, square footages and lot sizes, is deemed reliable but not guaranteed and should be personally verified through personal inspection by and/or with the appropriate professionals. The data contained herein is copyrighted by Stellar Mls and is protected by all applicable copyright laws. Any unauthorized dissemination of this information is in violation of copyright laws and is strictly prohibited.
Properties in listings may have been sold or may no longer be available.
Copyright 2026 Stellar Mls. All rights reserved.
The information being provided by Stellar Mls is for the consumer's personal, non-commercial use and may not be used for any purpose other than to identify prospective properties consumer may be interested in purchasing. Any information relating to real estate for sale referenced on this web site comes from the Internet Data Exchange (IDX) program of the Stellar Mls. ERA Advantage Realty, Inc. is not a Multiple Listing Service (MLS), nor does it offer MLS access. This website is a service of ERA Advantage Realty, Inc., a broker participant of Stellar Mls. This web site may reference real estate listing(s) held by a brokerage firm other than the broker and/or agent who owns this web site.
The accuracy of all information, regardless of source, including but not limited to open house information, square footages and lot sizes, is deemed reliable but not guaranteed and should be personally verified through personal inspection by and/or with the appropriate professionals. The data contained herein is copyrighted by Stellar Mls and is protected by all applicable copyright laws. Any unauthorized dissemination of this information is in violation of copyright laws and is strictly prohibited.
Properties in listings may have been sold or may no longer be available.
Copyright 2026 Stellar Mls. All rights reserved.New listings near 3926 SW 1st Avenue
- New
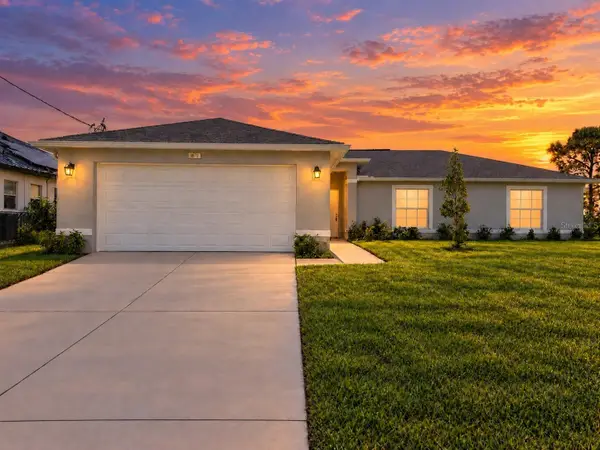 $313,000Active3 beds 2 baths1,502 sq. ft.
1840 NW 30th Terrace, CAPE CORAL, FL 33993
MLS# C7531415Listed by: DALTON WADE INC - New
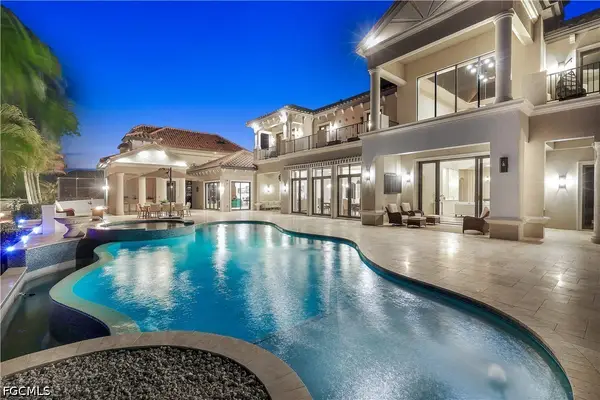 $3,850,000Active4 beds 5 baths6,308 sq. ft.
4842 SW 29th Avenue, Cape Coral, FL 33914
MLS# 2026041465Listed by: PREMIERE PLUS REALTY COMPANY - New
 $34,900Active0.23 Acres
3007 NE 1st Avenue, Cape Coral, FL 33909
MLS# 2026041366Listed by: GULF GATEWAY REALTY, INC. - New
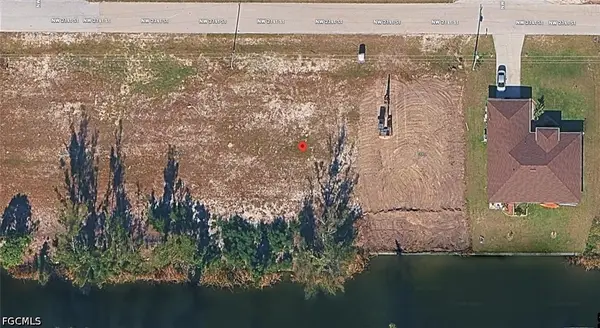 $52,000Active0.23 Acres
2206 NW 21st Street, Cape Coral, FL 33993
MLS# 2026041443Listed by: VESTA REALTY LLC - New
 $59,900Active0.23 Acres
1011 NE 37th Terrace, Cape Coral, FL 33909
MLS# 2026041474Listed by: GULF GATEWAY REALTY, INC. - New
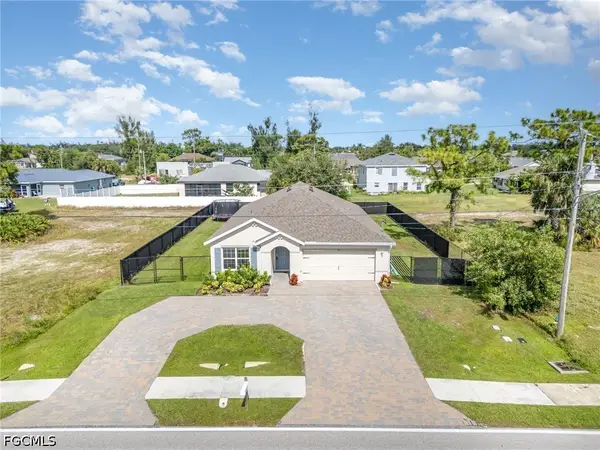 $340,000Active3 beds 2 baths1,672 sq. ft.
1413 SW Trafalgar Parkway, Cape Coral, FL 33991
MLS# 2026041477Listed by: REALTY ONE GROUP MVP - New
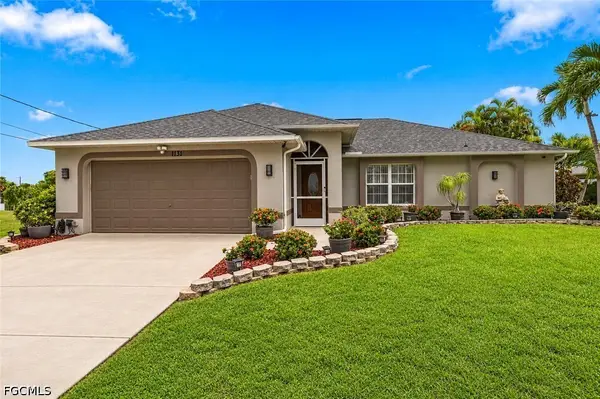 $395,000Active3 beds 2 baths1,479 sq. ft.
1131 NW 28th Place, Cape Coral, FL 33993
MLS# 2026040142Listed by: RE/MAX TREND - New
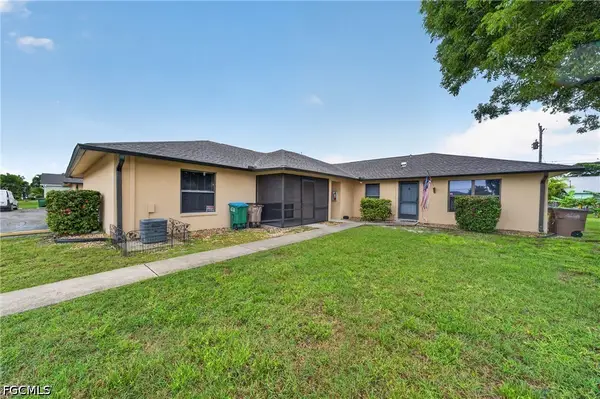 $85,000Active2 beds 2 baths882 sq. ft.
4407 SW 7th Place #7, Cape Coral, FL 33914
MLS# 2026040923Listed by: COMPASS FLORIDA LLC - New
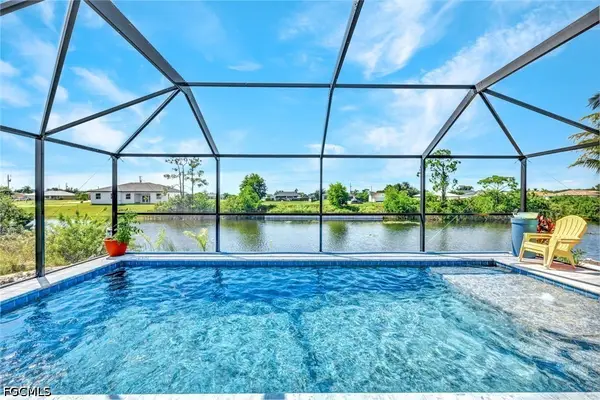 $399,900Active3 beds 2 baths1,390 sq. ft.
2906 NE 6th Avenue, Cape Coral, FL 33909
MLS# 2026041378Listed by: REAL BROKER, LLC


Protect your home and budget from life's surprises with an Assurant Home Warranty, backed by a partner that supports you through every step of homeownership. Explore Plans.
© 2023 - 2026 ERA Franchise Systems LLC. All rights reserved. ERA Franchise Systems LLC fully supports the principles of the Fair Housing Act and the Equal Opportunity Act. ERA, ERA Real Estate powered, and their respective logos are registered service marks of ERA Franchise Systems LLC. Each office is independently owned and operated.