
4213 Palm Tree Blvd #9, Cape Coral, FL 33904
Local realty services provided by:Countywide Properties ERA Powered
Listed by: brandon lucas
Office: realty one group mvp800-896-8790
MLS#:A12056005
Source:SEFMLS
Price summary
- Price:$134,500
- Price per sq. ft.:$122.94
- Monthly HOA dues:$569
About this home
Welcome to where timeless elegance meets effortless Florida living. Beautifully reimagined, this exquisite residence showcases brand-new luxury vinyl plank flooring throughout, creating a seamless, sophisticated design that flows gracefully from room to room. Fresh designer paint enhances the home’s bright, airy ambiance, offering a refined, move-in-ready retreat. The thoughtfully updated kitchen is elevated by beautiful wainscoting, adding warmth, character, and a custom designer touch that perfectly complements the home’s modern finishes. In the living room, a stunning accent wall creates a striking focal point, bringing style and sophistication to the heart of the home. Step inside to an inviting open-concept layout bathed in natural light, where spacious living and dining areas provide the perfect setting for both intimate evenings and elegant entertaining. Expansive glass doors lead to your private lanai, where serene views of the sparkling resort-style community pool create the ideal backdrop for morning coffee or evening cocktails. Perfectly positioned in a meticulously maintained community, this residence offers exceptional convenience with premier shopping, dining, golf, healthcare, entertainment, and Southwest Florida’s world-renowned beaches just minutes away. Thoughtfully renovated with luxurious finishes and designed for effortless living, this exceptional condo presents a rare opportunity to experience the very best of the Florida lifestyle....
Contact an agent
Home facts
- Year built:1968
- Subdivision & Development:Country Club Estates Condo
- Listing ID #:A12056005
- Updated:September 06, 2026 at 10:02 AM
Rooms and interior
- Bedrooms:2
- Total bathrooms:2
- Full bathrooms:2
- Flooring:Hardwood, Vinyl, Wood
- Dining Description:Breakfast Area, Dining Area, Separate Formal Dining Room
- Kitchen Description:Dishwasher, Disposal, Electric Range, Ice Maker, Microwave, Refrigerator, Self Cleaning Oven
- Living area:1,094 sq. ft.
Heating and cooling
- Cooling:Central Air
- Heating:Central, Electric
- Central air:Yes
Structure and exterior
- Year built:1968
- Building area:1,094 sq. ft.
- Lot Features:Zero Lot Line
- Architectural Style:Cluster Home
- Construction Materials:Block, Stucco
- Exterior Features:Courtyard, Enclosed Porch, Fruit Trees, Glass Enclosed, Patio, Porch, Screened
- Foundation Description:Slab
Finances and disclosures
- Price:$134,500
- Price per sq. ft.:$122.94
- Tax amount:$1,235 (2025)
Features and amenities
- Appliances:Dishwasher, Disposal, Dryer, Electric Range, Electric Water Heater, Ice Maker, Microwave, Refrigerator, Self Cleaning Oven, Washer
- Laundry features:Common Area, Dryer, Dryer Hookup, Laundry, Washer, Washer Hookup
- Amenities:Barbecue, Clubhouse, Laundry, Metal Windows, Single Hung Windows, Sliding Windows, Smoke Detectors
New listings near 4213 Palm Tree Blvd #9
- New
 $629,900Active4 beds 4 baths2,647 sq. ft.
1927 SW 31st Terrace, Cape Coral, FL 33914
MLS# 226032171Listed by: STAR REALTY OF THE GULF COAST - New
 $2,499,000Active4 beds 5 baths5,226 sq. ft.
3820 Surfside Boulevard, Cape Coral, FL 33914
MLS# 2026035391Listed by: EXP REALTY LLC - New
 $45,000Active0.23 Acres
1400 Nelson Road N, Cape Coral, FL 33993
MLS# 2026037669Listed by: RE/MAX TREND - New
 $1,425,000Active4 beds 3 baths3,100 sq. ft.
4107 SW 11th Avenue, Cape Coral, FL 33914
MLS# 2026037154Listed by: RE/MAX REALTY TEAM - New
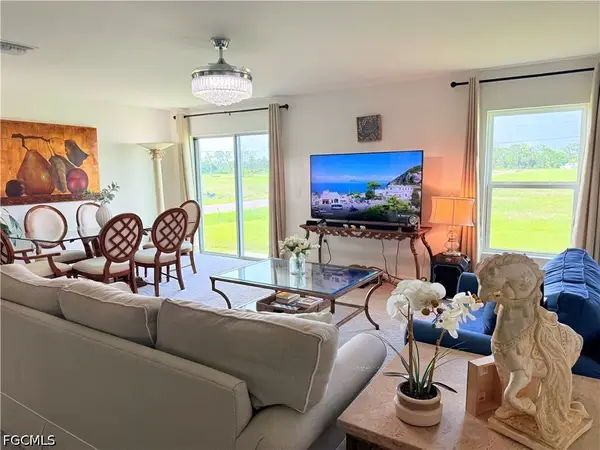 $319,900Active4 beds 2 baths2,135 sq. ft.
726 NW Douglas Circle, Cape Coral, FL 33993
MLS# 2026037613Listed by: DALTON WADE INC - New
 $399,000Active4 beds 3 baths1,683 sq. ft.
1219 NW 9th Place, CAPE CORAL, FL 33993
MLS# D6148623Listed by: PARADISE EXCLUSIVE REAL ESTATE - New
 $615,000Active3 beds 3 baths1,690 sq. ft.
25 NW 19th Place, Cape Coral, FL 33993
MLS# 2026037528Listed by: GIGAHOMES REAL ESTATE - New
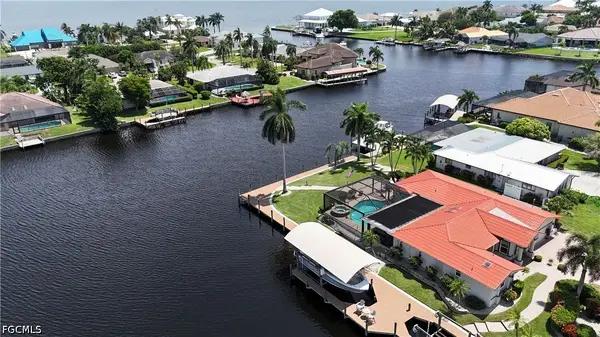 $1,295,000Active3 beds 2 baths2,163 sq. ft.
1957 SE 36th Street, Cape Coral, FL 33904
MLS# 2026037620Listed by: CRES OF SWFL - New
 $434,900Active4 beds 2 baths2,044 sq. ft.
1108 NW 14th Terrace, Cape Coral, FL 33993
MLS# 2026037416Listed by: UNITED REALTY GROUP INC - New
 $35,000Active0.34 Acres
3911 NW 45th Street, Cape Coral, FL 33993
MLS# 2026037631Listed by: SELLSTATE PRIORITY REALTY


Protect your home and budget from life's surprises with an Assurant Home Warranty, backed by a partner that supports you through every step of homeownership. Explore Plans.
© 2023 - 2026 ERA Franchise Systems LLC. All rights reserved. ERA Franchise Systems LLC fully supports the principles of the Fair Housing Act and the Equal Opportunity Act. ERA, ERA Real Estate powered, and their respective logos are registered service marks of ERA Franchise Systems LLC. Each office is independently owned and operated.