
4302 NW 32nd Street, Cape Coral, FL 33993
Local realty services provided by:Tomlin St Cyr Real Estate Services ERA Powered
4302 NW 32nd Street,Cape Coral, FL 33993
$349,000
- 4 Beds
- 2 Baths
- 1,830 sq. ft.
- Single family
- Active
Listed by: scott standriff
Office: re/max alliance group
MLS#:C7529398
Source:MFRMLS
Price summary
- Price:$349,000
- Price per sq. ft.:$125.49
About this home
* One or more photo(s) has been virtually staged *
Space, style and a rare THREE CAR GARAGE! This impressive NW Cape Coral home delivers the space and versatility today’s buyers are looking for, featuring four bedrooms, a spacious open floor plan, modern finishes and a generously sized kitchen, designed for both everyday living and entertaining. Step outside to the covered outdoor living area and enjoy a low-maintenance backyard finished with artificial turf —plus plenty of room to add your dream swimming pool. The oversized 3-car garage is a standout feature, offering exceptional space for multiple vehicles, recreational toys, tools, a workshop or additional storage. A newer 2023 roof adds even more value and the seller currently maintains a flood insurance policy. With its combination of generous living space, contemporary style, outdoor potential and that hard-to-find 3-car garage, this home checks all the boxes. Don’t miss the opportunity to make it yours — schedule your private showing today!...
Contact an agent
Home facts
- Year built:2019
- Subdivision & Development:CAPE CORAL
- Listing ID #:C7529398
- Added:1 day(s) ago
- Updated:August 28, 2026 at 03:53 PM
Rooms and interior
- Bedrooms:4
- Total bathrooms:2
- Full bathrooms:2
- Flooring:Carpet, Tile
- Kitchen Description:Dishwasher, Kitchen/Family Room Combo, Microwave, Range, Refrigerator
- Bedroom Description:High Ceilings, Primary Bedroom Main Floor, Split Bedroom, Walk-In Closet(s)
- Basement Description:Block
- Living area:1,830 sq. ft.
Heating and cooling
- Cooling:Central Air
- Heating:Central
- Central air:Yes
Structure and exterior
- Roof:Shingle
- Year built:2019
- Building area:1,830 sq. ft.
- Lot area:0.23 Acres
- Lot Features:Paved
- Construction Materials:Block, Stucco
- Foundation Description:Block, Slab
- Levels:1 Story
Schools
- High school:Mariner High School
- Middle school:Challenger Middle School
- Elementary school:Hector A. Cafferata, Jr. Elementary
Utilities
- Water:Public, Water Connected, Well
- Sewer:Public, Septic Tank
Finances and disclosures
- Price:$349,000
- Price per sq. ft.:$125.49
- Tax amount:$5,645 (2025)
Features and amenities
- Appliances:Dishwasher, Dryer, Microwave, Range, Refrigerator, Washer
- Laundry features:Dryer, Inside, Washer
- Amenities:High Ceilings, Kitchen/Family Room Combo, Open Floorplan, Primary Bedroom Main Floor, Split Bedroom, Walk-In Closet(s)
- Pool features:Public Pool
Parking
- Parking description:Attached Garage, Driveway, Garage Door Opener
- Garage:Yes
- Garage spaces:3
 The information being provided by Stellar Mls is for the consumer's personal, non-commercial use and may not be used for any purpose other than to identify prospective properties consumer may be interested in purchasing. Any information relating to real estate for sale referenced on this web site comes from the Internet Data Exchange (IDX) program of the Stellar Mls. Tomlin St Cyr Real Estate Services ERA Powered is not a Multiple Listing Service (MLS), nor does it offer MLS access. This website is a service of Tomlin St Cyr Real Estate Services ERA Powered, a broker participant of Stellar Mls. This web site may reference real estate listing(s) held by a brokerage firm other than the broker and/or agent who owns this web site.
The accuracy of all information, regardless of source, including but not limited to open house information, square footages and lot sizes, is deemed reliable but not guaranteed and should be personally verified through personal inspection by and/or with the appropriate professionals. The data contained herein is copyrighted by Stellar Mls and is protected by all applicable copyright laws. Any unauthorized dissemination of this information is in violation of copyright laws and is strictly prohibited.
Properties in listings may have been sold or may no longer be available.
Copyright 2026 Stellar Mls. All rights reserved.
The information being provided by Stellar Mls is for the consumer's personal, non-commercial use and may not be used for any purpose other than to identify prospective properties consumer may be interested in purchasing. Any information relating to real estate for sale referenced on this web site comes from the Internet Data Exchange (IDX) program of the Stellar Mls. Tomlin St Cyr Real Estate Services ERA Powered is not a Multiple Listing Service (MLS), nor does it offer MLS access. This website is a service of Tomlin St Cyr Real Estate Services ERA Powered, a broker participant of Stellar Mls. This web site may reference real estate listing(s) held by a brokerage firm other than the broker and/or agent who owns this web site.
The accuracy of all information, regardless of source, including but not limited to open house information, square footages and lot sizes, is deemed reliable but not guaranteed and should be personally verified through personal inspection by and/or with the appropriate professionals. The data contained herein is copyrighted by Stellar Mls and is protected by all applicable copyright laws. Any unauthorized dissemination of this information is in violation of copyright laws and is strictly prohibited.
Properties in listings may have been sold or may no longer be available.
Copyright 2026 Stellar Mls. All rights reserved.New listings near 4302 NW 32nd Street
- New
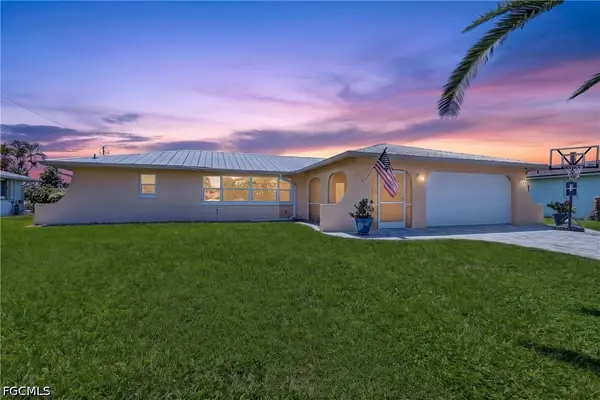 $399,000Active3 beds 2 baths1,692 sq. ft.
1150 SE 35th Terrace, Cape Coral, FL 33904
MLS# 2026036339Listed by: GULF COAST LIVING REAL ESTATE, INC - New
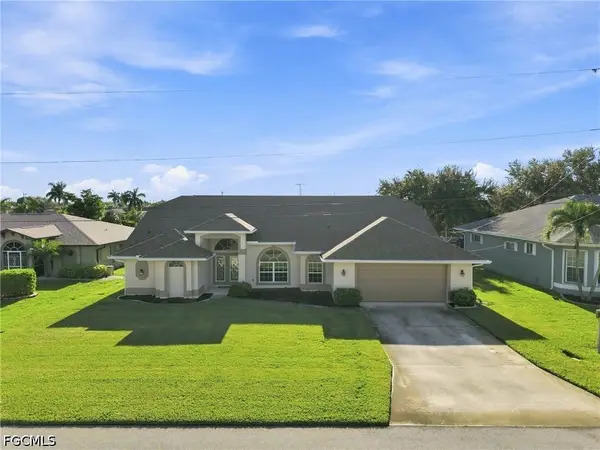 $520,000Active4 beds 3 baths2,387 sq. ft.
415 SE 13th Avenue, Cape Coral, FL 33990
MLS# 2026036480Listed by: REAL BROKER, LLC - New
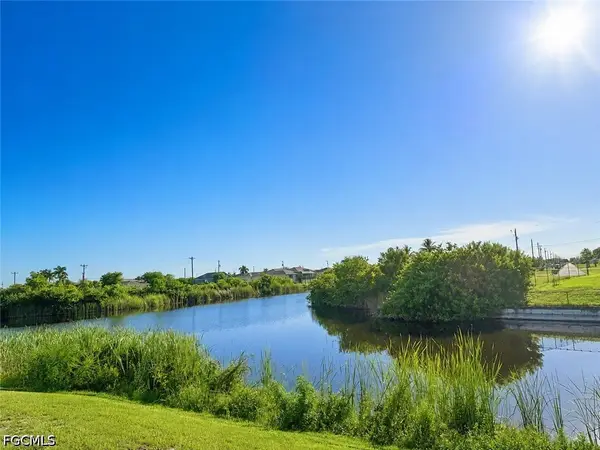 $42,000Active0.23 Acres
1841 NW 7th Avenue, Cape Coral, FL 33993
MLS# 2026036547Listed by: WEICHERT REALTORS AGENCY ONE - New
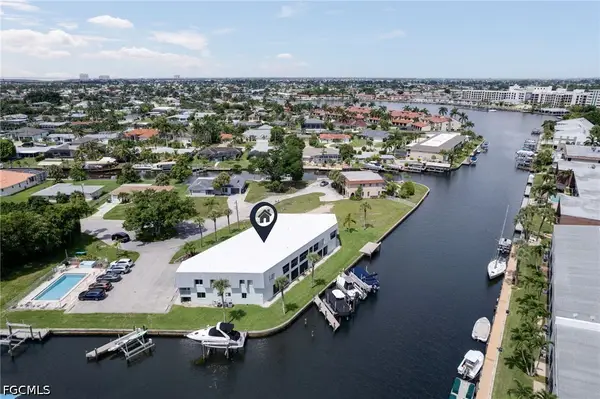 $235,000Active2 beds 2 baths1,040 sq. ft.
5111 Manor Court #4, Cape Coral, FL 33904
MLS# 2026032261Listed by: PALM PARADISE REALTY GROUP - New
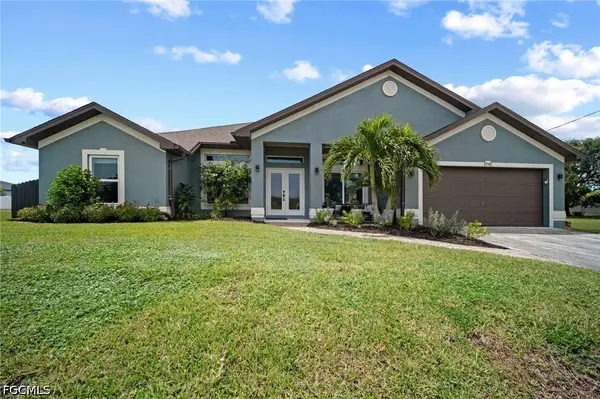 $569,000Active4 beds 2 baths2,151 sq. ft.
2702 NE 1st Avenue, Cape Coral, FL 33909
MLS# 2026034939Listed by: REDFIN CORPORATION - New
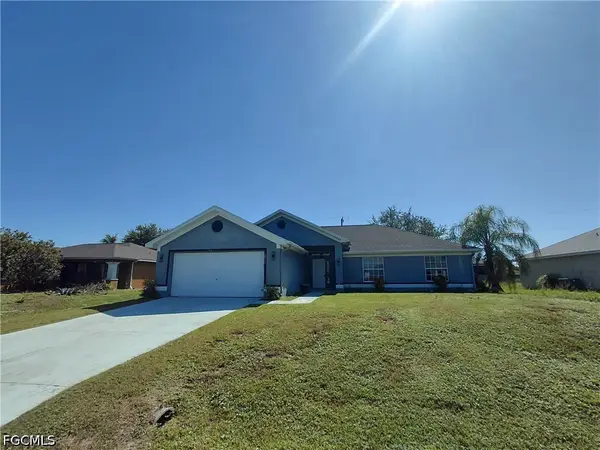 $240,000Active3 beds 2 baths1,757 sq. ft.
2013 NE 13th Place, Cape Coral, FL 33909
MLS# 2026036014Listed by: SYNERGY REALTY INC. - New
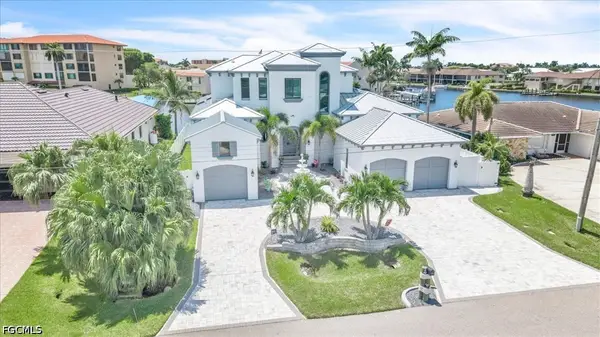 $2,695,000Active5 beds 6 baths3,562 sq. ft.
1918 SE 40th Street, Cape Coral, FL 33904
MLS# 2026036086Listed by: RE/MAX NAUTICAL REALTY - New
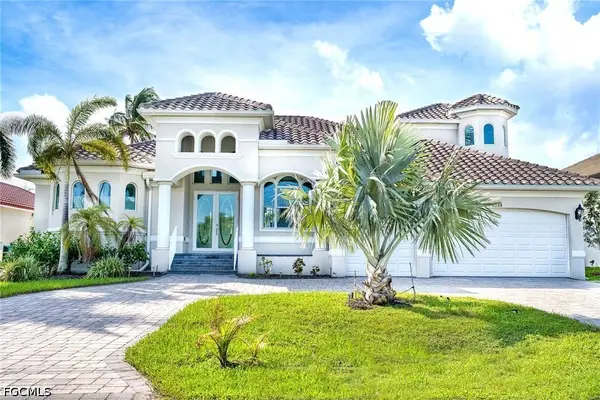 $1,500,000Active4 beds 4 baths3,511 sq. ft.
2368 Coral Point Drive, Cape Coral, FL 33990
MLS# 2026036088Listed by: BEST INVEST REALTY LLC - New
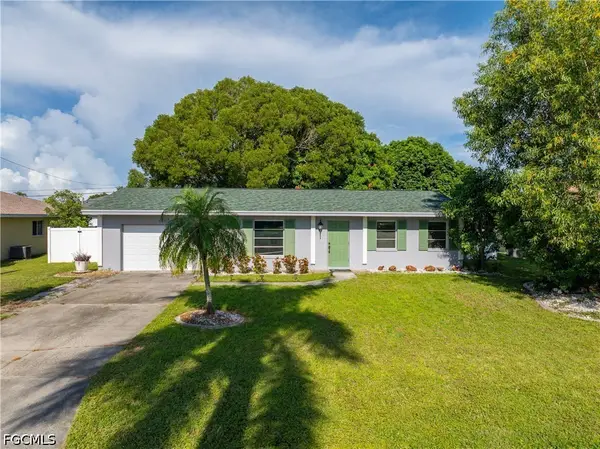 $224,900Active2 beds 2 baths1,134 sq. ft.
1402 SE 8th Place, Cape Coral, FL 33990
MLS# 2026036263Listed by: RE/MAX REALTY TEAM - New
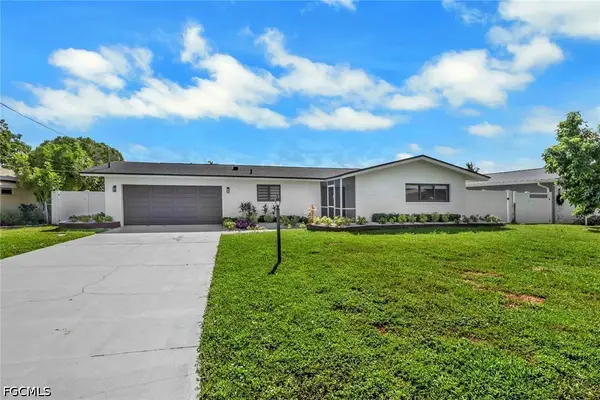 $799,900Active3 beds 2 baths2,140 sq. ft.
5313 Bayview Court, Cape Coral, FL 33904
MLS# 2026036371Listed by: SPOSEN REALTY & DEVELOPMENT


Protect your home and budget from life's surprises with an Assurant Home Warranty, backed by a partner that supports you through every step of homeownership. Explore Plans.
© 2023 - 2026 ERA Franchise Systems LLC. All rights reserved. ERA Franchise Systems LLC fully supports the principles of the Fair Housing Act and the Equal Opportunity Act. ERA, ERA Real Estate powered, and their respective logos are registered service marks of ERA Franchise Systems LLC. Each office is independently owned and operated.