
4312 NW 27th Lane, Cape Coral, FL 33993
Local realty services provided by:ERA Real Solutions Realty
Listed by: ammy suarez
Office: maks realty inc
MLS#:2026039786
Source:FL_GFMB
Price summary
- Price:$550,000
- Price per sq. ft.:$217.65
About this home
* 3/2 + DEN Ready to move in.
* Whole-house RO water system.
* Kitchen with quartz countertops, wood cabinets, large breakfast bar
* Living 75" TV QLED
* TVs in every room, including Lanai
* 32x32 porcelain tile throughout the home.
* Impact windows & doors with windows coverings
* Large laundry room with quartz countertop and sink.
* 2 cars garage attached
* Brick-paver driveway and upgraded landscaping.
* Screened-in, private pool , pool heater.
* Outdoor kitchen & gazebo with summer kitchen and built-in grill.
* Fenced yard.
* Partially furnished shown in the listing
Contact an agent
Home facts
- Year built:2023
- Subdivision & Development:CAPE CORAL
- Listing ID #:2026039786
- Added:1 day(s) ago
- Updated:September 24, 2026 at 02:51 AM
Rooms and interior
- Bedrooms:3
- Total bathrooms:2
- Full bathrooms:2
- Flooring:Tile
- Kitchen Description:Dishwasher, Disposal, Freezer, Microwave, Range, Refrigerator
- Living area:1,804 sq. ft.
Heating and cooling
- Cooling:Electric
- Heating:Central, Electric
- Central air:Yes
Structure and exterior
- Roof:Shingle
- Year built:2023
- Building area:1,804 sq. ft.
- Lot area:0.24 Acres
- Architectural Style:One Story, Ranch
- Construction Materials:Block, Concrete, Stucco
- Exterior Features:Fence, Lanai, Outdoor Grill, Porch, Screened, Security High Impact Doors, Sprinkler Irrigation
- Levels:1 Story
Utilities
- Water:Well
- Sewer:Septic Tanks
Finances and disclosures
- Price:$550,000
- Price per sq. ft.:$217.65
- Tax amount:$4,943 (2025)
Features and amenities
- Laundry features:Dryer, Inside, Washer
- Pool features:Concrete, Electric Heat, Heated, In Ground, Screen Enclosure
Parking
- Parking description:Attached, Garage, Garage Door Opener
- Garage:Yes
- Garage spaces:2
New listings near 4312 NW 27th Lane
- New
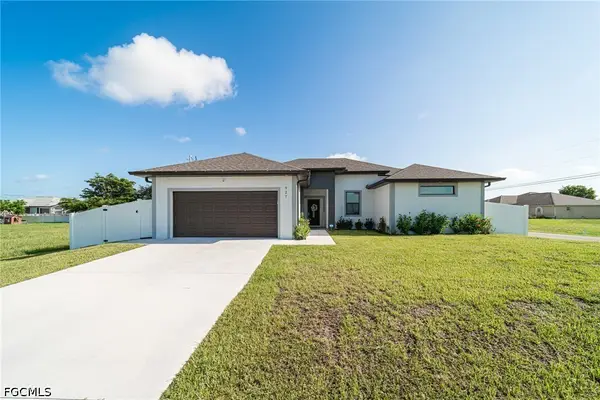 $358,900Active3 beds 2 baths1,887 sq. ft.
927 NE 18th Street, Cape Coral, FL 33909
MLS# 2026040193Listed by: UNIVERSE REALTY GROUP, INC - New
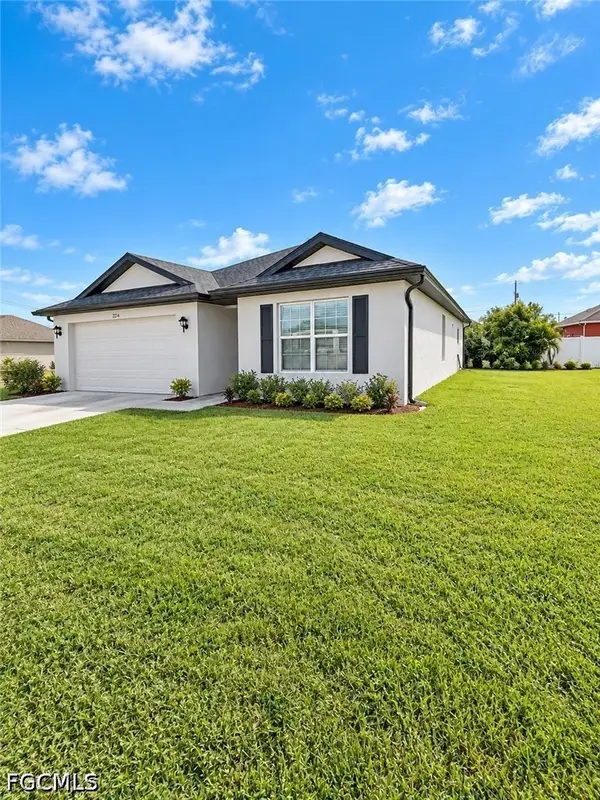 $269,900Active4 beds 2 baths1,809 sq. ft.
2216 NW Juanita Place, Cape Coral, FL 33993
MLS# 2026039819Listed by: MAMBA REALTY LLC - New
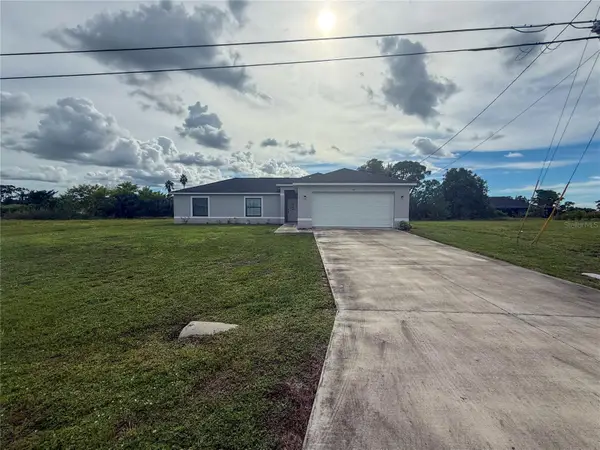 $100,000Active3 beds 2 baths1,502 sq. ft.
514 NE 5th Place, CAPE CORAL, FL 33909
MLS# TB8551715Listed by: MARC JOSEPH REALTY, INC - New
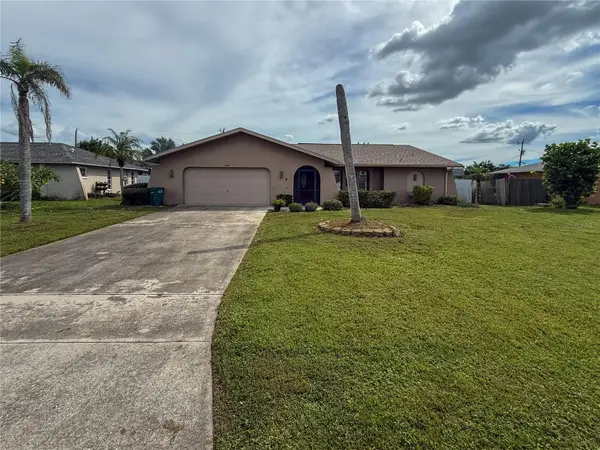 $95,000Active3 beds 2 baths1,876 sq. ft.
206 SW 33rd Street, CAPE CORAL, FL 33914
MLS# TB8551681Listed by: MARC JOSEPH REALTY, INC - New
 $329,000Active3 beds 3 baths1,977 sq. ft.
2425 Laurentina Lane, Cape Coral, FL 33909
MLS# 226034329Listed by: REALTY ONE GROUP MVP - New
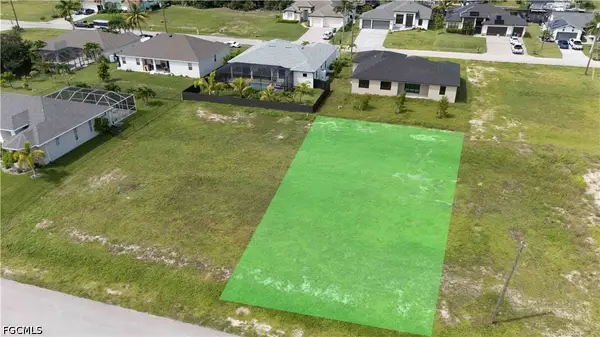 $70,000Active0.23 Acres
1806 NW 38th Avenue, Cape Coral, FL 33993
MLS# 2026039891Listed by: OLEA GROUP REAL ESTATE & CONSTRUCTION, LLC - New
 $382,900Active3 beds 2 baths1,631 sq. ft.
919 NW 6th Place, Cape Coral, FL 33993
MLS# 2026039944Listed by: REALTY HUB - New
 $424,000Active4 beds 3 baths2,560 sq. ft.
1404 NE 19th Avenue, Cape Coral, FL 33909
MLS# 2026040030Listed by: PRICEPOINT REALTY, LLC - New
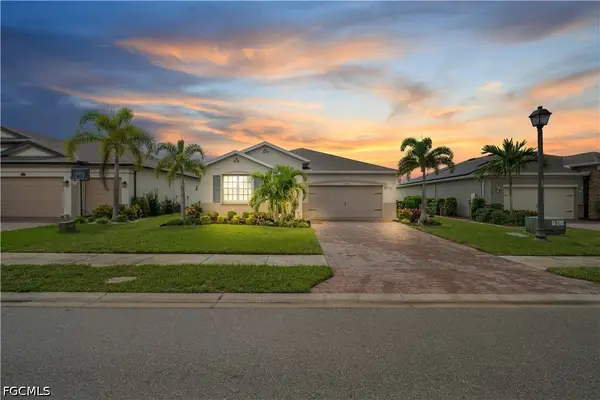 $344,900Active3 beds 2 baths1,816 sq. ft.
3290 Baravaldo Circle, Cape Coral, FL 33909
MLS# 2026040155Listed by: EXP REALTY LLC - New
 $55,000Active0.23 Acres
1005 Nelson Road N, Cape Coral, FL 33993
MLS# 2026040172Listed by: JOHN R. WOOD PROPERTIES


Protect your home and budget from life's surprises with an Assurant Home Warranty, backed by a partner that supports you through every step of homeownership. Explore Plans.
© 2023 - 2026 ERA Franchise Systems LLC. All rights reserved. ERA Franchise Systems LLC fully supports the principles of the Fair Housing Act and the Equal Opportunity Act. ERA, ERA Real Estate powered, and their respective logos are registered service marks of ERA Franchise Systems LLC. Each office is independently owned and operated.