
4548 SE 11th Place, Cape Coral, FL 33904
Local realty services provided by:ERA Real Solutions Realty
Upcoming open houses
- Sun, May 3112:00 pm - 03:00 pm
Listed by: samantha marker, jesse marker
Office: exp realty llc.
MLS#:2026023533
Source:FL_GFMB
Price summary
- Price:$449,900
- Price per sq. ft.:$162.83
About this home
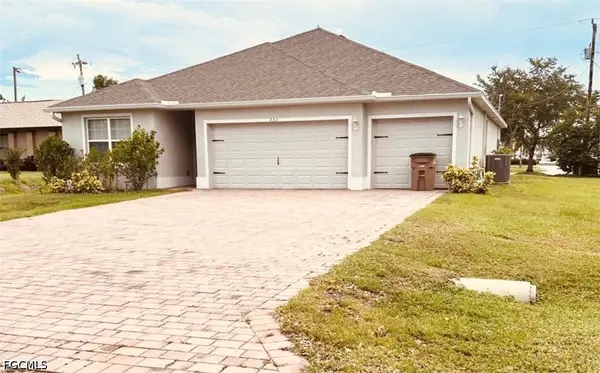
Welcome to this charming and beautifully updated Cape Coral home, ideally located in the heart of Downtown Cape Coral. Offering over 2,200 square feet of thoughtfully designed living space, this home features a unique and inviting floor plan with divided living areas—perfect for a growing family, entertaining guests, or use as a potential vacation rental. *Furnishings are negotiable
The spacious primary suite serves as a true retreat, overlooking the pool and featuring a huge walk-in closet along with a double-sink vanity. The split-bedroom layout provides added privacy with two generously sized guest bedrooms, including one with its own en suite bathroom, plus an additional guest bath with a double vanity.
The kitchen is both functional and beautifully equipped with KitchenAid appliances, convenient pull-out storage drawers, and a lazy Susan for optimal organization and ease of use. Throughout the home, you’ll find abundant storage space, including an oversized laundry room complete with extensive shelving, an additional refrigerator, and a utility sink.
Additional interior upgrades include new flooring in the storage room.
Parking and storage are exceptional with an oversized two-and-a-half-car garage, large driveway, and covered carport.
Step outside to your private backyard oasis featuring a large heated pool with highly desirable western exposure—perfect for enjoying year-round sunshine and breathtaking Florida sunsets. The spacious covered lanai creates the ideal setting for entertaining and relaxing. The pool enclosure screen was newly replaced in 2025 along with a brand new baby gate for added convenience and safety.
The exterior of the home has been beautifully refreshed with new exterior paint, new front exterior lighting, and low-voltage exterior landscape lighting that enhances the home’s curb appeal in the evenings. Major updates include a new roof installed in 2024, offering long-term peace of mind. Even more reassuring, the property did NOT have any flooding during any hurricanes.
Located just a short walk from the vibrant and rapidly growing Downtown Cape Coral area, you’ll enjoy easy access to restaurants, shopping, entertainment, and waterfront attractions.
This move-in-ready home perfectly combines charm, functionality, upgrades, and location—don’t miss the opportunity to make it yours....
Contact an agent
Home facts
- Year built:1972
- Listing ID #:2026023533
- Added:1 day(s) ago
- Updated:May 29, 2026 at 08:40 PM
Rooms and interior
- Bedrooms:3
- Total bathrooms:2
- Full bathrooms:2
- Flooring:Tile, Vinyl, Wood
- Kitchen Description:Cooktop, Dishwasher, Disposal, Electric Cooktop, Freezer, Ice Maker, Microwave, Pantry, Range, Refrigerator, Self Cleaning Oven
- Living area:2,234 sq. ft.
Heating and cooling
- Cooling:Ceiling Fans, Electric
- Heating:Central, Electric
- Central air:Yes
Structure and exterior
- Roof:Shingle
- Year built:1972
- Building area:2,234 sq. ft.
- Architectural Style:One Story, Ranch
- Construction Materials:Block, Concrete, Stucco
- Exterior Features:Fence, Lanai, Porch, Screened, Sprinkler Irrigation, Storage
- Levels:1 Story
Schools
- High school:SCHOOL OF CHOICE
- Middle school:SCHOOL OF CHOICE
- Elementary school:SCHOOL OF CHOICE
Utilities
- Water:Public
- Sewer:Public Sewer
Finances and disclosures
- Price:$449,900
- Price per sq. ft.:$162.83
- Tax amount:$6,122 (2025)
Features and amenities
- Laundry features:Dryer, Inside, Laundry Tub, Washer
- Amenities:Pantry, Shutters
- Pool features:Concrete, Electric Heat, Heated, In Ground, Pool Equipment, Screen Enclosure
Parking
- Parking description:1 Carport Space(s), Attached, Attached Carport, Driveway, Garage, Garage Door Opener, On Street, Paved, Two Spaces
- Garage:Yes
- Garage spaces:2
- Carport spaces:1
New listings near 4548 SE 11th Place
- New
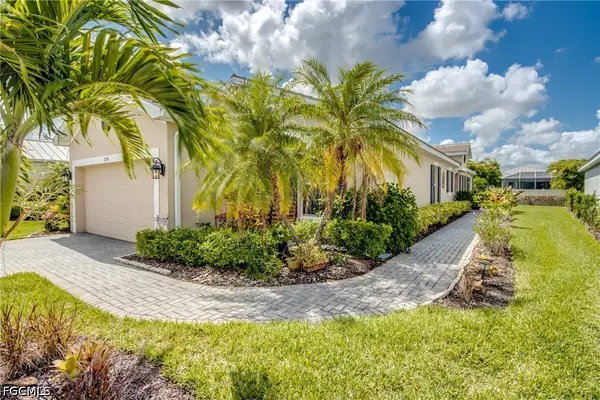 $359,990Active3 beds 2 baths1,926 sq. ft.
2734 Vareo Court, Cape Coral, FL 33991
MLS# 2026022000Listed by: ROYAL SHELL REAL ESTATE, INC. - New
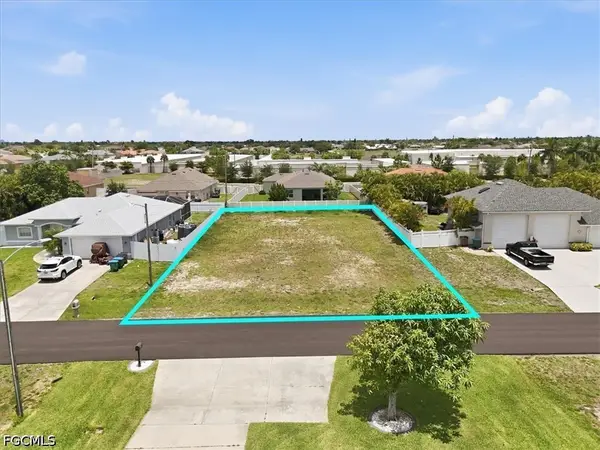 $80,000Active0 Acres
4215 SW 9th Place, Cape Coral, FL 33914
MLS# 2026023112Listed by: RE/MAX NAUTICAL REALTY - New
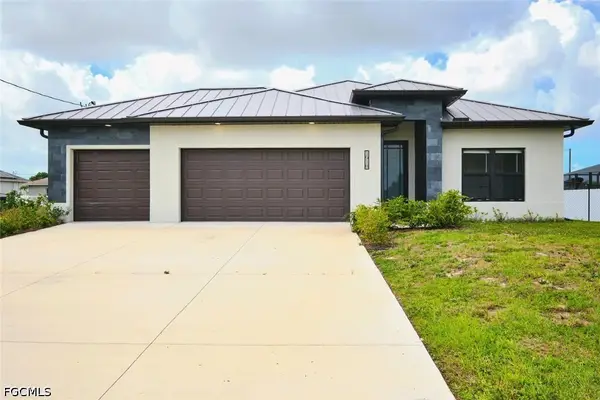 $399,900Active4 beds 2 baths1,691 sq. ft.
1918 SW 1st Street, Cape Coral, FL 33991
MLS# 2026023670Listed by: EXPERIENCE REAL ESTATE GROUP - New
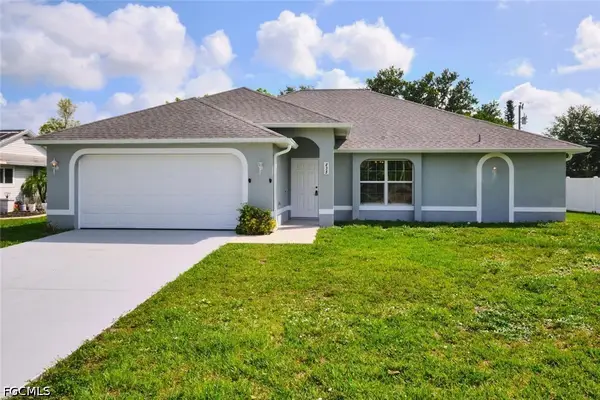 $369,900Active4 beds 2 baths1,718 sq. ft.
235 SW 12th Street, Cape Coral, FL 33991
MLS# 2026023706Listed by: EXPERIENCE REAL ESTATE GROUP - New
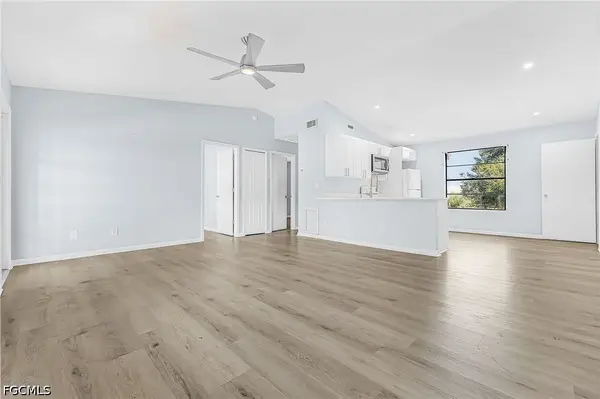 $659,995Active8 beds 4 baths3,536 sq. ft.
1269 SE 8th Terrace, Cape Coral, FL 33990
MLS# 2026023756Listed by: BARCLAYS REAL ESTATE GROUP 1 - New
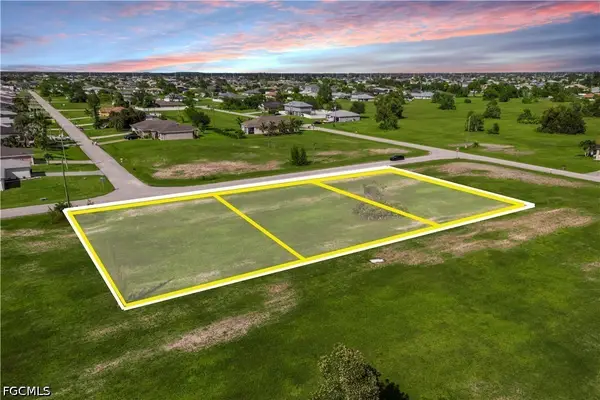 $149,900Active0 Acres
510 NW 16th Terrace, Cape Coral, FL 33993
MLS# 2026023976Listed by: RE/MAX SUNSHINE - New
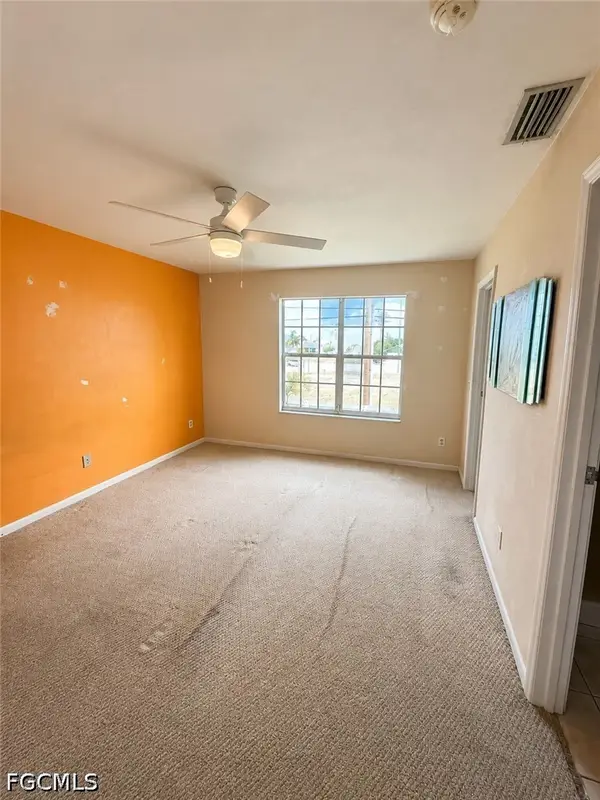 $129,900Active2 beds 3 baths1,153 sq. ft.
1005 SW 48th Terrace #3, Cape Coral, FL 33914
MLS# 2026023992Listed by: ROYAL SHELL REAL ESTATE, INC. - New
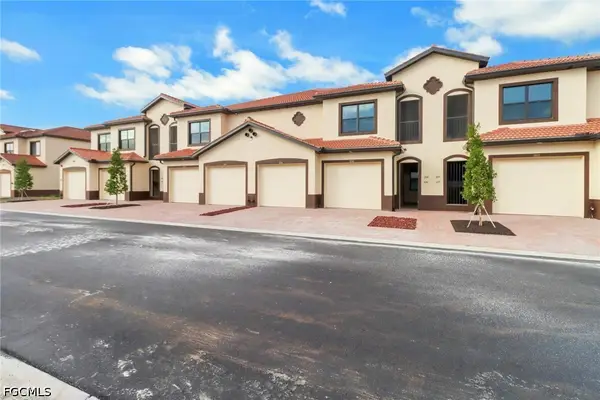 $299,900Active3 beds 2 baths1,470 sq. ft.
1803 Samantha Gayle Way #208, Cape Coral, FL 33914
MLS# 2026012600Listed by: LEGACY INTERNATIONAL REALTY - New
 $449,000Active4 beds 3 baths2,015 sq. ft.
932 SW 7th Avenue, Cape Coral, FL 33991
MLS# 2026023915Listed by: STARLINK REALTY, INC


Protect your home and budget from life's surprises with an Assurant Home Warranty, backed by a partner that supports you through every step of homeownership. Explore Plans.
© 2023 - 2026 ERA Franchise Systems LLC. All rights reserved. ERA Franchise Systems LLC fully supports the principles of the Fair Housing Act and the Equal Opportunity Act. ERA, ERA Real Estate powered, and their respective logos are registered service marks of ERA Franchise Systems LLC. Each office is independently owned and operated.