
4613 SE 5th Avenue #210, Cape Coral, FL 33904
Local realty services provided by:ERA Real Solutions Realty
Listed by: heather thornhill
Office: realty executives of swfl
MLS#:2026048844
Source:FL_GFMB
Price summary
- Price:$219,000
- Price per sq. ft.:$196.06
About this home
SOUTHEAST CAPE CORAL | GULF ACCESS CANAL VIEWS | TURNKEY FURNISHED!
Enjoy the Southwest Florida waterfront lifestyle without the million-dollar price tag! Ideally located in the heart of Southeast Cape Coral, this TURNKEY FURNISHED 2-bedroom, 2-bathroom second-floor condo offers beautiful views overlooking the community pool and Gulf-access canal. Move right in and start enjoying the Florida lifestyle! Whether you're searching for a seasonal getaway or full-time residence, this condo offers the perfect combination of comfort, convenience, and waterfront living. Recent improvements include a newer roof (2023) and newer A/C installed in (Aug 2025), providing added peace of mind. Just minutes from downtown Cape Coral's popular restaurants, shopping, dining, entertainment, and the Yacht Club area, you'll love being close to everything while enjoying the relaxed atmosphere of waterfront living. Pack your suitcase and start living the Southwest Florida lifestyle you've been dreaming of! Don't miss this opportunity to own your own slice of paradise in one of Southeast Cape Coral's most convenient locations!...
Contact an agent
Home facts
- Year built:1966
- Subdivision & Development:RUBICON MANOR CONDOMINIUM
- Listing ID #:2026048844
- Added:1 day(s) ago
- Updated:November 21, 2026 at 04:22 PM
Rooms and interior
- Bedrooms:2
- Total bathrooms:2
- Full bathrooms:2
- Flooring:Tile, Vinyl
- Kitchen Description:Dishwasher, Disposal, Freezer, Microwave, Range, Refrigerator, Self Cleaning Oven
- Living area:1,117 sq. ft.
Heating and cooling
- Cooling:Ceiling Fans, Electric
- Heating:Central, Electric
- Central air:Yes
Structure and exterior
- Roof:Shingle
- Year built:1966
- Building area:1,117 sq. ft.
- Lot area:0.07 Acres
- Architectural Style:Low Rise
- Construction Materials:Block, Concrete, Stone, Stucco
- Exterior Features:Balcony, Outdoor Grill, Screened
Utilities
- Water:Public
- Sewer:Public Sewer
Finances and disclosures
- Price:$219,000
- Price per sq. ft.:$196.06
- Tax amount:$2,837 (2026)
Features and amenities
- Laundry features:Common Area, Laundry
- Amenities:Pool
- Pool features:Community, Pool
Parking
- Parking description:1 Carport Space(s), Assigned, Covered, Detached Carport, Guest, One Space
- Carport spaces:1
New listings near 4613 SE 5th Avenue #210
- Coming Soon
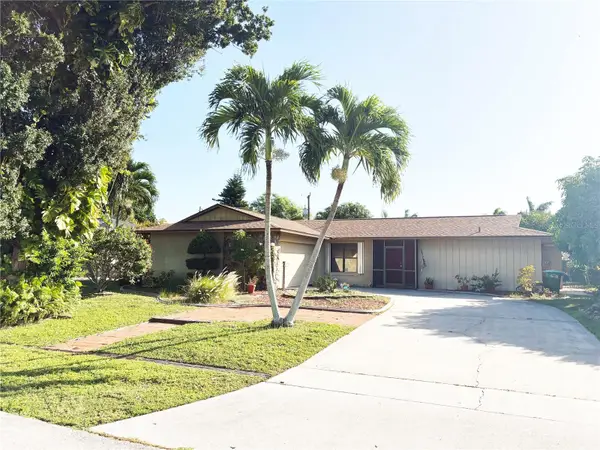 $385,000Coming Soon3 beds 3 baths1,761 sq. ft.
3505 SE 8th Avenue, CAPE CORAL, FL 33904
MLS# O6453301Listed by: PRIMAC GROUP, INC - Coming Soon
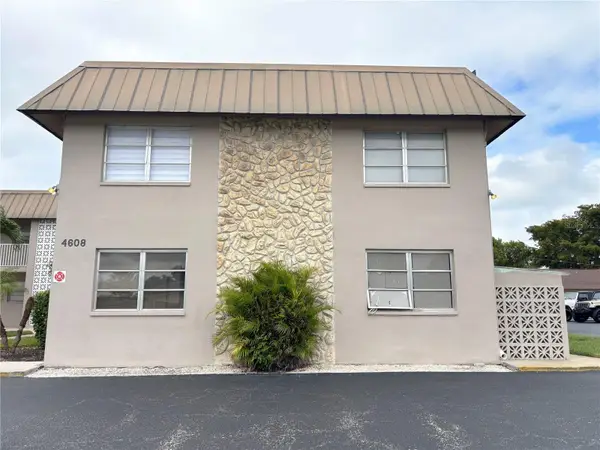 $136,000Coming Soon2 beds 2 baths1,017 sq. ft.
4608 SE 6th Avenue #1F, CAPE CORAL, FL 33904
MLS# O6453302Listed by: PRIMAC GROUP, INC - New
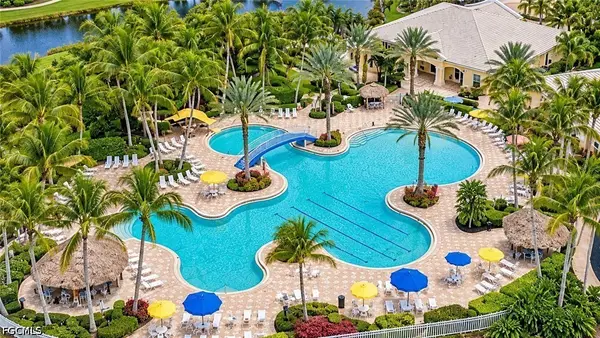 $355,000Active3 beds 2 baths1,507 sq. ft.
2507 Hopefield Court, Cape Coral, FL 33991
MLS# 2026048965Listed by: JOHN R. WOOD PROPERTIES - New
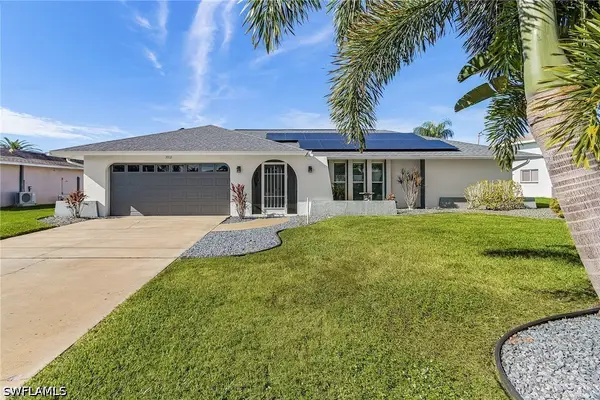 $649,000Active3 beds 2 baths1,813 sq. ft.
3912 SE 1st Place, Cape Coral, FL 33904
MLS# 226042111Listed by: PREMIERE PLUS REALTY COMPANY - New
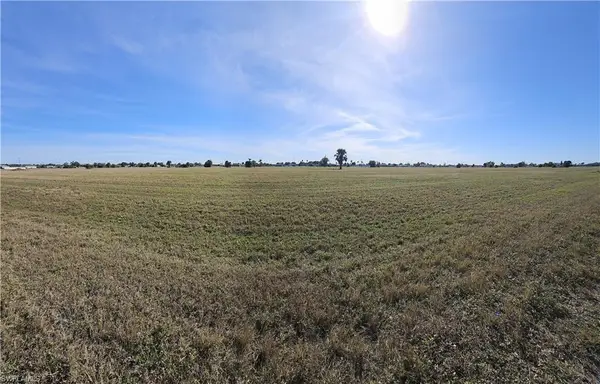 $18,000Active0.23 Acres
2016 NE 17th Terrace, Cape Coral, FL 33909
MLS# B26102907Listed by: CENTURY 21 TENACE REALTY - New
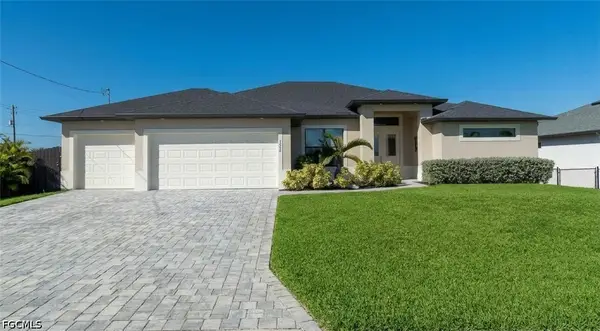 $849,000Active3 beds 2 baths2,235 sq. ft.
3726 NW 42nd Place, Cape Coral, FL 33993
MLS# 2026048760Listed by: DALTON WADE INC - New
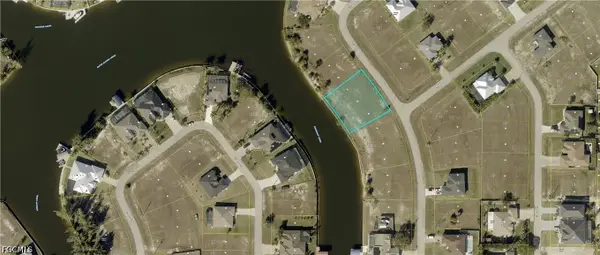 $357,000Active0.36 Acres
1842 NW 37th Place, Cape Coral, FL 33993
MLS# 2026049067Listed by: COLDWELL BANKER REALTY - New
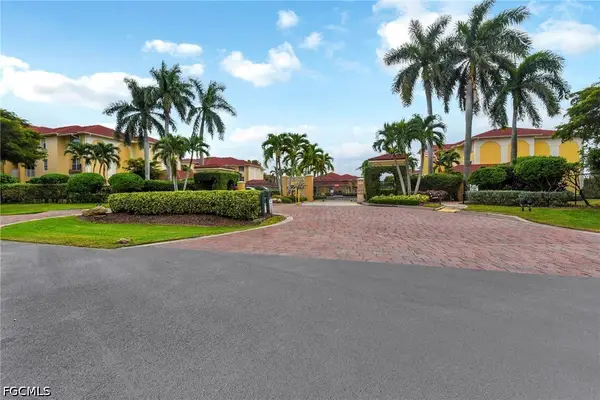 $186,900Active2 beds 2 baths1,096 sq. ft.
1512 SW 50th Street #104, Cape Coral, FL 33914
MLS# 2026046429Listed by: ROYAL SHELL REAL ESTATE, INC. - New
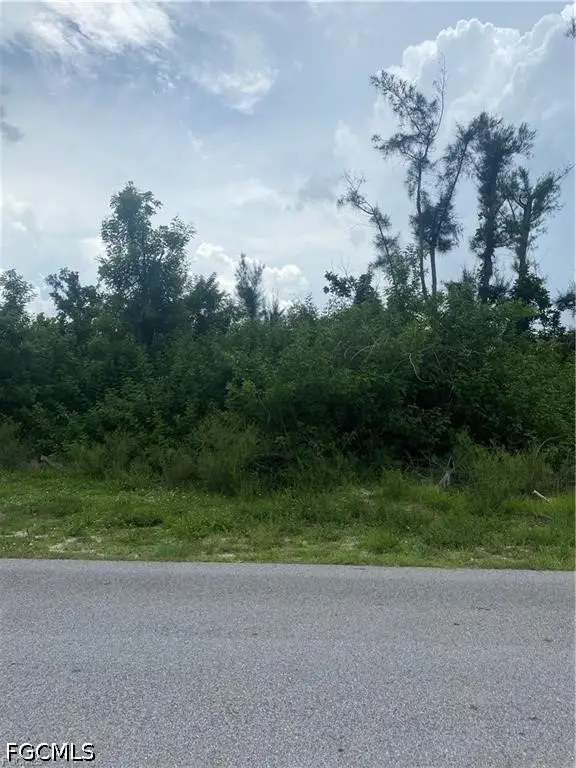 $89,000Active0.23 Acres
3416 SW 8th Street, Cape Coral, FL 33991
MLS# 2026048532Listed by: ANCHORPOINT REAL ESTATE, LLC


Protect your home and budget from life's surprises with an Assurant Home Warranty, backed by a partner that supports you through every step of homeownership. Explore Plans.
© 2023 - 2026 ERA Franchise Systems LLC. All rights reserved. ERA Franchise Systems LLC fully supports the principles of the Fair Housing Act and the Equal Opportunity Act. ERA, ERA Real Estate powered, and their respective logos are registered service marks of ERA Franchise Systems LLC. Each office is independently owned and operated.