
4700 NW 38th Avenue, Cape Coral, FL 33993
Local realty services provided by:ERA ONETEAM REALTY
Listed by: christopher grant
Office: grant team real estate, llc.
MLS#:C7528132
Source:MFRMLS
Price summary
- Price:$499,000
- Price per sq. ft.:$124.31
About this home
MODERN LUXURY, RESORT-STYLE OUTDOOR LIVING, AND EXCEPTIONAL CRAFTSMANSHIP—WELCOME TO YOUR DREAM HOME! Built in 2024 by the renowned TOTO CUSTOM HOMES, this stunning 3 BEDROOM, 2 BATHROOM, 2 CAR GARAGE POOL HOME perfectly blends sophisticated design, thoughtful functionality, and high-end finishes throughout. Situated on a FENCED CORNER LOT in one of Cape Coral's rapidly growing areas, this better-than-new residence offers everything you've been searching for—without the wait of new construction.
From the moment you step inside, you'll appreciate the home's bright, open-concept design, abundant natural light, and impeccable attention to detail. Every inch of this home showcases modern elegance, with quality craftsmanship and finishes that create a warm yet luxurious atmosphere.
At the heart of the home is a beautifully designed kitchen that is as functional as it is impressive. Featuring a LARGE CENTER ISLAND WITH CABINETRY ON BOTH SIDES, EXTRA-TALL UPPER CABINETS THAT EXTEND NEARLY TO THE CEILING, abundant storage, and a spacious layout, this kitchen is perfectly suited for everyday living and entertaining alike.
Designed as a true owner's retreat, the expansive primary suite features a versatile ATTACHED BONUS SPACE ideal for a home office, nursery, fitness room, or private lounge. With DIRECT ACCESS TO THE POOL AREA, you'll enjoy the perfect blend of indoor comfort and outdoor living. The luxurious ensuite bathroom features DUAL VANITIES, generous space, and a thoughtfully designed layout that enhances everyday comfort.
The WELL-SIZED GUEST BEDROOMS provide comfortable accommodations for family and visitors, each featuring LARGE CLOSETS that offer exceptional storage while maintaining spacious, inviting living areas.
Step outside and experience your own private backyard oasis. The HEATED POOL provides year-round enjoyment, while the OUTDOOR KITCHEN creates the ultimate space for entertaining family and friends. Whether you're hosting weekend gatherings or simply relaxing poolside, this outdoor living area truly embraces the Southwest Florida lifestyle.
Designed for both beauty and peace of mind, the home also features HURRICANE IMPACT WINDOWS AND DOORS along with a WHOLE-HOME WATER SOFTENER SYSTEM. With construction completed in 2024, everything throughout the home is virtually brand new, allowing you to enjoy modern efficiency and low-maintenance living for years to come.
Conveniently located near shopping, dining, parks, golf courses, boating, and all that Cape Coral has to offer, this exceptional property combines luxury, functionality, and location into one incredible package.
IF YOU'VE BEEN SEARCHING FOR A HOME THAT STANDS OUT FROM THE REST, THIS BEAUTIFULLY CRAFTED TOTO CUSTOM HOME IS A MUST-SEE. SCHEDULE YOUR PRIVATE SHOWING TODAY AND EXPERIENCE FLORIDA LIVING AT ITS FINEST!...
Contact an agent
Home facts
- Year built:2024
- Listing ID #:C7528132
- Added:1 day(s) ago
- Updated:July 10, 2026 at 03:53 PM
Rooms and interior
- Bedrooms:3
- Total bathrooms:2
- Full bathrooms:2
- Flooring:Luxury Vinyl
- Dining Description:Eat In Kitchen
- Kitchen Description:Dishwasher, Eat-in Kitchen, Kitchen/Family Room Combo, Microwave, Range, Refrigerator, Solid Surface Counters, Stone Counters, Water Softener
- Bedroom Description:High Ceilings, Split Bedroom, Walk-In Closet(s)
- Living area:1,825 sq. ft.
Heating and cooling
- Cooling:Central Air
- Heating:Central, Electric
- Central air:Yes
Structure and exterior
- Roof:Shingle
- Year built:2024
- Building area:1,825 sq. ft.
- Lot area:0.24 Acres
- Lot Features:Corner Lot
- Construction Materials:Block, Stucco
- Exterior Features:Covered Porch/Patio, Front Porch, Lighting, Outdoor Kitchen, Private Mailbox, Rain Gutters
- Foundation Description:Slab
- Levels:1 Story
Schools
- High school:Mariner High School
- Middle school:Mariner Middle School
- Elementary school:Hector A. Cafferata, Jr. Elementary
Utilities
- Water:Water Connected, Well
- Sewer:Septic Tank, Sewer Connected
Finances and disclosures
- Price:$499,000
- Price per sq. ft.:$124.31
- Tax amount:$7,511 (2025)
Features and amenities
- Appliances:Dishwasher, Dryer, Irrigation Equipment, Microwave, Range, Refrigerator, Washer, Water Softener
- Laundry features:Dryer, Inside, Laundry Room, Washer
- Amenities:Ceiling Fans(s), Eat-in Kitchen, High Ceilings, Irrigation Equipment, Kitchen/Family Room Combo, Open Floorplan, Solid Surface Counters, Split Bedroom, Stone Counters, Tray Ceiling(s), Walk-In Closet(s), Window Treatments
- Pool features:Gunite, Heated, In Ground, Private Pool, Screen Enclosure
Parking
- Parking description:Attached Garage, Driveway, Garage Door Opener
- Garage:Yes
- Garage spaces:2
 The information being provided by Stellar Mls is for the consumer's personal, non-commercial use and may not be used for any purpose other than to identify prospective properties consumer may be interested in purchasing. Any information relating to real estate for sale referenced on this web site comes from the Internet Data Exchange (IDX) program of the Stellar Mls. ERA ONETEAM REALTY is not a Multiple Listing Service (MLS), nor does it offer MLS access. This website is a service of ERA ONETEAM REALTY, a broker participant of Stellar Mls. This web site may reference real estate listing(s) held by a brokerage firm other than the broker and/or agent who owns this web site.
The accuracy of all information, regardless of source, including but not limited to open house information, square footages and lot sizes, is deemed reliable but not guaranteed and should be personally verified through personal inspection by and/or with the appropriate professionals. The data contained herein is copyrighted by Stellar Mls and is protected by all applicable copyright laws. Any unauthorized dissemination of this information is in violation of copyright laws and is strictly prohibited.
Properties in listings may have been sold or may no longer be available.
Copyright 2026 Stellar Mls. All rights reserved.
The information being provided by Stellar Mls is for the consumer's personal, non-commercial use and may not be used for any purpose other than to identify prospective properties consumer may be interested in purchasing. Any information relating to real estate for sale referenced on this web site comes from the Internet Data Exchange (IDX) program of the Stellar Mls. ERA ONETEAM REALTY is not a Multiple Listing Service (MLS), nor does it offer MLS access. This website is a service of ERA ONETEAM REALTY, a broker participant of Stellar Mls. This web site may reference real estate listing(s) held by a brokerage firm other than the broker and/or agent who owns this web site.
The accuracy of all information, regardless of source, including but not limited to open house information, square footages and lot sizes, is deemed reliable but not guaranteed and should be personally verified through personal inspection by and/or with the appropriate professionals. The data contained herein is copyrighted by Stellar Mls and is protected by all applicable copyright laws. Any unauthorized dissemination of this information is in violation of copyright laws and is strictly prohibited.
Properties in listings may have been sold or may no longer be available.
Copyright 2026 Stellar Mls. All rights reserved.New listings near 4700 NW 38th Avenue
- New
 $38,000Active0.23 Acres
2243 NW 9th Street, CAPE CORAL, FL 33993
MLS# S5153501Listed by: DREAM BUILDERS REALTY - New
 $38,000Active0.23 Acres
1514 NE 37th Street, CAPE CORAL, FL 33909
MLS# S5153502Listed by: DREAM BUILDERS REALTY - New
 $399,900Active4 beds 3 baths2,118 sq. ft.
1121 NW 27th Avenue, Cape Coral, FL 33993
MLS# A12051442Listed by: REAL BROKER LLC - New
 $1,500,000Active3 beds 3 baths2,587 sq. ft.
5346 Malaluka Court, Cape Coral, FL 33904
MLS# 2026028807Listed by: GULF COAST LIVING REAL ESTATE, INC - New
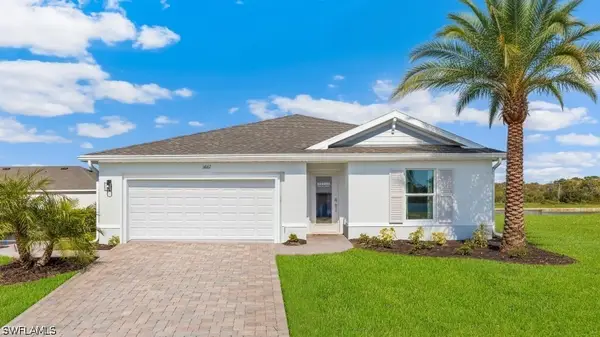 $330,379Active3 beds 2 baths1,328 sq. ft.
2221 NE 33rd Terrace, Cape Coral, FL 33909
MLS# 226025649Listed by: DR HORTON REALTY SW FL LLC - New
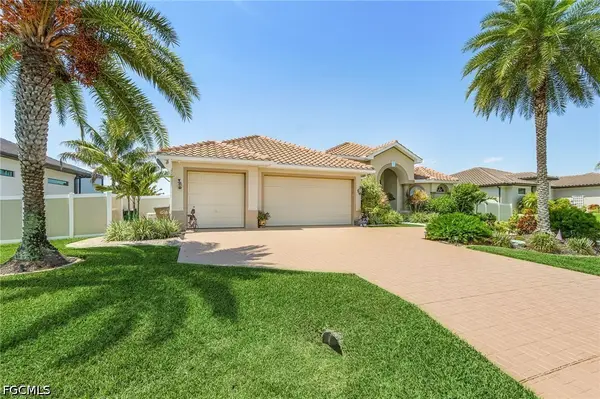 $965,000Active3 beds 4 baths2,526 sq. ft.
3230 SW 3rd Lane, Cape Coral, FL 33991
MLS# 2026028023Listed by: REAL BROKER, LLC - Open Sat, 11am to 1pmNew
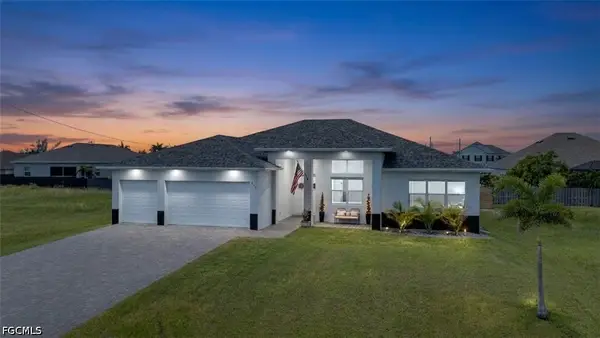 $425,000Active4 beds 4 baths2,479 sq. ft.
812 NW 37th Avenue, Cape Coral, FL 33993
MLS# 2026029532Listed by: RE/MAX NAUTICAL REALTY - New
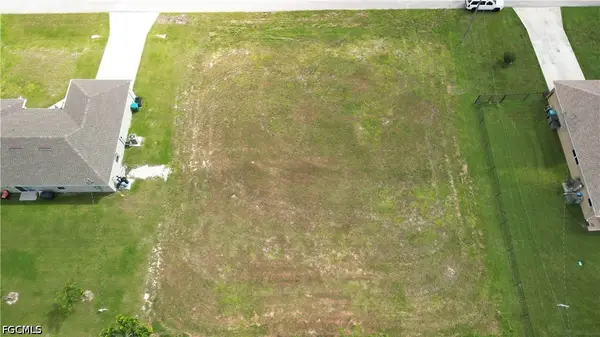 $58,000Active0.34 Acres
519 NW 20th Terrace, Cape Coral, FL 33993
MLS# 2026029557Listed by: COLDWELL BANKER REALTY - Open Sat, 10am to 1pmNew
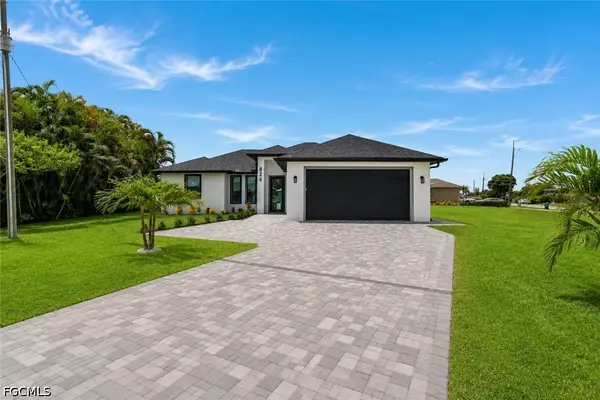 $450,000Active3 beds 2 baths1,431 sq. ft.
824 SW 15th Street, Cape Coral, FL 33991
MLS# 2026029575Listed by: ASUAN REALTY LLC - Open Sat, 12 to 2pmNew
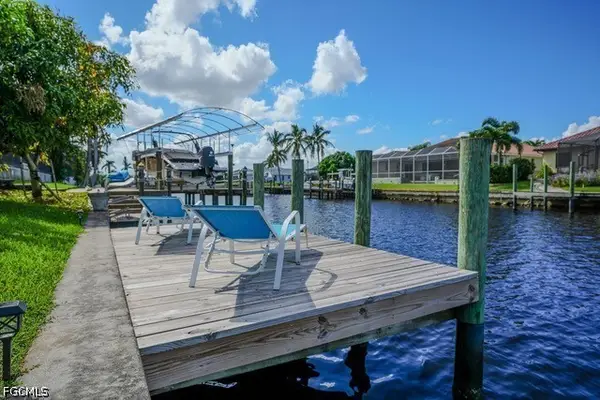 $519,000Active3 beds 2 baths1,960 sq. ft.
2214 SE 19th Place, Cape Coral, FL 33990
MLS# 2026029614Listed by: RE/MAX TREND


Protect your home and budget from life's surprises with an Assurant Home Warranty, backed by a partner that supports you through every step of homeownership. Explore Plans.
© 2023 - 2026 ERA Franchise Systems LLC. All rights reserved. ERA Franchise Systems LLC fully supports the principles of the Fair Housing Act and the Equal Opportunity Act. ERA, ERA Real Estate powered, and their respective logos are registered service marks of ERA Franchise Systems LLC. Each office is independently owned and operated.