
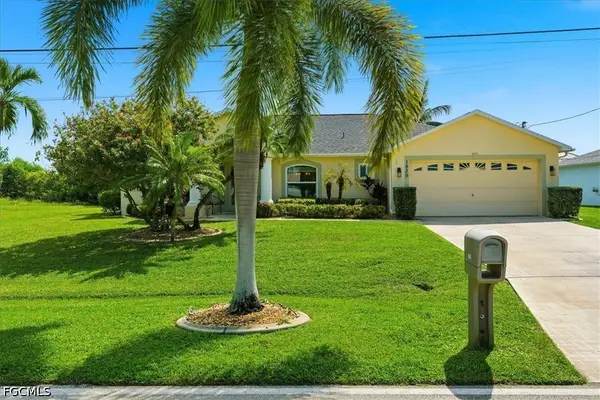
5326 Nautilus Drive, Cape Coral, FL 33904
Local realty services provided by:ERA Real Solutions Realty
Upcoming open houses
- Sun, Sep 1311:00 am - 01:00 pm
Listed by: kyra quarles, david quarles
Office: john r. wood properties
MLS#:2026030707
Source:FL_GFMB
Price summary
- Price:$1,125,000
- Price per sq. ft.:$391.85
About this home
A Truly Unique Cape Coral Property! Welcome to “Tradewinds”, a beautifully renovated waterfront retreat nestled in Cape Coral's highly desirable Yacht Club Area. Situated on an oversized 0.38Acres/16,509 SQFT homesite with 95 feet of Waterfront Sailboat-Access with no bridges, placing the Caloosahatchee River just minutes away.
Rarely does a property offer this level of flexibility. In addition to the spacious 2,400-square-foot main residence, this home includes an approximately 400-square-foot detached, air-conditioned bonus building complete with a half bath. The home has been thoughtfully redesigned with quality craftsmanship and today's most desirable finishes, creating a timeless coastal aesthetic. The open-concept floor plan features abundant natural light, designer touches throughout, and seamless indoor-outdoor living perfect for entertaining or everyday enjoyment.
The bright, beautifully appointed kitchen showcases custom soft-close cabinetry, quartz countertops, full-height slab backsplash, stainless steel appliances, and expanded storage. Beautiful tile flooring extends throughout the home, complemented by fully remodeled bathrooms, updated lighting, custom trim, and numerous smart-home upgrades.
Step outside to your own private tropical retreat featuring a heated pool, spacious covered lanai, expansive entertaining areas, waterside concrete cantilever dock, and exceptional waterfront views. Whether you're cruising to waterfront restaurants, fishing the Gulf waters, or simply relaxing poolside, this home truly embodies the Southwest Florida lifestyle. A standout feature is the detached, air-conditioned flex building (approximately 400 square feet) complete with a half bath. This versatile space is ideal as a home office, game room, boathouse lounge, teen suite, guest retreat, fitness studio, art studio, hobby room, creative workshop… the possibilities are endless. Extensive 2023-2024 improvements include a new HVAC system, complete plumbing repipe, updated electrical, new insulation, remodeled kitchen and bathrooms, new tile flooring, water heater, irrigation system, pool cage, exterior paint, landscaping, hardwired Ring security system, and much more. Be sure to request the complete Seller Feature & Improvement List detailing the extensive renovations completed throughout the home.
Ideally located just minutes from Cape Coral's vibrant Downtown Entertainment District and the reimagined Yacht Club, you'll enjoy convenient access to waterfront dining, boutique shopping, entertainment, festivals, and everything that makes Cape Coral one of Southwest Florida's premier boating destinations.
Move-in ready, beautifully renovated, and offering exceptional direct Gulf access with no bridges. This is the waterfront home you've been waiting for!...
Contact an agent
Home facts
- Year built:1960
- Subdivision & Development:CAPE CORAL
- Listing ID #:2026030707
- Added:51 day(s) ago
- Updated:September 07, 2026 at 02:47 AM
Rooms and interior
- Bedrooms:4
- Total bathrooms:4
- Full bathrooms:3
- Half bathrooms:1
- Flooring:Tile
- Kitchen Description:Dishwasher, Electric Cooktop
- Living area:2,409 sq. ft.
Heating and cooling
- Cooling:Ceiling Fans, Electric
- Heating:Central, Electric
- Central air:Yes
Structure and exterior
- Roof:Shingle
- Year built:1960
- Building area:2,409 sq. ft.
- Lot area:0.38 Acres
- Architectural Style:Florida, One Story, Ranch
- Construction Materials:Block, Concrete, Stucco
- Exterior Features:Lanai, Porch, Screened, Sprinkler Irrigation
- Levels:1 Story
Utilities
- Water:Public
- Sewer:Public Sewer
Finances and disclosures
- Price:$1,125,000
- Price per sq. ft.:$391.85
- Tax amount:$13,346 (2025)
Features and amenities
- Laundry features:In Garage
- Amenities:Bar
- Pool features:Concrete, Electric Heat, Heated, In Ground, Pool Equipment, Screen Enclosure
- Smart home:Yes
Parking
- Parking description:Attached, Driveway, Garage, Garage Door Opener, Paved
- Garage:Yes
- Garage spaces:2
New listings near 5326 Nautilus Drive
- New
 $550,000Active3 beds 2 baths1,748 sq. ft.
1939 SE 17th Place, Cape Coral, FL 33990
MLS# 2026037676Listed by: BARCLAYS REAL ESTATE GROUP 1 - New
 $399,900Active3 beds 2 baths1,280 sq. ft.
4041 SE 11th Place #207, Cape Coral, FL 33904
MLS# 2026037310Listed by: REAL BROKER, LLC - New
 $372,000Active3 beds 2 baths1,779 sq. ft.
17 El Dorado Boulevard N, Cape Coral, FL 33993
MLS# 2026037688Listed by: PREFERRED SHORE LLC - New
 $399,999Active3 beds 2 baths1,703 sq. ft.
609 SW 23rd Terrace, Cape Coral, FL 33991
MLS# 226031370Listed by: PREMIERE PLUS REALTY COMPANY - New
 $750,000Active3 beds 3 baths
2240 9th St, Cape Coral, FL 33993
MLS# A12083408Listed by: FIRM LUXURY REALTY INC. - New
 $24,000Active0.23 Acres
3913 NW 46th Street, Cape Coral, FL 33993
MLS# 2026037674Listed by: RE/MAX REALTY GROUP - New
 $629,900Active4 beds 4 baths2,647 sq. ft.
1927 SW 31st Terrace, Cape Coral, FL 33914
MLS# 226032171Listed by: STAR REALTY OF THE GULF COAST - New
 $2,499,000Active4 beds 5 baths5,226 sq. ft.
3820 Surfside Boulevard, Cape Coral, FL 33914
MLS# 2026035391Listed by: EXP REALTY LLC - New
 $45,000Active0.23 Acres
1400 Nelson Road N, Cape Coral, FL 33993
MLS# 2026037669Listed by: RE/MAX TREND - New
 $1,425,000Active4 beds 3 baths3,100 sq. ft.
4107 SW 11th Avenue, Cape Coral, FL 33914
MLS# 2026037154Listed by: RE/MAX REALTY TEAM


Protect your home and budget from life's surprises with an Assurant Home Warranty, backed by a partner that supports you through every step of homeownership. Explore Plans.
© 2023 - 2026 ERA Franchise Systems LLC. All rights reserved. ERA Franchise Systems LLC fully supports the principles of the Fair Housing Act and the Equal Opportunity Act. ERA, ERA Real Estate powered, and their respective logos are registered service marks of ERA Franchise Systems LLC. Each office is independently owned and operated.