
812 SW 14th Avenue, Cape Coral, FL 33991
Local realty services provided by:ERA Real Solutions Realty
812 SW 14th Avenue,Cape Coral, FL 33991
$615,000
- 4 Beds
- 3 Baths
- - sq. ft.
- Single family
- Sold
Listed by: daniela mitchell
Office: re/max sunshine
MLS#:2026022153
Source:FL_GFMB
Sorry, we are unable to map this address
Price summary
- Price:$615,000
About this home
Discover refined COASTAL CONTEMPORARY living! Move-in-ready NEW CONSTRUCTION HOME (2026) complete w/ 2-10 HOME WARRANTY! Located in SW Cape Coral, offers NO FLOOD INSURANCE, durable METAL ROOF, 3-CAR GARAGE & CITY WATER & SEWER! $1,800-$2,400/year homeowners' insurance! Enjoy easy access to CHIQUITA BLVD & PINE ISLAND RD, making commuting & daily errands easier! This CONTEMPORARY LUXURY HOME features SCREENED, HEATED POOL & SPA & 4 BEDS (2 primary suites) & 3 full BATHS, layout is ideal for EVERYDAY LIVING & ENTERTAINING! SCREENED LANAI provides PERFECT SETTING TO RELAX in SPA, SWIM in HEATED POOL, or HOST UNFORGETTABLE BBQs while enjoying THE BEST OF SWFL LIVING! Bright, open layout w/ LIGHT NEUTRAL TILE FLOORING throughout. IMPACT-RESISTANT DOUBLE DOORS lead into WELCOMING LIVING ROOM w/ 12-ft VAULTED CEILING & SLIDING DOORS TO LANAI. GORGEOUS CHEF’S KITCHEN showcases sophisticated CUSTOM CABINETRY w/ NATURAL WOOD-GRAIN finish paired w/ sleek WHITE FLAT-PANEL UPPER CABINETS. Warm cabinetry tone features elegant EUROPEAN OAK-style texture w/ organic grain movement. Crisp QUARTZ COUNTERTOPS & matching FULL BACKSPLASH complement the modern palette, while UNDER-CABINET LED LIGHTING enhances the bright, open feel. Equipped w/ SS appliances, French-door refrigerator, microwave, smooth-top range & angular EURO-STYLE hood & dishwasher. Oversized ISLAND & minimalist HARDWARE-FREE CABINETRY. Built-in BUTLER’S PANTRY w/ warm WOOD-GRAIN cabinetry, sleek WHITE upper cabinets, QUARTZ countertops, under-cabinet lighting & built-in WINE REFRIGERATOR, ideal for BEVERAGE STATION, COFFEE BAR, or EXTRA STORAGE & PREP SPACE. DINING ROOM w/ bright, modern design, neutral tones & vaulted ceiling w/ recessed lighting that enhances open feel. LARGE PICTURE WINDOW brings in natural light & offers views of screened lanai & pool/spa. LARGE PRIMARY SUITE w/ sliding doors to lanai, WALK-IN CLOSET w/ BUILT-IN SHELVING & HANGING RACKS & LUXURIOUS PRIMARY BATHROOM w/ spacious WALK-IN GLASS SHOWER w/ floor-to-ceiling designer tile, rainfall showerhead, built-in bench & modern matte-black fixtures. Dual sink vanity w/ quartz countertops, sleek white cabinetry & contemporary lighting complements the spa-like design. Private water closet & generous natural light create BRIGHT & SERENE RETREAT! BUILT-IN CUSTOM CLOSET WHITE CABINETRY provides ADDED STORAGE & CLEAN, UPSCALE LOOK. SPLIT LAYOUT offers SECOND PRIMARY SUITE w/ POOL BATHROOM & TWO GUEST BEDROOMS w/ HALL BATHROOM for added privacy. Step outside to SCREENED LANAI w/ HEATED POOL & SPA, landscaped surrounding & FULLY EQUIPED OUTDOOR KITCHEN w/ BUILT-IN stainless steel BBQ GRILL, SINK, BEVERAGE REFRIGERATOR, GRANITE COUNTERTOPS & MODERN BACKSPLASH, ideal for OUTDOOR DINING & ENTERTAINING! PAVER FLOORING & CEILING FAN create COMFORTABLE SPACE for YEAR-ROUND ENJOYMENT. LAUNDRY, 3-CAR GARAGE & long-lasting METAL ROOF complete HOMES' FUNCTIONAL FEATURES. Run, it won’t last w/ all these LUXURY FEATURES & SWFL lifestyle amenities!...
Contact an agent
Home facts
- Year built:2026
- Subdivision & Development:CAPE CORAL
- Listing ID #:2026022153
- Added:98 day(s) ago
- Updated:August 25, 2026 at 06:26 AM
Rooms and interior
- Bedrooms:4
- Total bathrooms:3
- Full bathrooms:3
- Flooring:Tile
- Kitchen Description:Dishwasher, Disposal, Freezer, Microwave, Pantry, Range, Refrigerator, Wine Cooler
Heating and cooling
- Cooling:Ceiling Fans, Electric
- Heating:Central, Electric
- Central air:Yes
Structure and exterior
- Roof:Metal
- Year built:2026
- Architectural Style:Contemporary
- Construction Materials:Block, Concrete, Stucco
- Exterior Features:Fence, Gas Grill, Lanai, Outdoor Grill, Outdoor Kitchen, Patio, Porch, Screened, Security High Impact Doors, Sprinkler Irrigation, Water Feature
Schools
- High school:HTTPS://WWW.STEPUPFORSTUDENTS.ORG/
- Middle school:HTTPS://WWW.LEESCHOOLS.NET/
- Elementary school:THE SCHOOL DISTRICT OF LEE COUNTY
Utilities
- Water:Public
- Sewer:Public Sewer
Finances and disclosures
- Price:$615,000
- Tax amount:$2,210 (2025)
Features and amenities
- Laundry features:Dryer Hookup, Inside, Laundry Tub
- Amenities:Bar, Pantry
- Pool features:Concrete, Electric Heat, Heated, In Ground, Outside Bath Access, Pool Equipment, Pool Spa Combo, Screen Enclosure
Parking
- Parking description:Attached, Covered, Driveway, Garage, Garage Door Opener, Guest, Paved, Two Spaces, Underground
- Garage:Yes
- Garage spaces:3
New listings near 812 SW 14th Avenue
- New
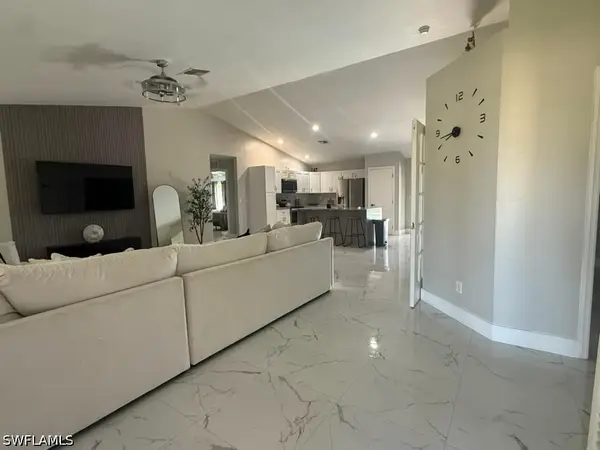 $395,999Active3 beds 2 baths1,777 sq. ft.
2540 Chiquita Boulevard N, Cape Coral, FL 33993
MLS# 226030509Listed by: ARMADA REAL ESTATE, INC. - New
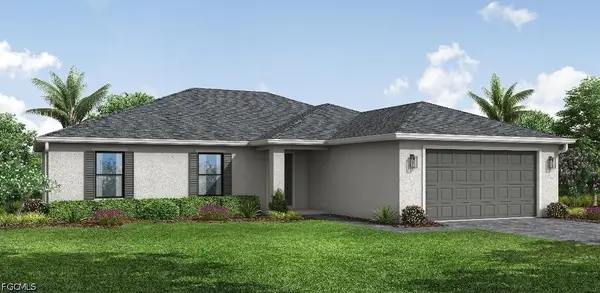 $339,990Active4 beds 2 baths1,812 sq. ft.
2908 NE 1st Avenue, Cape Coral, FL 33909
MLS# 2026035949Listed by: COASTON REALTY LLC - New
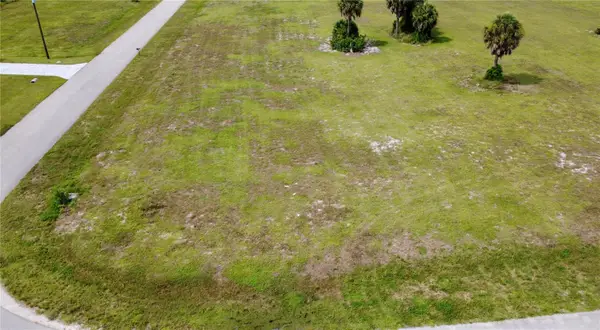 $38,000Active0.37 Acres
3623 NW 38th Lane, CAPE CORAL, FL 33993
MLS# TB8540249Listed by: FRANK ALBERT REALTY - New
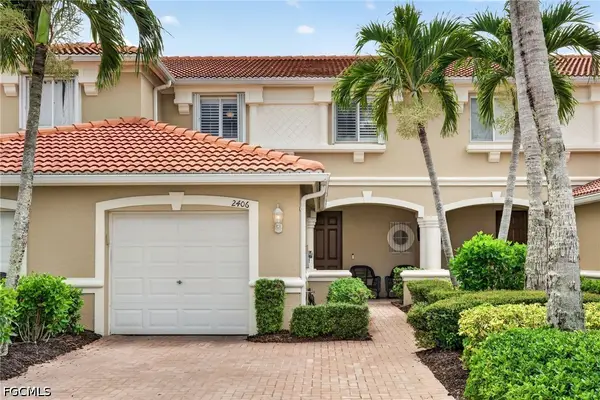 $244,000Active3 beds 3 baths1,611 sq. ft.
2406 Laurentina Lane, Cape Coral, FL 33909
MLS# 2026026988Listed by: SINCLAIR REALTY INC - New
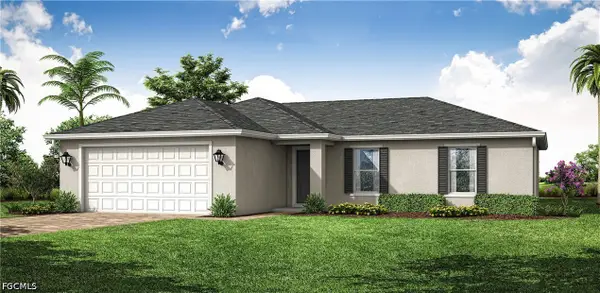 $364,990Active4 beds 2 baths1,650 sq. ft.
1406 SW 11th Terrace, Cape Coral, FL 33991
MLS# 2026032675Listed by: COASTON REALTY LLC - New
 $329,990Active4 beds 2 baths1,650 sq. ft.
3023 NW 16th Place, Cape Coral, FL 33993
MLS# 2026032677Listed by: COASTON REALTY LLC - New
 $524,900Active3 beds 3 baths1,698 sq. ft.
5610 Cape Harbour Drive #201, Cape Coral, FL 33914
MLS# 2026033988Listed by: RE/MAX REALTY TEAM - New
 $325,000Active3 beds 2 baths1,317 sq. ft.
5236 Elm Court, Cape Coral, FL 33904
MLS# 2026035261Listed by: JOHN R. WOOD PROPERTIES - New
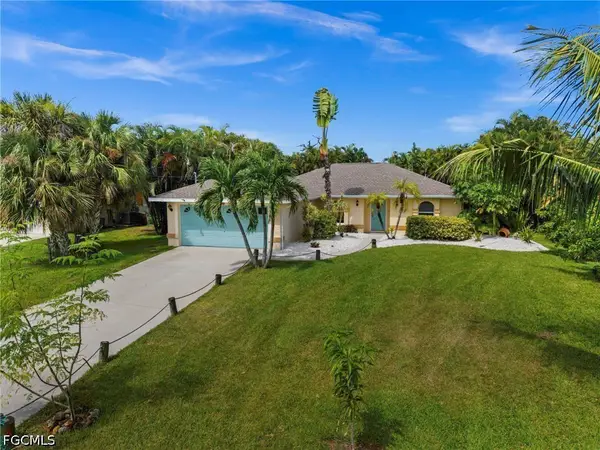 $350,000Active3 beds 2 baths1,238 sq. ft.
3112 SW 16th Place, Cape Coral, FL 33914
MLS# 2026035759Listed by: CENTURY 21 SELLING PARADISE - New
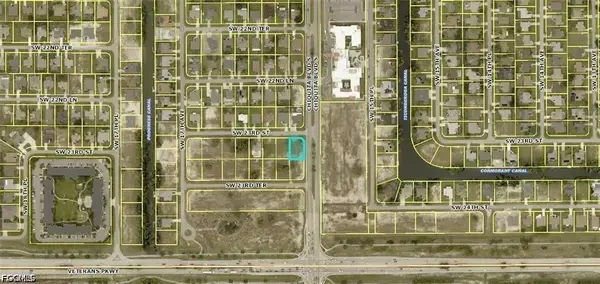 $109,000Active0.24 Acres
1602 SW 23rd Street, Cape Coral, FL 33991
MLS# 2026035941Listed by: JOHN R. WOOD PROPERTIES


Protect your home and budget from life's surprises with an Assurant Home Warranty, backed by a partner that supports you through every step of homeownership. Explore Plans.
© 2023 - 2026 ERA Franchise Systems LLC. All rights reserved. ERA Franchise Systems LLC fully supports the principles of the Fair Housing Act and the Equal Opportunity Act. ERA, ERA Real Estate powered, and their respective logos are registered service marks of ERA Franchise Systems LLC. Each office is independently owned and operated.