
879 W Cape Estates Circle, Cape Coral, FL 33993
Local realty services provided by:ERA Real Solutions Realty
Listed by: john toney
Office: realty one group mvp
MLS#:2026045856
Source:FL_GFMB
Price summary
- Price:$2,150,000
- Price per sq. ft.:$249.25
- Monthly HOA dues:$447.33
About this home
BREATH TAKING DIRECT GULF ACCESS JEWEL DEFINING HIGH-END LUXURY AND ENDLESS VIEWS. Sprawling across a half-acre corner lot with over 300 feet of seawall, this custom Mediterranean residence offers an ultra-wide waterfront perspective where Wazee Lake meets the North Spreader Waterway—creating a private oasis that is absolutely perfect for the avid boater or anyone seeking a peaceful, tranquil lifestyle. Located in the exclusive gated community of West Cape Estates, the grounds feature a large composite dock with a covered boat lift, an additional boat slip, and a fish cleaning station, delivering effortless, bridge-free navigation to the open Gulf. Spanning over 5,200 square feet of living area and 8,626 total square feet, the five-bedroom, four-and-a-half-bathroom residence opens to a grand great room with coffered ceilings towering over 20 feet high. This space transitions seamlessly into a spacious chef's kitchen featuring dual-tone granite/quartz countertops, a central island with a prep sink, built-in stainless steel appliances, and an adjacent sun-lit dining area. The spacious owner's suite commands sweeping water views, paired with an en suite walk-in shower showcasing dual control stations and multiple shower heads, a jetted jacuzzi tub, and a large safe. Built for premium lifestyle experiences and absolute peace of mind, the estate includes a dedicated theater room, game room, exercise room, elevator, full-house reverse osmosis system, and an automatic propane generator with a buried 500-gallon tank. Residents of West Cape Estates enjoy private access to a community fitness center, tennis and pickleball courts. Perfectly positioned right next to Tropicana Park, the property offers pedestrian access to the highly anticipated Seven Islands waterfront destination, all while keeping coastal dining, upscale shopping, and top regional attractions just minutes away. Secured by impact-rated doors and windows, and finished with a brand-new tile roof and fresh exterior paint, this is the rare waterfront property you have been waiting for....
Contact an agent
Home facts
- Year built:2006
- Subdivision & Development:WEST CAPE ESTATES
- Listing ID #:2026045856
- Added:1 day(s) ago
- Updated:November 09, 2026 at 01:02 PM
Rooms and interior
- Bedrooms:5
- Total bathrooms:5
- Full bathrooms:4
- Half bathrooms:1
- Flooring:Carpet, Tile, Wood
- Kitchen Description:Built In Oven, Dishwasher, Disposal, Electric Cooktop, Freezer, Ice Maker, Microwave, Range, Refrigerator, Self Cleaning Oven, Wine Cooler
- Living area:5,228 sq. ft.
Heating and cooling
- Cooling:Ceiling Fans, Electric
- Heating:Central, Electric, Zoned
- Central air:Yes
Structure and exterior
- Roof:Tile
- Year built:2006
- Building area:5,228 sq. ft.
- Lot area:0.56 Acres
- Architectural Style:Two Story
- Construction Materials:Block, Concrete, Stucco
- Exterior Features:Balcony, Lanai, Open, Patio, Porch, Screened, Security High Impact Doors, Water Feature
- Levels:2 Story
Utilities
- Water:Well
- Sewer:Septic Tanks
Finances and disclosures
- Price:$2,150,000
- Price per sq. ft.:$249.25
- Tax amount:$26,462 (2025)
Features and amenities
- Laundry features:Dryer, Inside, Laundry Tub, Washer
- Amenities:Pickleball, Sidewalks
- Pool features:Concrete, Electric Heat, Gas Heat, Heated, In Ground, Negative Edge, Outside Bath Access, Pool Equipment, Pool Spa Combo, Screen Enclosure
Parking
- Parking description:Attached, Circular Driveway, Garage, Garage Door Opener
- Garage:Yes
- Garage spaces:3
New listings near 879 W Cape Estates Circle
- Coming Soon
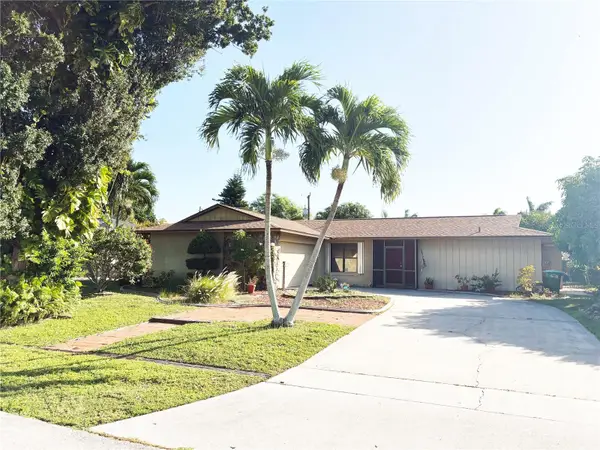 $385,000Coming Soon3 beds 3 baths1,761 sq. ft.
3505 SE 8th Avenue, CAPE CORAL, FL 33904
MLS# O6453301Listed by: PRIMAC GROUP, INC - Coming Soon
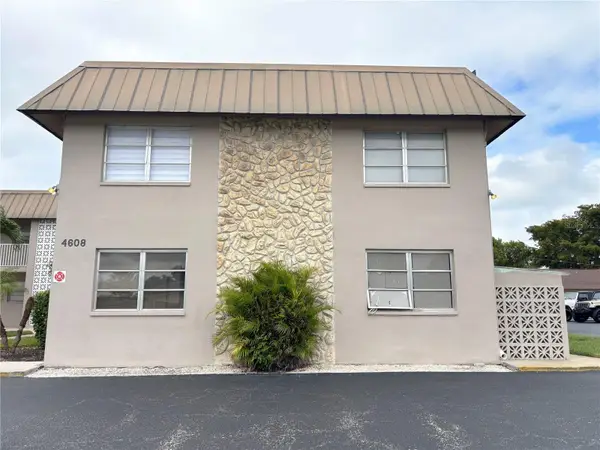 $136,000Coming Soon2 beds 2 baths1,017 sq. ft.
4608 SE 6th Avenue #1F, CAPE CORAL, FL 33904
MLS# O6453302Listed by: PRIMAC GROUP, INC - Coming Soon
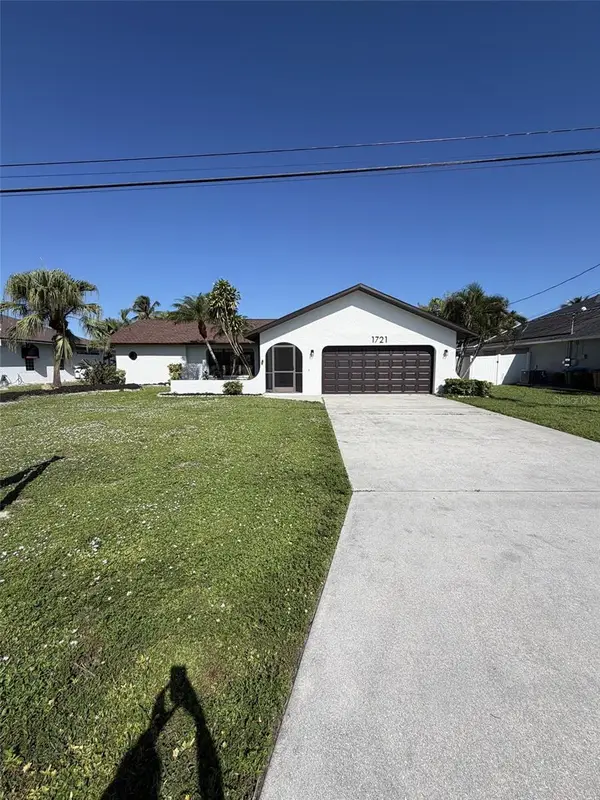 $435,000Coming Soon3 beds 2 baths1,702 sq. ft.
1721 SE 7th Street, CAPE CORAL, FL 33990
MLS# C7532794Listed by: KW FLORIDA LIVING - New
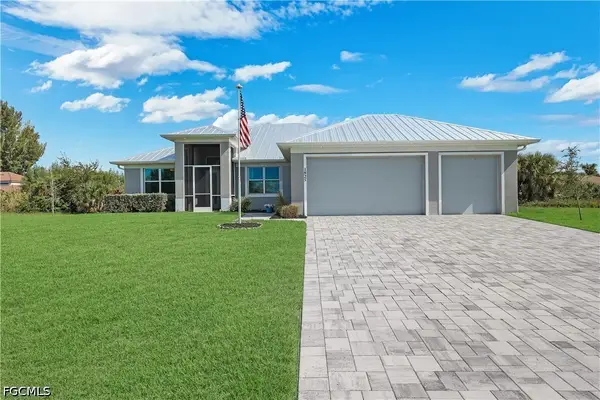 $624,900Active4 beds 3 baths2,153 sq. ft.
1825 NW 31st Avenue, Cape Coral, FL 33993
MLS# 2026047015Listed by: PREMIERE PLUS REALTY COMPANY - New
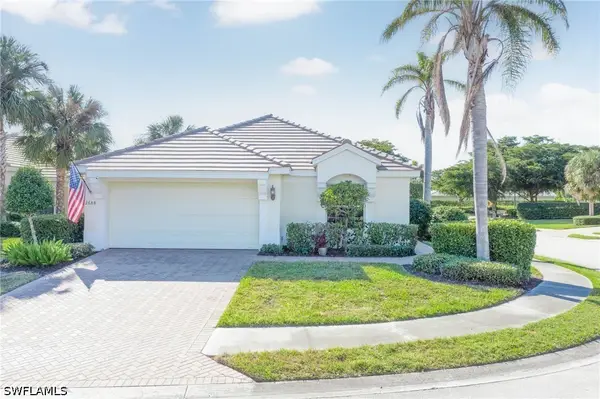 $426,800Active3 beds 2 baths1,726 sq. ft.
2688 Astwood Court, Cape Coral, FL 33991
MLS# 226033932Listed by: KELLER WILLIAMS REALTY NAPLES - New
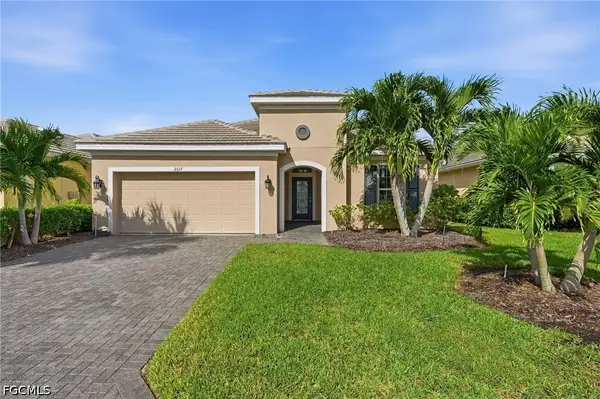 $545,000Active2 beds 2 baths1,896 sq. ft.
2637 Cayes Circle, Cape Coral, FL 33991
MLS# 2026038309Listed by: GULF GATEWAY REALTY, INC. - New
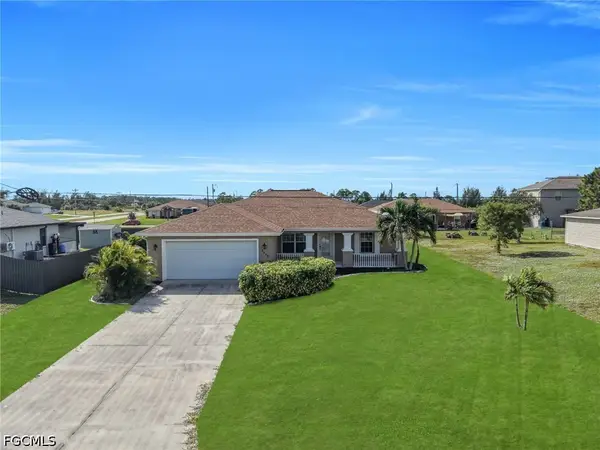 $235,999Active3 beds 2 baths1,408 sq. ft.
3808 NE 10th Place, Cape Coral, FL 33909
MLS# 2026046967Listed by: STARLINK REALTY, INC - New
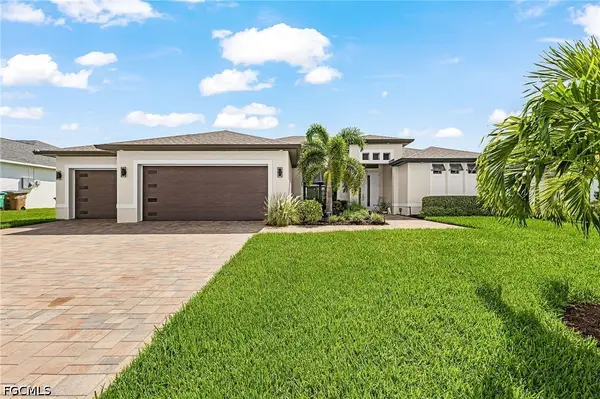 $699,000Active4 beds 2 baths2,178 sq. ft.
2937 SW 11th Place, Cape Coral, FL 33914
MLS# 2026047002Listed by: SEASIDE REALTY OF CAPE CORAL LLC - New
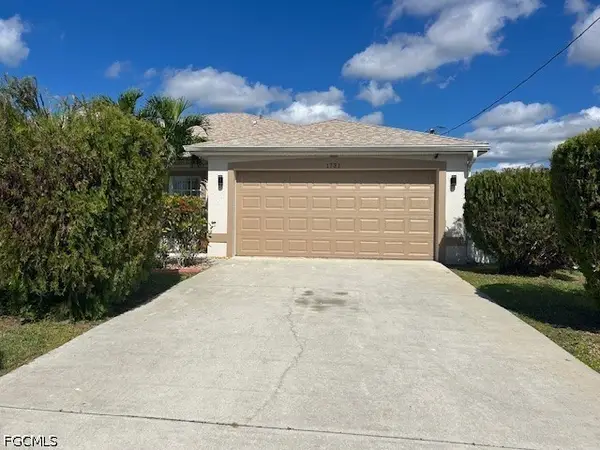 $449,900Active4 beds 3 baths2,050 sq. ft.
1731 NW 19th Street, Cape Coral, FL 33993
MLS# 2026047027Listed by: MAKS REALTY INC - New
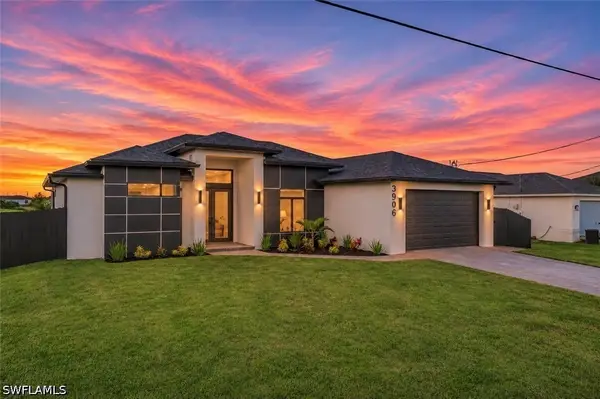 $539,999Active4 beds 3 baths1,898 sq. ft.
3906 NW 40th Lane, Cape Coral, FL 33993
MLS# 226040615Listed by: MARZUCCO REAL ESTATE


Protect your home and budget from life's surprises with an Assurant Home Warranty, backed by a partner that supports you through every step of homeownership. Explore Plans.
© 2023 - 2026 ERA Franchise Systems LLC. All rights reserved. ERA Franchise Systems LLC fully supports the principles of the Fair Housing Act and the Equal Opportunity Act. ERA, ERA Real Estate powered, and their respective logos are registered service marks of ERA Franchise Systems LLC. Each office is independently owned and operated.