
151 Mccosh Mill Rd, Cape San Blas, FL 32456
Local realty services provided by:ERA Neubauer Real Estate, Inc.
Listed by: grant rish
Office: rish real estate group
MLS#:329624
Source:FL_RAFGC
Price summary
- Price:$2,990,000
- Price per sq. ft.:$393.01
- Monthly HOA dues:$62.5
About this home
Experience elevated Gulf-front living in this exceptional Cape San Blas retreat, offering an impressive 4,889 sq ft of heated and cooled living space across three beautifully designed levels. With 8 bedrooms, 8 full baths, 2 half baths, and accommodations for up to 28 guests, this expansive coastal residence blends sophisticated design, resort-style amenities and breathtaking Gulf views to create an extraordinary private retreat or luxury vacation investment. Designed for effortless entertaining, the spectacular main living level is the centerpiece of the home. Expansive windows frame captivating coastal views while filling the open-concept living spaces with natural light. The beautifully appointed kitchen is designed to accommodate a crowd, featuring generous cabinetry, an oversized island with abundant seating, stainless appliances and substantial prep and serving space. Multiple dining and conversation areas create an inviting atmosphere for gatherings, while thoughtful extras including ice machines and beverage coolers enhance the home's resort-like experience. Luxury continues throughout with spacious bedroom suites and beautifully finished baths showcasing impressive custom tilework and upscale details. Multiple gathering areas, including a game room, provide plenty of space for guests to relax and entertain. A 4-stop elevator offers convenient access throughout the residence. Outdoor living is equally impressive. Expansive decks on every level overlook the Gulf, with the upper decks capturing sweeping panoramic views along the coastline. The large heated pool serves as a private backyard oasis, complete with an oversized sun shelf and generous surrounding deck for lounging in the Florida sunshine. Beneath the home, an expansive covered area overlooking the pool offers additional possibilities for an outdoor lounge, game area or entertainment space. From nearly 5,000 sq ft of conditioned living space to its 8 bedrooms, multiple entertainment areas, elevator, heated pool and spectacular Gulf views, this remarkable property was created for unforgettable days at the beach and evenings spent overlooking the water. Offering exceptional scale, amenities and coastal appeal, this is a rare opportunity to own a substantial luxury retreat on sought-after Cape San Blas....
Contact an agent
Home facts
- Year built:2024
- Subdivision & Development:Piney Woods Beach
- Listing ID #:329624
- Added:1 day(s) ago
- Updated:September 28, 2026 at 06:45 PM
Rooms and interior
- Bedrooms:8
- Total bathrooms:10
- Full bathrooms:8
- Half bathrooms:2
- Dining Description:Breakfast Bar
- Kitchen Description:Kitchen Island, Microwave, Refrigerator w/Ice Maker
- Living area:4,889 sq. ft.
Heating and cooling
- Central air:Yes
Structure and exterior
- Roof:Metal
- Year built:2024
- Building area:4,889 sq. ft.
- Lot area:1.27 Acres
- Lot Features:Within 1/2 Mile of Water
- Architectural Style:Beach House, Custom
- Construction Materials:HardiPlank Type
- Exterior Features:Covered Deck, Covered Patio
- Foundation Description:Pilings
Utilities
- Water:Public, Water Connected
- Sewer:Public Sewer, Sewer Connected
Finances and disclosures
- Price:$2,990,000
- Price per sq. ft.:$393.01
Features and amenities
- Laundry features:Washer/Dryer Hookup
- Amenities:Breakfast Bar, Elevator, Smoke Detector, Wallpaper, Washer/Dryer Hookup, Window Treatment Some
- Pool features:In Ground
Parking
- Total parking spaces:4
- Parking description:Driveway, Under House With Pad
New listings near 151 Mccosh Mill Rd
- New
 $3,200,000Active3 beds 4 baths3,184 sq. ft.
665 Secluded Dunes Dr, Cape San Blas, FL 32456
MLS# 329615Listed by: RISH REAL ESTATE GROUP - New
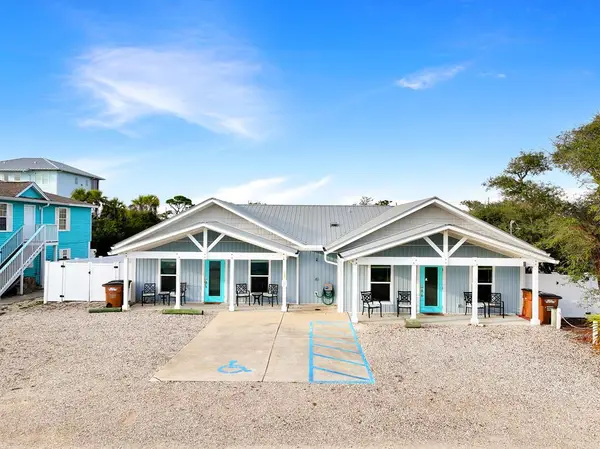 $949,000Active6 beds 6 baths2,232 sq. ft.
115 Cancun Dr, Cape San Blas, FL 32456
MLS# 329604Listed by: BEACH PROPERTIES REAL ESTATE GROUP - New
 $774,900Active3 beds 2 baths1,489 sq. ft.
290 Boardwalk Ave, Cape San Blas, FL 32456
MLS# 329602Listed by: MEXICO BEACH HARMON REALTY INC - New
 $1,395,000Active4 beds 5 baths2,771 sq. ft.
105 Belize Dr, Cape San Blas, FL 32456
MLS# 329586Listed by: BLUEWATER REALTY OF GULF COUNTY, LLC - New
 $1,899,000Active3 beds 4 baths2,668 sq. ft.
257 Bay Hibiscus Dr, Cape San Blas, FL 32456
MLS# 329550Listed by: RISH REAL ESTATE GROUP 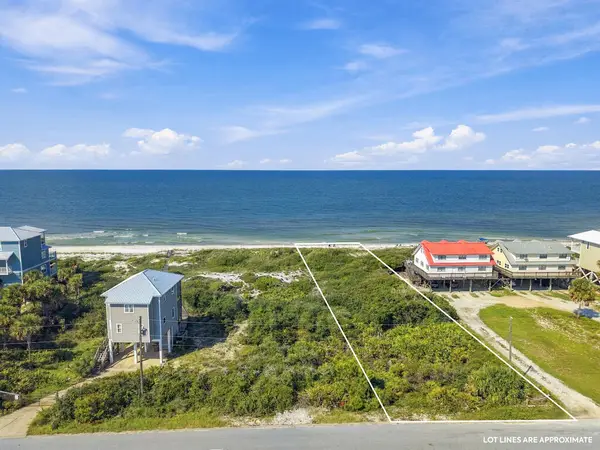 $1,149,000Active0.41 Acres
225 Haven Rd #B-1, Cape San Blas, FL 32456
MLS# 329530Listed by: RISH REAL ESTATE GROUP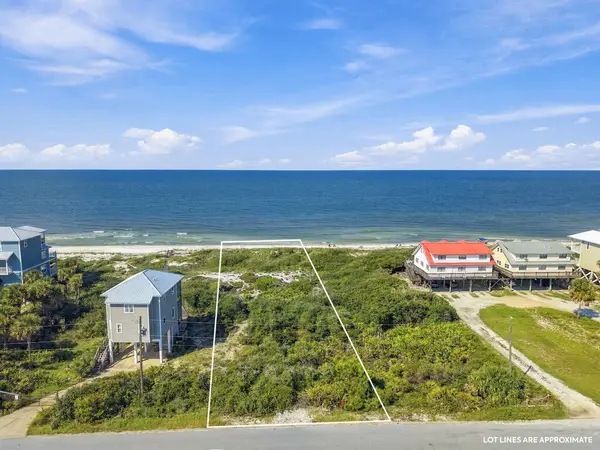 $1,099,000Active0.41 Acres
225 Haven Rd #B-2, Cape San Blas, FL 32456
MLS# 329532Listed by: RISH REAL ESTATE GROUP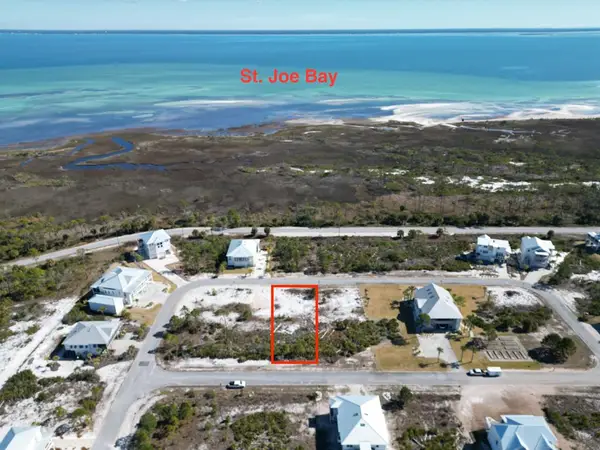 $199,900Active0.27 Acres
Lot 6 Labrador Dr, Cape San Blas, FL 32456
MLS# 329513Listed by: CAPE SAN BLAS REALTY, INC. $399,900Active0.13 Acres
Lot 7 Planters Way, Cape San Blas, FL 32456
MLS# 329515Listed by: 98 REAL ESTATE GROUP - CSB


Protect your home and budget from life's surprises with an Assurant Home Warranty, backed by a partner that supports you through every step of homeownership. Explore Plans.
© 2023 - 2026 ERA Franchise Systems LLC. All rights reserved. ERA Franchise Systems LLC fully supports the principles of the Fair Housing Act and the Equal Opportunity Act. ERA, ERA Real Estate powered, and their respective logos are registered service marks of ERA Franchise Systems LLC. Each office is independently owned and operated.