
151 Sapodilla Ln, Cape San Blas, FL 32456
Local realty services provided by:ERA Neubauer Real Estate, Inc.
Listed by: the burkett team
Office: coastal realty group - port st. joe
MLS#:329198
Source:FL_RAFGC
Price summary
- Price:$2,750,000
- Price per sq. ft.:$415.28
- Monthly HOA dues:$133.33
About this home
Wake up to the Gulf, step onto the balcony, and let the beach set the pace. 151 Sapodilla Ln brings together 4,068 sq ft, 5 bedrooms, 6 baths and a front-row Gulf setting on approximately 0.4 acres in Cape San Blas. Inside, the open floor plan keeps the water in view from the main living spaces, with oversized windows and doors pouring in natural light. The kitchen is ready for a crowd with stainless steel appliances, generous cabinetry, a spacious island and plenty of prep space. A striking wood-accented ceiling, wood and tile floors, stylish furnishings and coastal views give the home a polished yet relaxed feel. Multiple Gulf-facing balconies create inviting spaces for morning coffee, sunset conversations and salty-air lounging. An elevator makes moving between the two stories easy, while the carport and long driveway offer plenty of parking. Add a metal roof, spacious bedrooms, beautifully finished baths—including a freestanding tub and glass shower—and a community pool, and you have a compelling Cape San Blas getaway with second-home and vacation-rental appeal....
Contact an agent
Home facts
- Year built:2016
- Subdivision & Development:Sunset Pointe
- Listing ID #:329198
- Added:51 day(s) ago
- Updated:August 14, 2026 at 03:37 PM
Rooms and interior
- Bedrooms:5
- Total bathrooms:6
- Full bathrooms:6
- Flooring:Hardwood, Tile
- Kitchen Description:Cooktop, Dishwasher, Microwave, Refrigerator, Refrigerator w/Ice Maker
- Bedroom Description:Blinds
- Living area:4,068 sq. ft.
Heating and cooling
- Central air:Yes
Structure and exterior
- Roof:Metal
- Year built:2016
- Building area:4,068 sq. ft.
- Lot area:0.4 Acres
- Lot Features:Additional Land Available, Coastal Barrier Zone, Coastal Setback, Covenants/Restrictions, Cul De Sac, Deeded Water Access, Easements, Recorded Subdivision
- Architectural Style:2+ Story, Open Floor Plan
- Construction Materials:HardiPlank Type
- Exterior Features:Covered Deck
- Foundation Description:Pilings
Utilities
- Water:Public
- Sewer:Public Sewer
Finances and disclosures
- Price:$2,750,000
- Price per sq. ft.:$415.28
Features and amenities
- Amenities:Elevator
Parking
- Total parking spaces:6
- Parking description:Carport, Driveway, Under House With Pad
New listings near 151 Sapodilla Ln
- New
 $3,989,000Active8 beds 9 baths4,920 sq. ft.
149 Sapodilla Ln, Cape San Blas, FL 32456
MLS# 329654Listed by: BEACH PROPERTIES REAL ESTATE GROUP - New
 $2,990,000Active8 beds 10 baths4,889 sq. ft.
151 Mccosh Mill Rd, Cape San Blas, FL 32456
MLS# 329624Listed by: RISH REAL ESTATE GROUP - New
 $3,200,000Active3 beds 4 baths3,184 sq. ft.
665 Secluded Dunes Dr, Cape San Blas, FL 32456
MLS# 329615Listed by: RISH REAL ESTATE GROUP - New
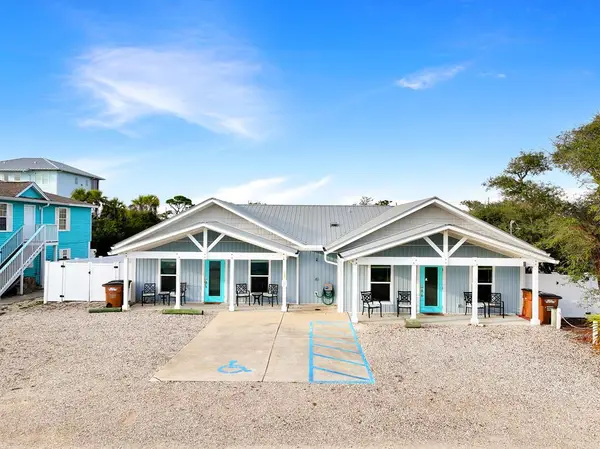 $949,000Active6 beds 6 baths2,232 sq. ft.
115/117 Cancun Dr, Cape San Blas, FL 32456
MLS# 329604Listed by: BEACH PROPERTIES REAL ESTATE GROUP - New
 $774,900Active3 beds 2 baths1,489 sq. ft.
290 Boardwalk Ave, Cape San Blas, FL 32456
MLS# 329602Listed by: MEXICO BEACH HARMON REALTY INC - New
 $1,395,000Active4 beds 5 baths2,771 sq. ft.
105 Belize Dr, Cape San Blas, FL 32456
MLS# 329586Listed by: BLUEWATER REALTY OF GULF COUNTY, LLC  $1,899,000Active3 beds 4 baths2,668 sq. ft.
257 Bay Hibiscus Dr, Cape San Blas, FL 32456
MLS# 329550Listed by: RISH REAL ESTATE GROUP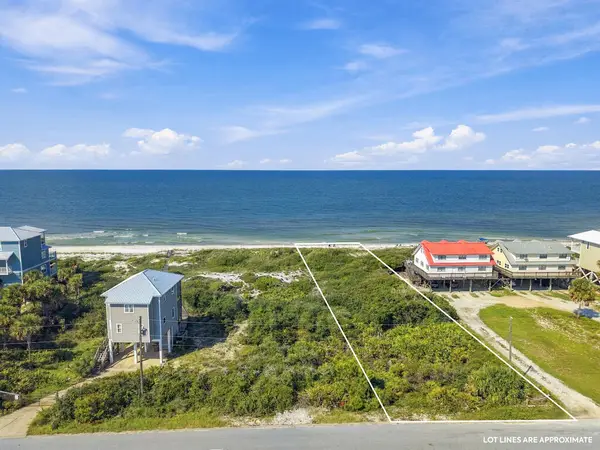 $1,149,000Active0.41 Acres
225 Haven Rd #B-1, Cape San Blas, FL 32456
MLS# 329530Listed by: RISH REAL ESTATE GROUP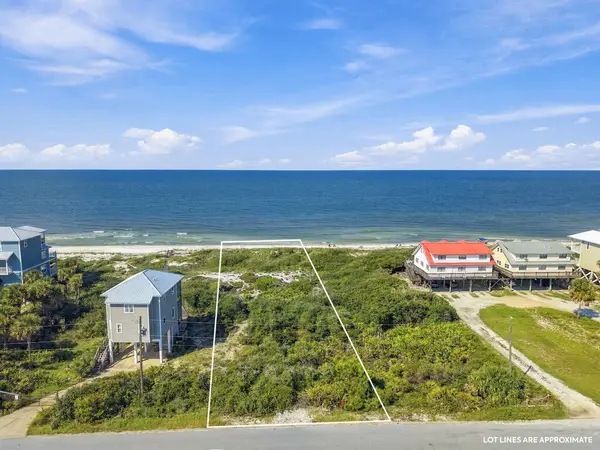 $1,099,000Active0.41 Acres
225 Haven Rd #B-2, Cape San Blas, FL 32456
MLS# 329532Listed by: RISH REAL ESTATE GROUP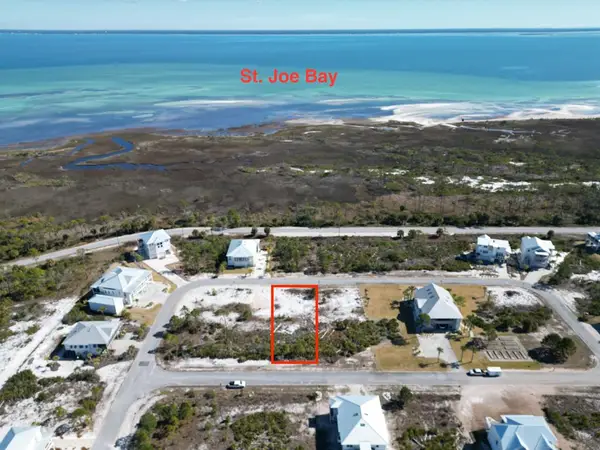 $199,900Active0.27 Acres
Lot 6 Labrador Dr, Cape San Blas, FL 32456
MLS# 329513Listed by: CAPE SAN BLAS REALTY, INC.


Protect your home and budget from life's surprises with an Assurant Home Warranty, backed by a partner that supports you through every step of homeownership. Explore Plans.
© 2023 - 2026 ERA Franchise Systems LLC. All rights reserved. ERA Franchise Systems LLC fully supports the principles of the Fair Housing Act and the Equal Opportunity Act. ERA, ERA Real Estate powered, and their respective logos are registered service marks of ERA Franchise Systems LLC. Each office is independently owned and operated.