
155 Putnal St, Carrabelle, FL 32322
Local realty services provided by:ERA Neubauer Real Estate, Inc.
Listed by: cynthia miller
Office: xcellence
MLS#:329627
Source:FL_RAFGC
Price summary
- Price:$499,000
- Price per sq. ft.:$192.81
About this home
Welcome to 155 Putnal Street, where coastal charm meets effortless sophistication on 2 serene acres in Lanark. This 3BR/2BA ranch brings all the right features — a sparkling gunite pool, pole barn, multiple storage buildings, and a fenced dog kennel — wrapped in a private, park-like setting. Inside, enjoy a blend of comfort and style with a new HVAC (2024), metal roof (2019), enclosed garage with indoor laundry, and new refrigerator + microwave. Furnishings are negotiable with select exclusions. The home carries an easy, coastal elegance throughout. Outside, the property transforms into your own refined retreat: shimmering pool, beautiful pool deck, garden spaces, and room for all your toys under the pole barn. City water + well for flexibility. A rare coastal estate with personality, polish, and plenty of space to live beautifully on the Forgotten Coast
Contact an agent
Home facts
- Year built:1996
- Subdivision & Development:Deer Run Estates
- Listing ID #:329627
- Added:1 day(s) ago
- Updated:September 29, 2026 at 03:46 PM
Rooms and interior
- Bedrooms:3
- Total bathrooms:2
- Full bathrooms:2
- Flooring:Carpet, Laminate, Wood
- Dining Description:Breakfast Bar, Breakfast Nook
- Bathrooms Description:Tile
- Kitchen Description:Dishwasher, Kitchen Island, Range Hood, Refrigerator
- Bedroom Description:Blinds, Drapes, Split Bedroom
- Living area:1,708 sq. ft.
Heating and cooling
- Heating:Wood Stove
- Central air:Yes
Structure and exterior
- Roof:Metal
- Year built:1996
- Building area:1,708 sq. ft.
- Lot area:2 Acres
- Lot Features:Cleared, Level, Within 1/2 Mile of Water
- Architectural Style:Florida, Ranch
- Construction Materials:Vinyl Siding
- Exterior Features:Landscaped
- Foundation Description:Slab
Utilities
- Water:Public, Tap Fee Paid, Water Connected, Well
- Sewer:Septic Tank, Sewer Connected
Finances and disclosures
- Price:$499,000
- Price per sq. ft.:$192.81
Features and amenities
- Laundry features:Washer/Dryer Hookup
- Amenities:Breakfast Bar, Breakfast Nook, Converted Garage, Drapery Rods, Plantation Shutters, Washer/Dryer Hookup, Window Treatment All
- Pool features:In Ground
Parking
- Total parking spaces:8
- Parking description:Boat, Converted Garage, Driveway
New listings near 155 Putnal St
 $40,000Active1.04 Acres
Gray Avenue, Carrabelle, FL 32322
MLS# 2026039350Listed by: KELLER WILLIAMS ISLAND LIFE RE- New
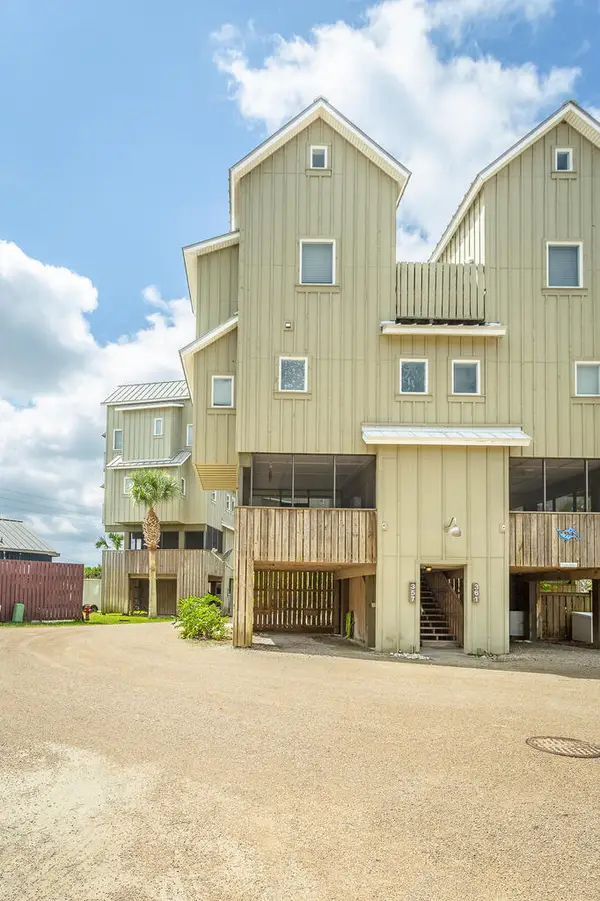 $256,900Active1 beds 2 baths776 sq. ft.
357 Pirates Landing Dr, Carrabelle, FL 32322
MLS# 329618Listed by: NAUMANN GROUP REAL ESTATE, INC. - SGI - New
 $25,000Active1 Acres
147 Doe Ln, Carrabelle, FL 32322
MLS# 329575Listed by: SEA CREST REAL ESTATE, INC. - New
 $50,000Active1 Acres
XX Ryan Drive, Carrabelle, FL 32322
MLS# 405045Listed by: HARVEY LENTZ REALTY GROUP 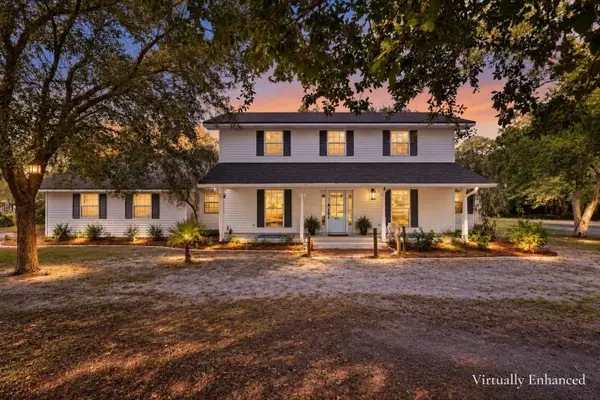 $445,000Active3 beds 3 baths1,682 sq. ft.
902 NW Avenue D, Carrabelle, FL 32322
MLS# 404986Listed by: HILL SPOONER & ELLIOTT INC $199,000Active2 beds 1 baths396 sq. ft.
1843 Hwy 98 W #75, Carrabelle, FL 32322
MLS# 328123Listed by: SEA CREST REAL ESTATE, INC. $35,000Active0.23 Acres
1760 Landing St, Carrabelle, FL 32322
MLS# 329539Listed by: NAUMANN GROUP REAL ESTATE, INC. - SGI $95,000Active0.01 Acres
1843 Hwy 98 W #10, Carrabelle, FL 32322
MLS# 329334Listed by: NAUMANN GROUP REAL ESTATE, INC. - SGI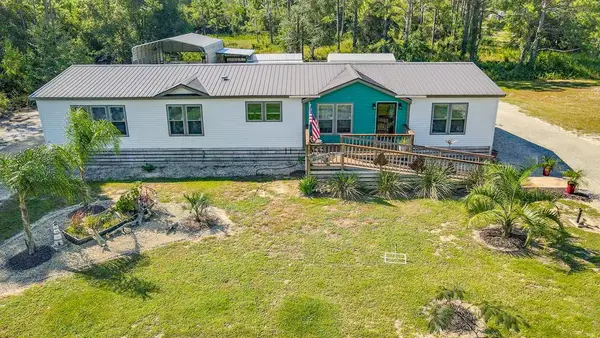 $405,000Active4 beds 3 baths2,280 sq. ft.
511 NE Ave H, Carrabelle, FL 32322
MLS# 329510Listed by: SEA CREST REAL ESTATE, INC.


Protect your home and budget from life's surprises with an Assurant Home Warranty, backed by a partner that supports you through every step of homeownership. Explore Plans.
© 2023 - 2026 ERA Franchise Systems LLC. All rights reserved. ERA Franchise Systems LLC fully supports the principles of the Fair Housing Act and the Equal Opportunity Act. ERA, ERA Real Estate powered, and their respective logos are registered service marks of ERA Franchise Systems LLC. Each office is independently owned and operated.