
1617 Hwy 98 E, Carrabelle, FL 32322
Local realty services provided by:ERA Neubauer Real Estate, Inc.
Listed by: dennis st pierre-charles
Office: coldwell banker hartung
MLS#:328951
Source:FL_RAFGC
Price summary
- Price:$550,000
- Price per sq. ft.:$205.22
About this home
Welcome to Bay House, a one-of-a-kind coastal retreat along Florida's sought-after Forgotten Coast. Perfectly positioned on Hwy 98 E, this exceptional home captures breathtaking Gulf views and overlooks the north side of Dog Island, all from an inviting, full-length rocking chair front porch. Designed to maximize the scenery, the main living areas are located on the second floor, where walls of windows frame spectacular sunrise, sunset, and moonlit water views. Entertain with ease in the spacious great room featuring a well-appointed kitchen with abundant cabinetry, breakfast nook, bar seating, formal dining area, and a separate family room. Step outside to the impressive 56-foot open deck or relax on one of three screened porches, each offering a peaceful place to enjoy the coastal breeze. Unique features include an indoor pool, elevator access from the ground floor to the main living level, and flexible accommodations with a spacious primary suite overlooking the Gulf, guest bedrooms on the lower level, plus an additional bunk room ideal for visitors. Located just minutes from Carrabelle Beach, Gulf Beach Park, George Sands Park, and three full-service marinas, Bay House offers effortless access to boating, fishing, kayaking, and the pristine waters of the Gulf. Enjoy nearby deep-water marinas, championship golf and pickleball at St. James Bay, a variety of local restaurants, and endless outdoor adventures in Tate's Hell State Forest. St. George Island, Dog Island, Bald Point State Park, and Alligator Point are all within easy reach, making this an ideal base for exploring some of Florida's most beautiful, uncrowded beaches. Whether you're searching for a full-time residence, vacation getaway, or investment opportunity, Bay House delivers the perfect combination of comfort, recreation, and unforgettable waterfront living in one of Florida's last truly authentic coastal destinations....
Contact an agent
Home facts
- Year built:1985
- Subdivision & Development:Bayview
- Listing ID #:328951
- Added:29 day(s) ago
- Updated:August 08, 2026 at 03:24 PM
Rooms and interior
- Bedrooms:3
- Total bathrooms:2
- Full bathrooms:2
- Dining Description:Breakfast Nook
- Bathrooms Description:Double Vanity, Garden Tub, Tile
- Kitchen Description:Dishwasher, Disposal, Microwave, Pantry, Refrigerator, Refrigerator w/Ice Maker
- Bedroom Description:Split Bedroom
- Living area:2,680 sq. ft.
Heating and cooling
- Central air:Yes
Structure and exterior
- Roof:Metal
- Year built:1985
- Building area:2,680 sq. ft.
- Lot area:0.22 Acres
- Lot Features:Cleared, Within 1/2 Mile of Water
- Architectural Style:2+ Story, Traditional
- Construction Materials:Frame, Vinyl Siding
- Exterior Features:Balcony, Covered Deck, Covered Porch, Enclosed Porch, Front Porch
- Foundation Description:Slab
- Levels:2 Story
Utilities
- Water:Private, Well
- Sewer:Septic Tank
Finances and disclosures
- Price:$550,000
- Price per sq. ft.:$205.22
- Tax amount:$4,782 (2024)
Features and amenities
- Laundry features:Washer/Dryer Hookup
- Amenities:Breakfast Nook, Elevator, Fireplace, Fireplace 2+, Pantry, Smoke Detector, Washer/Dryer Hookup, Window Treatment Some
- Pool features:In Ground, Indoor
Parking
- Total parking spaces:5
- Parking description:Driveway, Garage Attached
New listings near 1617 Hwy 98 E
- New
 $37,500Active0.06 Acres
120 S Mariners Way, Carrabelle, FL 32322
MLS# 329201Listed by: COASTAL REALTY GROUP - PORT ST. JOE - New
 $79,900Active2 beds 2 baths1,280 sq. ft.
150 Carlton Millender Road, CARRABELLE, FL 32322
MLS# A4702386Listed by: JOSEPH WALTER REALTY LLC - New
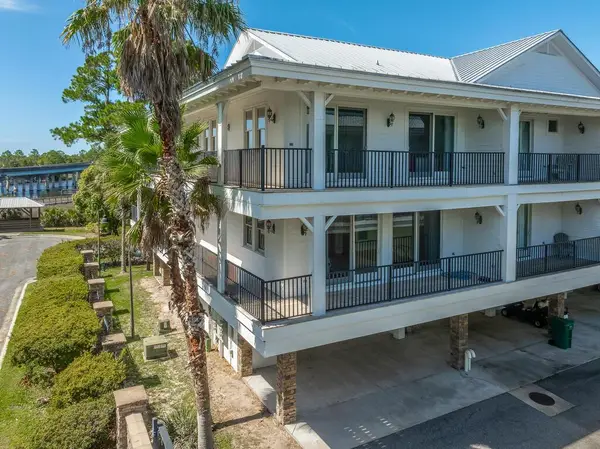 $649,000Active4 beds 4 baths2,750 sq. ft.
1302 Picketts Landing Ct #D1, Carrabelle, FL 32322
MLS# 329210Listed by: COASTAL REALTY GROUP-CARRABELLE - New
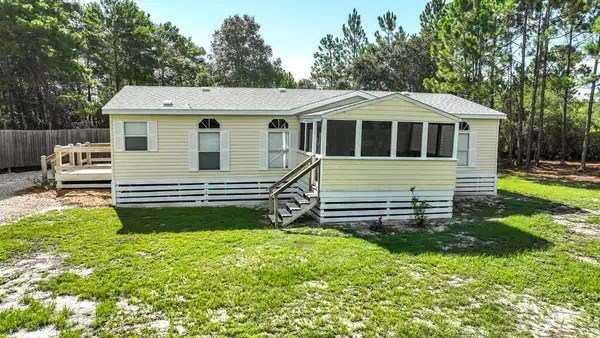 $239,500Active3 beds 2 baths1,200 sq. ft.
1846 Beacon St, Carrabelle, FL 32322
MLS# 329165Listed by: SEA CREST REAL ESTATE, INC. 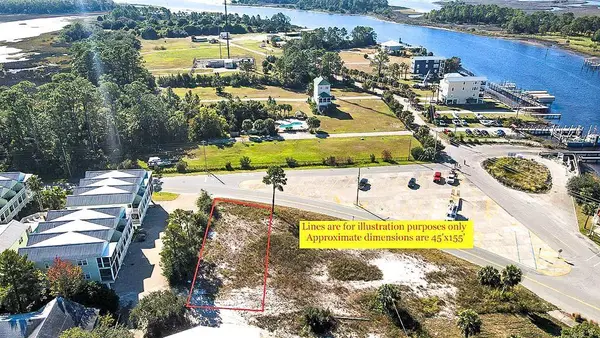 $99,000Active0.16 Acres
xxx Marine St, Carrabelle, FL 32322
MLS# 326374Listed by: SEA CREST REAL ESTATE, INC.- New
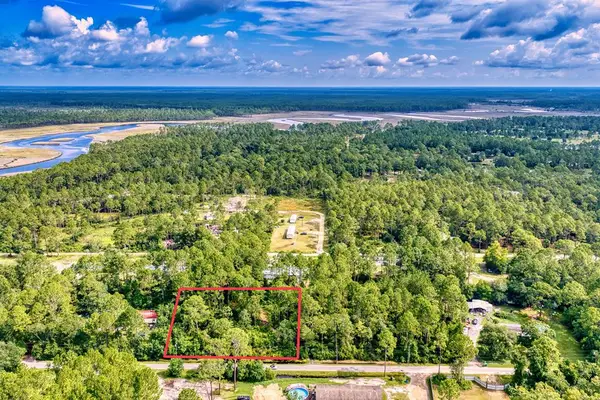 $32,000Active1 Acres
133 West Dr, Carrabelle, FL 32322
MLS# 329139Listed by: EPIQUE REALTY, LLC - New
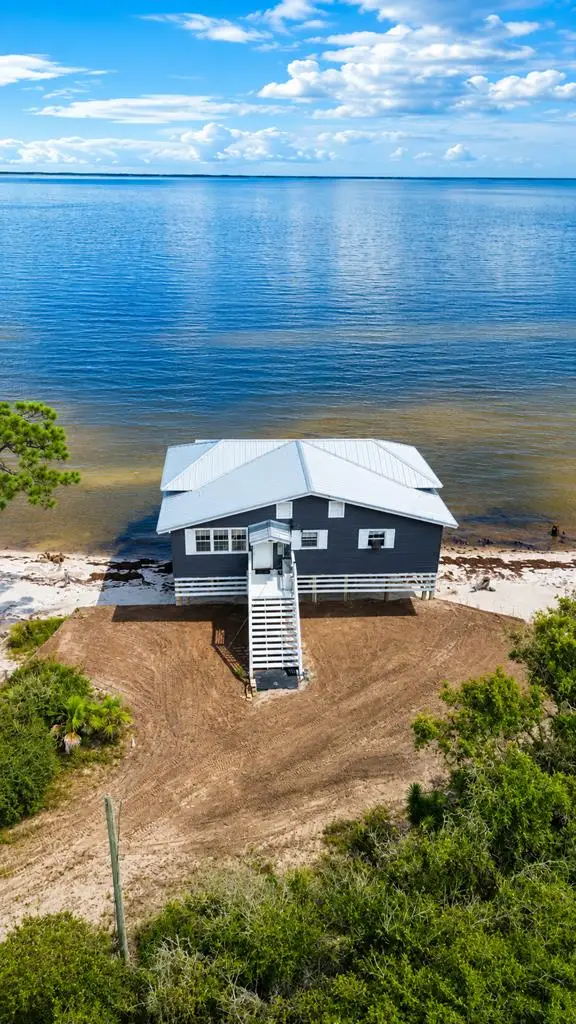 $349,000Active3 beds 2 baths1,320 sq. ft.
2760 Hwy 98 W, Carrabelle, FL 32322
MLS# 329134Listed by: ST GEORGE ISLAND REALTY, LLC - New
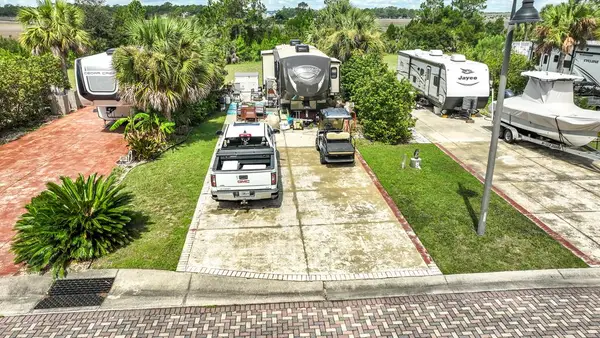 $119,500Active0.07 Acres
335 East Pass Landing #51, Carrabelle, FL 32322
MLS# 329127Listed by: SEA CREST REAL ESTATE, INC. - New
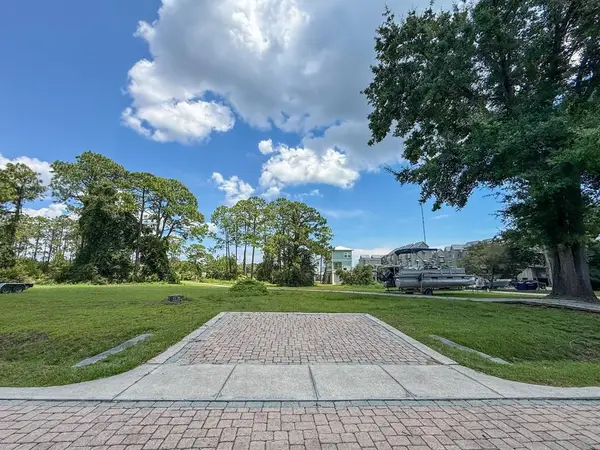 $94,000Active0.09 Acres
296 Sandalwood Trc, Carrabelle, FL 32322
MLS# 329125Listed by: RISH REAL ESTATE GROUP - New
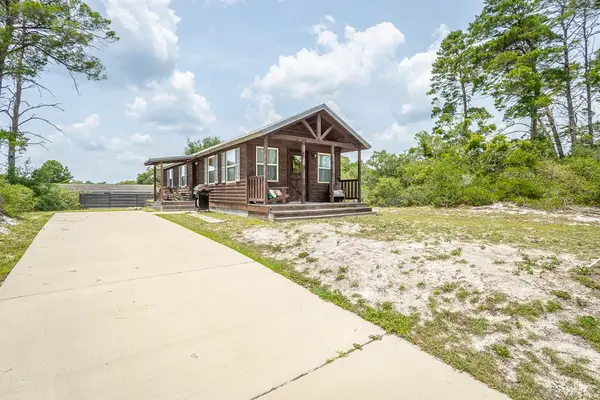 $259,900Active2 beds 2 baths728 sq. ft.
407 Se 9th St, Carrabelle, FL 32322
MLS# 329123Listed by: ANCHOR REALTY FLORIDA


Protect your home and budget from life's surprises with an Assurant Home Warranty, backed by a partner that supports you through every step of homeownership. Explore Plans.
© 2023 - 2026 ERA Franchise Systems LLC. All rights reserved. ERA Franchise Systems LLC fully supports the principles of the Fair Housing Act and the Equal Opportunity Act. ERA, ERA Real Estate powered, and their respective logos are registered service marks of ERA Franchise Systems LLC. Each office is independently owned and operated.