
1054 Whispering Cove, Casselberry, FL 32707
Local realty services provided by:Bingham Realty ERA Powered
Upcoming open houses
- Sun, Aug 2312:00 pm - 02:00 pm
Listed by: catherine d'amico
Office: fannie hillman & associates
MLS#:O6434049
Source:MFRMLS
Price summary
- Price:$744,000
- Price per sq. ft.:$231.49
- Monthly HOA dues:$21.83
About this home
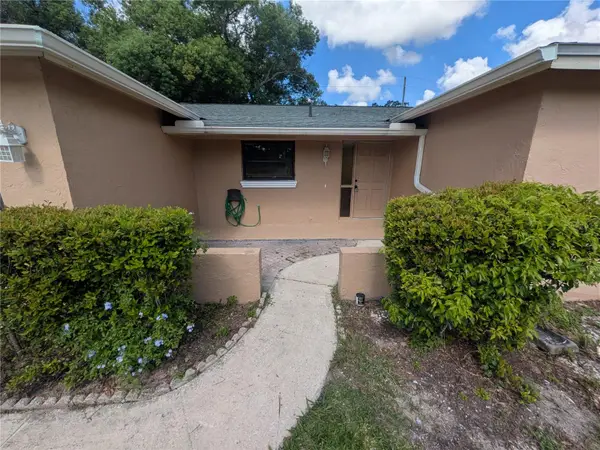
Prepare to be thoroughly amazed! This beautifully landscaped .31 acre corner lot is the ideal place to call home in this charming neighborhood. As you arrive, the meticulously maintained front yard and brick-paved walkway beckon you to this ONE STORY residence with exceptional curb appeal. Step inside to discover a spacious foyer filled with abundant natural light, establishing the inviting atmosphere of this stunning home. The formal living room, featuring vaulted ceilings and a wall of windows that overlook the front yard, seamlessly connects to the formal dining room. Continue on to the primary bedroom, which includes a walk-in closet and an updated ensuite bathroom equipped with a dual vanity, a large walk-in shower, and built-in storage solutions. The impressive kitchen showcases wood cabinets, quartz countertops, stainless steel appliances, and a cozy breakfast nook, along with a walk-in pantry and an oversized island/breakfast bar that opens to the family room, complete with vaulted ceilings and a wood-burning fireplace. This split floor plan features an additional wing with three guest bedrooms, a spacious laundry/craft room, and an updated guest bathroom. The fenced backyard oasis is your personal retreat! Enjoy the brick-paved patio, a sparkling, screened, and heated saltwater pool and spa with a new pebble finish, custom-designed landscaping, a conversation fire pit patio, and a gated area perfect for boat storage, PLUS an oversized 2 car side entry garage & so much more! Recent updates include: a new roof in 2024, new HVAC system in 2022, new plumbing in 2020, new gutters in 2024, an extensive underground drainage system, a state-of-the-art landscape lighting system, and an upgraded irrigation system. 2024 features include: new flooring throughout, a complete kitchen renovation, new appliances, both bathroom renovations, solid interior doors, closet organizers and new light fixtures throughout. WELCOME HOME!!!...
Contact an agent
Home facts
- Year built:1984
- Subdivision & Development:CREEKS BEND
- Listing ID #:O6434049
- Added:1 day(s) ago
- Updated:August 19, 2026 at 04:53 PM
Rooms and interior
- Bedrooms:4
- Total bathrooms:2
- Full bathrooms:2
- Flooring:Luxury Vinyl
- Dining Description:Eat In Kitchen, Formal Dining Room
- Kitchen Description:Convection Oven, Dishwasher, Disposal, Eat-in Kitchen, Kitchen/Family Room Combo, Microwave, Range, Range Hood, Refrigerator, Stone Counters, Wine Refrigerator
- Bedroom Description:High Ceilings, Primary Bedroom Main Floor, Split Bedroom, Walk-In Closet(s)
- Living area:2,338 sq. ft.
Heating and cooling
- Cooling:Central Air
- Heating:Central, Electric
- Central air:Yes
Structure and exterior
- Roof:Shingle
- Year built:1984
- Building area:2,338 sq. ft.
- Lot area:0.31 Acres
- Lot Features:Corner Lot, Landscaped, Paved, Sidewalk
- Construction Materials:Block, Wood Siding
- Exterior Features:Covered Porch/Patio, Lighting, Outdoor Shower, Patio, Rain Gutters, Rear Porch, Screened, Sidewalk
- Foundation Description:Slab
- Levels:1 Story
Schools
- High school:Lake Howell High
- Middle school:Tuskawilla Middle
- Elementary school:Red Bug Elementary
Utilities
- Water:Public, Water Connected
- Sewer:Public, Public Sewer, Sewer Connected
Finances and disclosures
- Price:$744,000
- Price per sq. ft.:$231.49
- Tax amount:$5,247 (2025)
Features and amenities
- Appliances:Convection Oven, Dishwasher, Disposal, Electric Water Heater, Irrigation Equipment, Microwave, Range, Range Hood, Refrigerator, Wine Refrigerator
- Laundry features:Inside, Laundry Room
- Amenities:BB/HS Internet Available, Cable Available, Coffered Ceiling(s), Eat-in Kitchen, High Ceilings, Irrigation Equipment, Kitchen/Family Room Combo, Primary Bedroom Main Floor, Split Bedroom, Stone Counters, Underground Utilities, Vaulted Ceiling(s), Walk-In Closet(s), Window Treatments
- Pool features:Child Safety Fence, Fiber Optic Lighting, Gunite, Heated, In Ground, Private Pool, Salt Water, Screen Enclosure, Tile
Parking
- Parking description:Attached Garage, Driveway, Garage Door Opener, Garage Faces Side
- Garage:Yes
- Garage spaces:2
 The information being provided by Stellar Mls is for the consumer's personal, non-commercial use and may not be used for any purpose other than to identify prospective properties consumer may be interested in purchasing. Any information relating to real estate for sale referenced on this web site comes from the Internet Data Exchange (IDX) program of the Stellar Mls. Bingham Realty ERA Powered is not a Multiple Listing Service (MLS), nor does it offer MLS access. This website is a service of Bingham Realty ERA Powered, a broker participant of Stellar Mls. This web site may reference real estate listing(s) held by a brokerage firm other than the broker and/or agent who owns this web site.
The accuracy of all information, regardless of source, including but not limited to open house information, square footages and lot sizes, is deemed reliable but not guaranteed and should be personally verified through personal inspection by and/or with the appropriate professionals. The data contained herein is copyrighted by Stellar Mls and is protected by all applicable copyright laws. Any unauthorized dissemination of this information is in violation of copyright laws and is strictly prohibited.
Properties in listings may have been sold or may no longer be available.
Copyright 2026 Stellar Mls. All rights reserved.
The information being provided by Stellar Mls is for the consumer's personal, non-commercial use and may not be used for any purpose other than to identify prospective properties consumer may be interested in purchasing. Any information relating to real estate for sale referenced on this web site comes from the Internet Data Exchange (IDX) program of the Stellar Mls. Bingham Realty ERA Powered is not a Multiple Listing Service (MLS), nor does it offer MLS access. This website is a service of Bingham Realty ERA Powered, a broker participant of Stellar Mls. This web site may reference real estate listing(s) held by a brokerage firm other than the broker and/or agent who owns this web site.
The accuracy of all information, regardless of source, including but not limited to open house information, square footages and lot sizes, is deemed reliable but not guaranteed and should be personally verified through personal inspection by and/or with the appropriate professionals. The data contained herein is copyrighted by Stellar Mls and is protected by all applicable copyright laws. Any unauthorized dissemination of this information is in violation of copyright laws and is strictly prohibited.
Properties in listings may have been sold or may no longer be available.
Copyright 2026 Stellar Mls. All rights reserved.New listings near 1054 Whispering Cove
- New
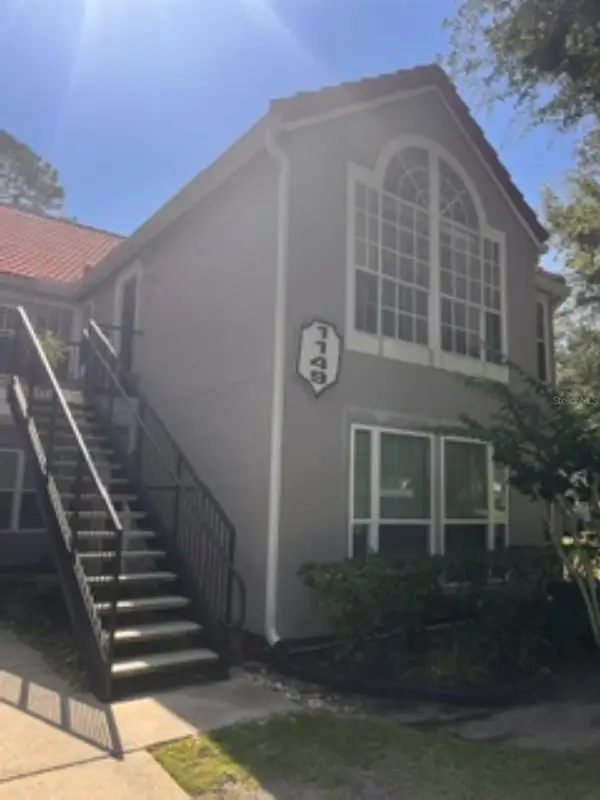 $218,000Active3 beds 2 baths1,151 sq. ft.
1149 Exceller Court #201, CASSELBERRY, FL 32707
MLS# O6434729Listed by: FIRST ADVANTAGE MANAGEMENT LLC - New
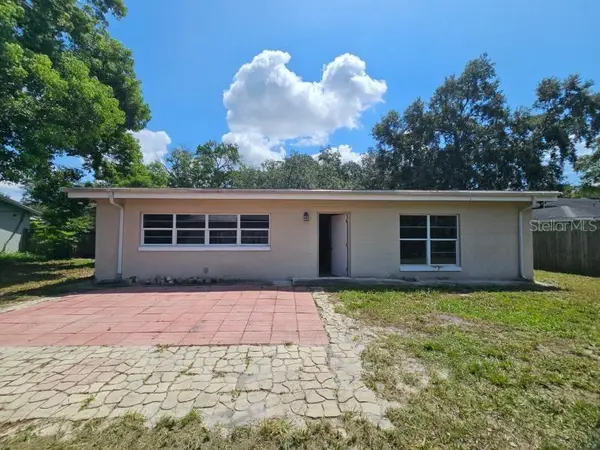 $344,900Active4 beds 2 baths1,841 sq. ft.
377 Brittany Circle, CASSELBERRY, FL 32707
MLS# O6434745Listed by: ACME REAL ESTATE FLORIDA LLC - Open Sat, 2 to 4pmNew
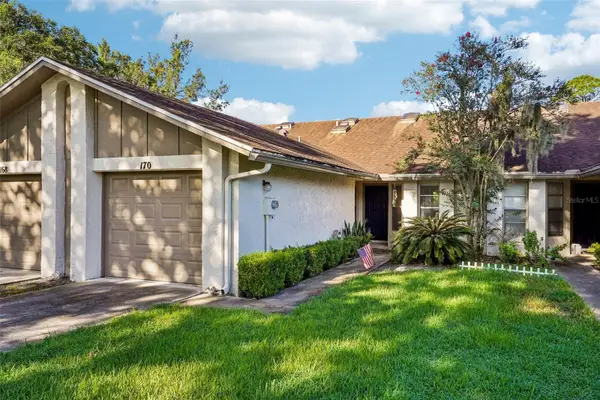 $229,000Active2 beds 2 baths905 sq. ft.
170 Hill Street, CASSELBERRY, FL 32707
MLS# O6434490Listed by: KGV REALTY GROUP - New
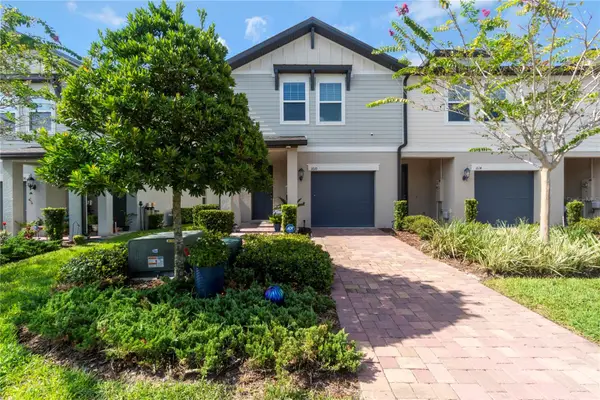 $342,999Active3 beds 3 baths1,498 sq. ft.
1610 Grand Rue Drive, CASSELBERRY, FL 32707
MLS# O6433439Listed by: COLDWELL BANKER REALTY - New
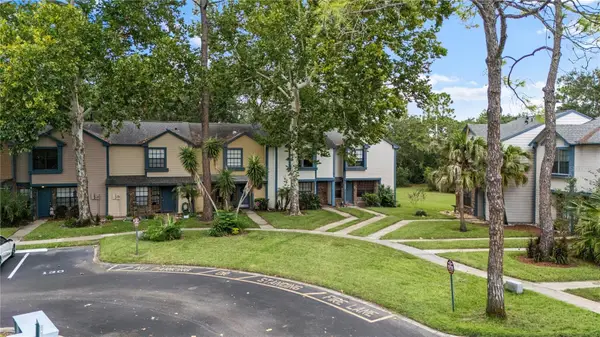 $289,000Active3 beds 3 baths1,406 sq. ft.
2820 Revere Court, CASSELBERRY, FL 32707
MLS# O6434439Listed by: PREMIER SOTHEBYS INT'L REALTY - New
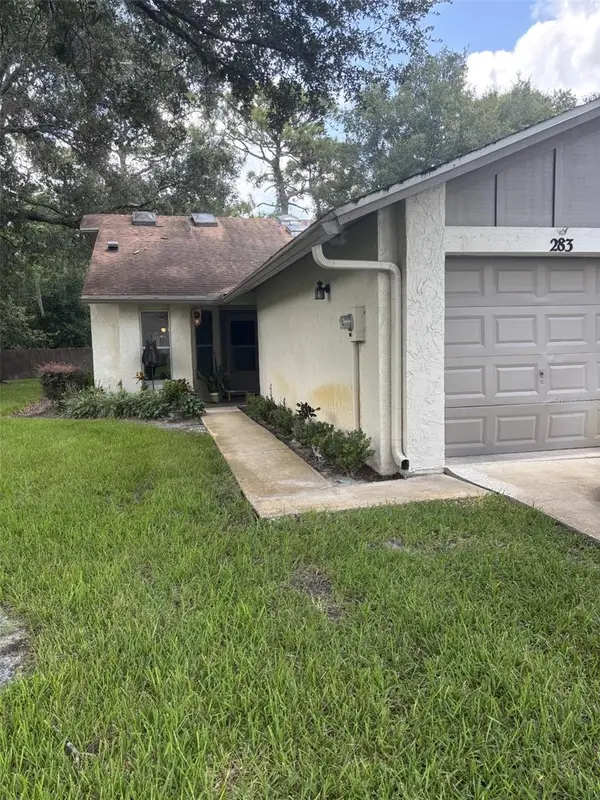 $220,000Active2 beds 2 baths905 sq. ft.
283 Hill Street #283, CASSELBERRY, FL 32707
MLS# O6434204Listed by: WEICHERT REALTORS HALLMARK PROPERTIES - New
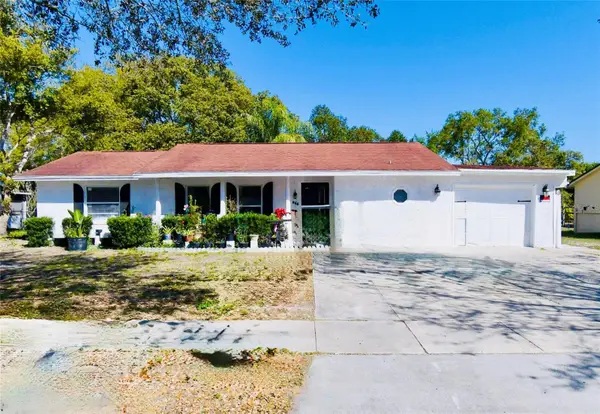 $339,000Active3 beds 2 baths1,482 sq. ft.
522 E Grandview Way, CASSELBERRY, FL 32707
MLS# O6434357Listed by: PREMIUM PROPERTIES R.E SERVICE - New
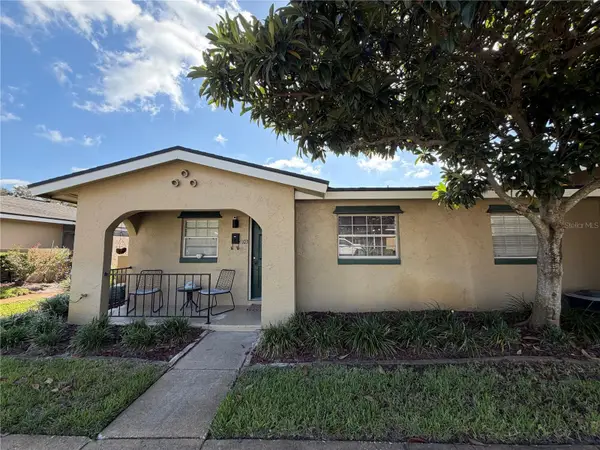 $179,000Active2 beds 1 baths987 sq. ft.
533 Cascade Circle #103, CASSELBERRY, FL 32707
MLS# S5155774Listed by: LA ROSA REALTY KISSIMMEE - New
 $350,000Active3 beds 2 baths1,716 sq. ft.
451 Tulip Trail, CASSELBERRY, FL 32707
MLS# O6434303Listed by: STONE LIGHTHOUSE REALTY CORP


Protect your home and budget from life's surprises with an Assurant Home Warranty, backed by a partner that supports you through every step of homeownership. Explore Plans.
© 2023 - 2026 ERA Franchise Systems LLC. All rights reserved. ERA Franchise Systems LLC fully supports the principles of the Fair Housing Act and the Equal Opportunity Act. ERA, ERA Real Estate powered, and their respective logos are registered service marks of ERA Franchise Systems LLC. Each office is independently owned and operated.