
1442 Canterbury Circle, Casselberry, FL 32707
Local realty services provided by:ERA ONETEAM REALTY
1442 Canterbury Circle,Casselberry, FL 32707
$434,900
- 3 Beds
- 2 Baths
- 1,626 sq. ft.
- Single family
- Active
Upcoming open houses
- Sat, Oct 0309:00 am - 05:00 pm
Listed by: sanjeev malik
Office: exp realty llc.
MLS#:O6433854
Source:MFRMLS
Price summary
- Price:$434,900
- Price per sq. ft.:$198.31
About this home
Welcome to this beautifully updated **3-bedroom, 2-bath pool home, Roof (2022)** offering the perfect combination of comfort, style, and convenience, all in a desirable **NO-HOA community**.
Step inside to a bright, freshly painted interior featuring **luxury vinyl plank flooring throughout**. The thoughtfully designed floor plan includes a cozy family room, separate dining room, and a versatile **office/flex room**, providing plenty of space for both everyday living and working from home. Decorate vernada in the front with flowers, coffee table at the front entrance or enjoy the spacious large sun-room in the back.
The **upgraded kitchen** is sure to impress with beautiful **quartz countertops, new cabinetry, and stainless steel appliances**, creating a clean and modern space for cooking and entertaining.
Step outside and enjoy your own private Florida retreat. The **covered patio overlooks a resurfaced swimming pool**, surrounded by beautiful palms, mature trees, and a variety of fruit trees that create a peaceful and relaxing atmosphere. The **fully fenced backyard** offers added privacy and plenty of room for entertaining, pets, gardening, or simply enjoying the outdoors.
Additional highlights include a **2022 roof, 2-car garage, paved driveway, and fresh interior and exterior paint**, making this home truly move-in ready.
The location adds even more appeal. **Walk or bike to Dew Drop Park**, reach **Wirz Park in approximately six minutes**, or enjoy a round at **Casselberry Golf Club just eight minutes away**. The home is also conveniently located near **Casselberry Elementary School and South Seminole Academy**, as well as restaurants, grocery stores, shopping, and everyday conveniences.
With its **updated interior, private pool, NO HOA, spacious fenced backyard, and convenient Casselberry location**, this beautifully cared-for home offers everything you need to enjoy the Florida lifestyle. **Schedule your private showing today!**...
Contact an agent
Home facts
- Year built:1973
- Subdivision & Development:CAMELOT UNIT 2
- Listing ID #:O6433854
- Added:47 day(s) ago
- Updated:October 03, 2026 at 09:43 PM
Rooms and interior
- Bedrooms:3
- Total bathrooms:2
- Full bathrooms:2
- Flooring:Carpet, Ceramic Tile
- Dining Description:Formal Dining Room
- Kitchen Description:Dishwasher, Disposal, Exhaust Fan, Range, Range Hood, Refrigerator
- Bedroom Description:Split Bedroom
- Living area:1,626 sq. ft.
Heating and cooling
- Cooling:Central Air
- Heating:Central
- Central air:Yes
Structure and exterior
- Roof:Shingle
- Year built:1973
- Building area:1,626 sq. ft.
- Lot area:0.23 Acres
- Lot Features:Level, Paved
- Architectural Style:Ranch, Traditional
- Construction Materials:Block, Stucco
- Exterior Features:Covered Porch/Patio, Deck, Patio, Porch, Screened
- Foundation Description:Slab
- Levels:1 Story
Utilities
- Water:Public
- Sewer:Public Sewer
Finances and disclosures
- Price:$434,900
- Price per sq. ft.:$198.31
- Tax amount:$5,498 (2025)
Features and amenities
- Appliances:Dishwasher, Disposal, Exhaust Fan, Range, Range Hood, Refrigerator, Satellite Dish, Washer
- Laundry features:In Garage, Washer
- Amenities:Cable Available, Fire Hydrant, Park, Playground, Recreation Facilities, Satellite Dish, Split Bedroom, Tennis Court(s)
- Pool features:Above Ground, Private Pool
Parking
- Parking description:Attached Garage
- Garage:Yes
- Garage spaces:2
 The information being provided by Stellar Mls is for the consumer's personal, non-commercial use and may not be used for any purpose other than to identify prospective properties consumer may be interested in purchasing. Any information relating to real estate for sale referenced on this web site comes from the Internet Data Exchange (IDX) program of the Stellar Mls. ERA ONETEAM REALTY is not a Multiple Listing Service (MLS), nor does it offer MLS access. This website is a service of ERA ONETEAM REALTY, a broker participant of Stellar Mls. This web site may reference real estate listing(s) held by a brokerage firm other than the broker and/or agent who owns this web site.
The accuracy of all information, regardless of source, including but not limited to open house information, square footages and lot sizes, is deemed reliable but not guaranteed and should be personally verified through personal inspection by and/or with the appropriate professionals. The data contained herein is copyrighted by Stellar Mls and is protected by all applicable copyright laws. Any unauthorized dissemination of this information is in violation of copyright laws and is strictly prohibited.
Properties in listings may have been sold or may no longer be available.
Copyright 2026 Stellar Mls. All rights reserved.
The information being provided by Stellar Mls is for the consumer's personal, non-commercial use and may not be used for any purpose other than to identify prospective properties consumer may be interested in purchasing. Any information relating to real estate for sale referenced on this web site comes from the Internet Data Exchange (IDX) program of the Stellar Mls. ERA ONETEAM REALTY is not a Multiple Listing Service (MLS), nor does it offer MLS access. This website is a service of ERA ONETEAM REALTY, a broker participant of Stellar Mls. This web site may reference real estate listing(s) held by a brokerage firm other than the broker and/or agent who owns this web site.
The accuracy of all information, regardless of source, including but not limited to open house information, square footages and lot sizes, is deemed reliable but not guaranteed and should be personally verified through personal inspection by and/or with the appropriate professionals. The data contained herein is copyrighted by Stellar Mls and is protected by all applicable copyright laws. Any unauthorized dissemination of this information is in violation of copyright laws and is strictly prohibited.
Properties in listings may have been sold or may no longer be available.
Copyright 2026 Stellar Mls. All rights reserved.New listings near 1442 Canterbury Circle
- New
 $169,000Active1 beds 1 baths781 sq. ft.
1158 Calle Del Norte #C, CASSELBERRY, FL 32707
MLS# O6447042Listed by: COLDWELL BANKER REALTY - New
 $464,000Active4 beds 2 baths2,012 sq. ft.
1319 Quintuplet Drive, CASSELBERRY, FL 32707
MLS# OM733377Listed by: EXP REALTY LLC - New
 $775,000Active5 beds 5 baths3,376 sq. ft.
2935 Willow Bay Terrace, CASSELBERRY, FL 32707
MLS# O6445988Listed by: RE/MAX INNOVATION - New
 $280,000Active3 beds 1 baths950 sq. ft.
610 E Helm Way, CASSELBERRY, FL 32707
MLS# O6446398Listed by: KELLER WILLIAMS WINTER PARK - New
 $210,000Active2 beds 2 baths1,342 sq. ft.
Address Withheld By Seller, CASSELBERRY, FL 32707
MLS# O6442222Listed by: KELLER WILLIAMS WINTER PARK - New
 $249,900Active2 beds 2 baths1,002 sq. ft.
3949 Journey Court, CASSELBERRY, FL 32707
MLS# O6445839Listed by: KELLER WILLIAMS DEDICATED PROF - New
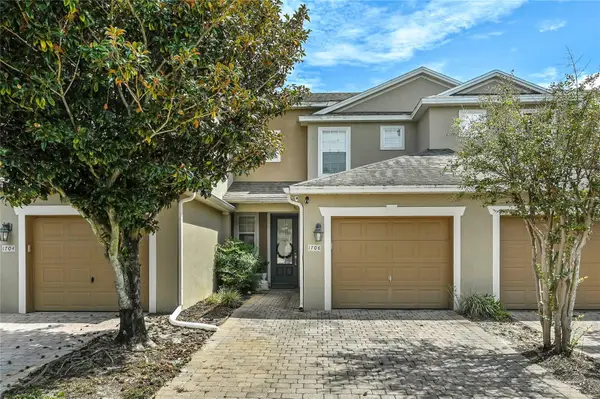 $299,000Active2 beds 3 baths1,284 sq. ft.
1708 Orrington Payne Place, CASSELBERRY, FL 32707
MLS# O6446237Listed by: KELLY PRICE & COMPANY LLC - New
 $209,900Active3 beds 2 baths1,151 sq. ft.
1141 Exceller Court #107, CASSELBERRY, FL 32707
MLS# O6440506Listed by: REALTY RESOURCE OF CENTRAL FL. - New
 $280,000Active3 beds 3 baths1,532 sq. ft.
146 Lago Vista Boulevard, CASSELBERRY, FL 32707
MLS# O6445390Listed by: SAFETYNET REALTY - New
 $105,000Active1 beds 1 baths550 sq. ft.
2517 Caper Lane #207, MAITLAND, FL 32751
MLS# O6445466Listed by: LPT REALTY, LLC


Protect your home and budget from life's surprises with an Assurant Home Warranty, backed by a partner that supports you through every step of homeownership. Explore Plans.
© 2023 - 2026 ERA Franchise Systems LLC. All rights reserved. ERA Franchise Systems LLC fully supports the principles of the Fair Housing Act and the Equal Opportunity Act. ERA, ERA Real Estate powered, and their respective logos are registered service marks of ERA Franchise Systems LLC. Each office is independently owned and operated.